
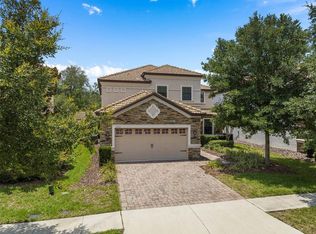
Pool home with no one behind the home. This property can be used as a residential home or a short term rental Disney rental property, second home or a family vacation home. 8 bedrooms with 5 bathrooms, Pool and hot tub, with west facing pool. (Private view.) Also in 2023 the pool pump was replaced, both AC unites, All new carpets, Living room couch and the microwave. One of the best locations in the community. Large open Kitchen with Granite Counter Tops, Stainless Steel Appliances. Two bedrooms on the first floor both with king beds with bathrooms. One is a master bedroom and the other is a bedroom with a connected bathroom. Living room with leather couch and TV as viewed in the photos. TV's also throughout the home. This is a must see home. All appliances come with the home as well including the washer and dryer. Champions gate is a 24 hour man gated community with the Oasis water park for you and your guests right in the community. Also has a golf course in the community. The water park has a lazy river, slide, splash pad for the little ones, 16,000 S/F club house with casual dinning, movie theater, full gym fitness center, spa center and much more including a pool side tiki bar and private pool side air conditioned cabanas. Excellent for short term rentals, family vacation home or residential.
Sold for $710,000
$710,000
1472 MOON VALLEY DRIVE, DAVENPORT, FL 33896
8beds
3,909sqft
Single Family Residence
Built in 2014
6,098 Square Feet Lot
$678,300 Zestimate®
$182/sqft
$6,306 Estimated rent
Home value
$678,300
$617,000 - $746,000
$6,306/mo
Zestimate® history
Owner options
List your home for rent
$6,306/mo
Rent Zestimate®
Find your next renter with Zillow Rental Manager. Plus, with online applications, you can quickly screen prospective tenants – for free.
$6,306/mo
Rent Zestimate®
Refinance and save
$5,125/mo
Est. payment
Refinancing to a lower rate could help reduce your monthly payments and save thousands over the life of the loan.
$5,125/mo
Est. payment
Explore your selling options
Work with a Zillow partner agent
Leverage their expertise and Zillow's premium Showcase listings to get your home seen by more buyers.
Get startedList with your own agent
Get your home in front of millions of buyers by listing it on Zillow.
Learn how to do itSell it yourself
Take full control of how buyers see your home on Zillow by listing For Sale by Owner (FSBO).
List your homeWhat's special
West facing poolStainless steel appliancesMaster bedroom
Zillow last checked:
Listing updated:
Listed by:
Bernard Scarpa 407-572-3022,
AMERICAN IDEAL HOMES, LLC 407-908-8020
Bought with:
Sharon O'Malley, 3024588
MBA REALTY GROUP, INC
Source: Stellar MLS,MLS#: S5106698 Originating MLS: Osceola
Originating MLS: Osceola
Facts & features
Interior
Bedrooms & bathrooms
- Bedrooms: 8
- Bathrooms: 5
- Full bathrooms: 5
Primary bedroom
- Features: Built-in Closet
- Level: First
- Dimensions: 12x15
Other
- Features: Built-in Closet
- Level: Second
- Dimensions: 12x12
Other
- Features: Built-in Closet
- Level: Second
- Dimensions: 12x12
Other
- Features: Built-in Closet
- Level: Second
- Dimensions: 12x12
Bedroom 2
- Features: Built-in Closet
- Level: First
- Dimensions: 11x13
Bedroom 3
- Features: Built-in Closet
- Level: Second
- Dimensions: 12x12
Bedroom 4
- Features: Built-in Closet
- Level: Second
- Dimensions: 13x13
Bedroom 5
- Features: Built-in Closet
- Level: Second
- Dimensions: 12x13
Dining room
- Level: First
- Dimensions: 12x17
Great room
- Level: First
- Dimensions: 13x19
Kitchen
- Level: First
- Dimensions: 12x14
Loft
- Level: Second
- Dimensions: 15x16
Media room
- Level: Second
- Dimensions: 20x14
Heating
- Electric
Cooling
- Central Air
Appliances
- Included: Cooktop, Dishwasher, Disposal, Dryer, Electric Water Heater, Microwave, Range, Refrigerator, Washer
- Laundry: Laundry Closet
Features
- Ceiling Fan(s), Kitchen/Family Room Combo, Living Room/Dining Room Combo, Open Floorplan, Primary Bedroom Main Floor
- Flooring: Carpet, Tile
- Windows: Blinds, Window Treatments
- Has fireplace: No
- Furnished: Yes
Interior area
- Total structure area: 4,820
- Total interior livable area: 3,909 sqft
Property
Parking
- Total spaces: 2
- Parking features: Garage - Attached
- Attached garage spaces: 2
- Details: Garage Dimensions: 20x20
Features
- Levels: Two
- Stories: 2
- Exterior features: Irrigation System
- Has private pool: Yes
- Pool features: Child Safety Fence, Gunite, Heated, In Ground, Screen Enclosure
- Has spa: Yes
- Spa features: Heated, In Ground
Lot
- Size: 6,098 Square Feet
Details
- Parcel number: 312527513700H11060
- Zoning: RES
- Special conditions: None
Construction
Type & style
- Home type: SingleFamily
- Property subtype: Single Family Residence
Materials
- Block, Stucco
- Foundation: Slab
- Roof: Tile
Condition
- Completed
- New construction: No
- Year built: 2014
Utilities & green energy
- Sewer: Public Sewer
- Water: Public
- Utilities for property: Cable Connected, Electricity Connected, Public, Underground Utilities, Water Connected
Community & HOA
Community
- Features: Association Recreation - Owned, Clubhouse, Fitness Center, Gated Community - Guard, Golf Carts OK, Golf, Playground, Pool, Restaurant, Sidewalks
- Security: Gated Community, Security System, Security System Owned, Smoke Detector(s)
- Pet fee: $0 monthly
- Subdivision: STONEYBROOK SOUTH PH 1 REP OF TRACTS C1 & H1
HOA
- Has HOA: Yes
- Amenities included: Cable TV, Clubhouse, Fitness Center, Gated, Golf Course, Pool, Recreation Facilities, Security, Spa/Hot Tub
- Services included: 24-Hour Guard, Cable TV, Community Pool, Internet, Maintenance Grounds, Recreational Facilities, Security, Sewer, Trash
- HOA fee: $449 monthly
- HOA name: Icon / Mary McLeod
- HOA phone: 407-507-2800
- Second HOA name: Icon / Mary McLeod
Location
- Region: Davenport
Financial & listing details
- Price per square foot: $182/sqft
- Tax assessed value: $619,600
- Annual tax amount: $10,127
- Date on market: 6/15/2024
- Cumulative days on market: 179 days
- Ownership: Fee Simple
- Total actual rent: 0
- Electric utility on property: Yes
- Road surface type: Paved
Price history
| Date | Event | Price |
|---|---|---|
| 1/14/2025 | Sold | $710,000-0.5%$182/sqft |
Source:  Stellar MLS #S5106698 Report a problem Stellar MLS #S5106698 Report a problem | ||
| 12/20/2024 | Pending sale | $713,900$183/sqft |
Source: Stellar MLS #S5106698 Report a problem | ||
| 11/14/2024 | Price change | $713,900-2.9%$183/sqft |
Source: Stellar MLS #S5106698 Report a problem | ||
| 9/27/2024 | Listed for sale | $734,900$188/sqft |
Source: Stellar MLS #S5106698 Report a problem | ||
| 9/21/2024 | Pending sale | $734,900$188/sqft |
Source: Stellar MLS #S5106698 Report a problem | ||
| 8/1/2024 | Price change | $734,900-2%$188/sqft |
Source: Stellar MLS #S5106698 Report a problem | ||
| 6/15/2024 | Listed for sale | $749,900+42.8%$192/sqft |
Source: Stellar MLS #S5106698 Report a problem | ||
| 1/16/2019 | Sold | $525,000-1.9%$134/sqft |
Source: Public Record Report a problem | ||
| 10/11/2018 | Price change | $534,9000%$137/sqft |
Source: JEEVES REALTY LLC #O5739665 Report a problem | ||
| 9/26/2018 | Price change | $535,000-2.6%$137/sqft |
Source: AMERICAN IDEAL HOMES, LLC #S4850317 Report a problem | ||
| 6/19/2018 | Price change | $549,000-3.5%$140/sqft |
Source: AMERICAN IDEAL HOMES, LLC #S4850317 Report a problem | ||
| 8/15/2017 | Listed for sale | $569,000+186.2%$146/sqft |
Source: AMERICAN IDEAL HOMES, LLC #S4850317 Report a problem | ||
| 2/16/2015 | Sold | $198,800-62.5%$51/sqft |
Source: Public Record Report a problem | ||
| 10/29/2014 | Sold | $530,000+7.7%$136/sqft |
Source: Public Record Report a problem | ||
| 3/6/2014 | Sold | $492,000$126/sqft |
Source: Public Record Report a problem | ||
Public tax history
| Year | Property taxes | Tax assessment |
|---|---|---|
| 2025 | $10,669 +1.3% | $619,600 -8.8% |
| 2024 | $10,536 +4% | $679,600 +2% |
| 2023 | $10,127 +7.1% | $666,100 +17.6% |
| 2022 | $9,452 +11.4% | $566,600 +33.4% |
| 2021 | $8,481 -2.3% | $424,700 -2.2% |
| 2020 | $8,679 +1.3% | $434,200 +3.9% |
| 2019 | $8,567 | $417,900 -1.8% |
| 2018 | $8,567 -4.3% | $425,500 -3.4% |
| 2017 | $8,950 -4.1% | $440,300 +4.5% |
| 2016 | $9,332 +2.6% | $421,500 -3.3% |
| 2015 | $9,096 -4.1% | $435,800 +1110.6% |
| 2014 | $9,480 | $36,000 |
Find assessor info on the county website
Neighborhood: 33896
Nearby homes
- $685,0008 bd5 ba3.9k sqft1474 Moon Valley Dr, Davenport, FL 33896Sold

- $6,1385 bd4 ba2.8k sqft1476 Moon Valley Dr #ID1018174P, Davenport, FL 33896For Rent
- $592,6006 bd6 ba3k sqft1468 Moon Valley Dr, Davenport, FL 33896Off Market

- $564,0005 bd5 ba2.8k sqft1476 Moon Valley Dr, Davenport, FL 33896For Sale
- $899,9009 bd5 ba3.9k sqft1466 Moon Valley Dr, Davenport, FL 33896For Sale
- $--6 bd6 ba3k sqft1466 Moon Valley Dr #ID1018160P, Davenport, FL 33896Off Market
- $639,9008 bd5 ba3.9k sqft1478 Moon Valley Dr, Davenport, FL 33896Off Market
- $575,0006 bd6 ba3k sqft1473 Moon Valley Dr, Davenport, FL 33896Sold
Nearby schools
GreatSchools rating
- 5/10Westside K-8 SchoolGrades: PK-8Distance: 4 mi
- 4/10Poinciana High SchoolGrades: 9-12Distance: 10.3 mi
Schools provided by the listing agent
- Elementary: Westside K-8
- High: Poinciana High School
Source: Stellar MLS. This data may not be complete. We recommend contacting the local school district to confirm school assignments for this home.
Get a cash offer in 3 minutes
Find out how much your home could sell for in as little as 3 minutes with a no-obligation cash offer.
Estimated market value
$678,300
Get a cash offer in 3 minutes
Find out how much your home could sell for in as little as 3 minutes with a no-obligation cash offer.
Estimated market value
$678,300
- Florida
- Osceola County
- Davenport
- 33896
- 1472 MOON VALLEY DRIVE
Nearby cities
Nearby neighborhoods
Nearby zip codes
Other Davenport Topics
