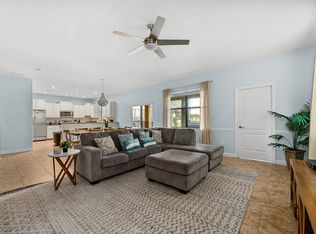
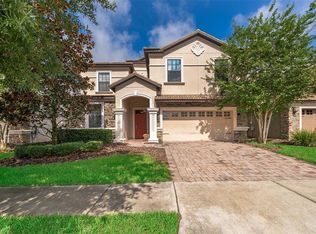
Turnkey, Fully Furnished 9-Bedroom Vacation Home with Future Bookings – Just 15 Minutes from Disney! Start your investment off right with this beautifully appointed 9-bedroom, 5-bath vacation home located in the highly sought-after Champions Gate community. Designed for comfort, fun, and maximum rental appeal, this home is truly move-in ready and already generating income with future bookings in place. Professionally furnished and thoughtfully decorated, the home features themed bedrooms, a fully equipped game room, and two master suites conveniently located on the first floor. The open-concept layout includes an upstairs loft—perfect for relaxing or entertaining—and a private, screened-in pool and spa with no rear neighbors, offering unmatched privacy on the covered lanai. Everything is included: TVs, linens, cookware, dishes, and stylish furnishings throughout. This spacious home easily accommodates up to 19 guests, making it ideal for large groups and family gatherings. Enjoy world-class amenities at The Oasis Club at Champions Gate, featuring a luxurious clubhouse, fitness center, on-site restaurant, arcade, resort-style pool with tiki bar, splash park, waterslide, movie theater, championship 18-hole golf course, tennis courts, and more. Located just a short drive from I-4, SR 27, top dining and shopping options, and only 15 minutes from Disney, this property combines the ultimate in convenience and luxury. HOA includes: cable TV, high-speed internet, lawn care, home security system, 24-hour guarded gate, and trash service. This eye-catching home attracts vacationers year-round—schedule your private tour today and start generating income from day one!
For sale
Price cut: $25K (7/18)
$899,900
1466 MOON VALLEY DR, CHAMPIONS GATE, FL 33896
9beds
3,909sqft
Single Family Residence
Built in 2013
6,098 Square Feet Lot
$-- Zestimate®
$230/sqft
$307/mo HOA
What's special
- 467 days |
- 87 |
- 2 |
Zillow last checked:
Listing updated:
Listed by:
Manuel Delgado 407-738-5717,
LPT REALTY, LLC 877-366-2213
Source: Stellar MLS,MLS#: O6306328 Originating MLS: Orlando Regional
Originating MLS: Orlando Regional
Facts & features
Interior
Bedrooms & bathrooms
- Bedrooms: 9
- Bathrooms: 5
- Full bathrooms: 5
Rooms
- Room types: Loft
Primary bedroom
- Description: Room5
- Features: Walk-In Closet(s)
- Level: First
- Area: 208 Square Feet
- Dimensions: 13x16
Dining room
- Description: Room3
- Level: First
- Area: 204 Square Feet
- Dimensions: 12x17
Kitchen
- Description: Room1
- Level: First
- Area: 168 Square Feet
- Dimensions: 12x14
Living room
- Description: Room2
- Level: First
- Area: 256 Square Feet
- Dimensions: 16x16
Loft
- Description: Room4
- Level: Second
- Area: 240 Square Feet
- Dimensions: 15x16
Heating
- Heat Pump
Cooling
- Central Air
Appliances
- Included: Dishwasher, Disposal, Dryer, Microwave, Range, Refrigerator, Washer
- Laundry: Inside, Laundry Room
Features
- Ceiling Fan(s), High Ceilings, Open Floorplan, Walk-In Closet(s)
- Flooring: Carpet, Tile
- Doors: Sliding Doors
- Windows: Window Treatments
- Has fireplace: No
- Furnished: Yes
Interior area
- Total structure area: 3,909
- Total interior livable area: 3,909 sqft
Video & virtual tour
Property
Parking
- Total spaces: 2
- Parking features: Converted Garage
- Attached garage spaces: 2
Features
- Levels: Two
- Stories: 2
- Patio & porch: Covered, Enclosed, Screened
- Exterior features: Irrigation System, Sidewalk, Sprinkler Metered
- Has private pool: Yes
- Pool features: Child Safety Fence, Gunite, Heated, In Ground, Lighting, Screen Enclosure
Lot
- Size: 6,098 Square Feet
- Features: Sidewalk
- Residential vegetation: Trees/Landscaped
Details
- Parcel number: 3125275134000H0330
- Zoning: STR
- Special conditions: None
Construction
Type & style
- Home type: SingleFamily
- Architectural style: Florida
- Property subtype: Single Family Residence
Materials
- Stucco
- Foundation: Slab
- Roof: Tile
Condition
- New construction: No
- Year built: 2013
Utilities & green energy
- Sewer: Public Sewer
- Water: Public
- Utilities for property: Cable Available, Electricity Available, Sewer Available, Water Available
Community & HOA
Community
- Features: Deed Restrictions, Fitness Center, Golf, Park, Pool, Sidewalks, Tennis Court(s)
- Security: Gated Community, Smoke Detector(s)
- Pet fee: $0 monthly
- Subdivision: STONEYBROOK SOUTH PH 1
HOA
- Has HOA: Yes
- Amenities included: Cable TV, Clubhouse, Fitness Center, Gated, Golf Course, Pool, Spa/Hot Tub, Tennis Court(s)
- Services included: 24-Hour Guard, Cable TV, Community Pool, Internet, Maintenance Grounds, Recreational Facilities
- HOA fee: $307 monthly
- HOA name: Scarlet Caamano
Location
- Region: Davenport
Financial & listing details
- Price per square foot: $230/sqft
- Tax assessed value: $610,800
- Annual tax amount: $10,848
- Date on market: 5/6/2025
- Cumulative days on market: 465 days
- Listing terms: Cash,Conventional
- Ownership: Fee Simple
- Total actual rent: 0
- Electric utility on property: Yes
- Road surface type: Paved
Estimated market value
Not available
Estimated sales range
Not available
Not available
Price history
| Date | Event | Price |
|---|---|---|
| 7/18/2026 | Price change | $899,900-2.7%$230/sqft |
Source:  Stellar MLS #O6306328 Report a problem Stellar MLS #O6306328 Report a problem | ||
| 2/12/2026 | Price change | $924,900-2.5%$237/sqft |
Source: Stellar MLS #O6306328 Report a problem | ||
| 12/4/2025 | Price change | $949,000-5.1%$243/sqft |
Source: Stellar MLS #O6306328 Report a problem | ||
| 9/24/2025 | Price change | $999,900-9.1%$256/sqft |
Source: Stellar MLS #O6306328 Report a problem | ||
| 5/6/2025 | Listed for sale | $1,100,000+22.2%$281/sqft |
Source: Stellar MLS #O6306328 Report a problem | ||
| 9/6/2022 | Listing removed | -- |
Source: Owner Report a problem | ||
| 8/5/2022 | Price change | $899,900-1.1%$230/sqft |
Source: Owner Report a problem | ||
| 7/15/2022 | Listed for sale | $910,000+11%$233/sqft |
Source: Owner Report a problem | ||
| 3/30/2022 | Sold | $820,000-3%$210/sqft |
Source: Public Record Report a problem | ||
| 3/6/2022 | Pending sale | $845,466$216/sqft |
Source: Stellar MLS #O6004629 Report a problem | ||
| 2/20/2022 | Listed for sale | $845,466+17.4%$216/sqft |
Source: Stellar MLS #O6004629 Report a problem | ||
| 12/10/2021 | Listing removed | -- |
Source:  RE/MAX International Report a problem RE/MAX International Report a problem | ||
| 12/1/2021 | Listed for sale | $719,900$184/sqft |
Source: Stellar MLS #O5983350 Report a problem | ||
| 11/25/2021 | Pending sale | $719,900$184/sqft |
Source: Stellar MLS #O5983350 Report a problem | ||
| 11/2/2021 | Listed for sale | $719,900+46.9%$184/sqft |
Source: Stellar MLS #O5983350 Report a problem | ||
| 1/13/2020 | Sold | $490,000+0%$125/sqft |
Source: Public Record Report a problem | ||
| 11/26/2019 | Pending sale | $489,900$125/sqft |
Source: MULTI CHOICE REALTY LLC #S5014609 Report a problem | ||
| 11/19/2019 | Price change | $489,900-1%$125/sqft |
Source: MULTI CHOICE REALTY LLC #S5014609 Report a problem | ||
| 11/2/2019 | Price change | $494,900-1%$127/sqft |
Source: MULTI CHOICE REALTY LLC #S5014609 Report a problem | ||
| 9/29/2019 | Price change | $499,8000%$128/sqft |
Source: MULTI CHOICE REALTY LLC #S5014609 Report a problem | ||
| 7/17/2019 | Listed for sale | $499,900$128/sqft |
Source: MULTI CHOICE REALTY LLC #S5014609 Report a problem | ||
| 7/17/2019 | Pending sale | $499,900$128/sqft |
Source: MULTI CHOICE REALTY LLC #S5014609 Report a problem | ||
| 3/8/2019 | Listed for sale | $499,900+7.5%$128/sqft |
Source: MULTI CHOICE REALTY LLC #S5014609 Report a problem | ||
| 6/13/2017 | Sold | $465,000+8.1%$119/sqft |
Source: Public Record Report a problem | ||
| 6/26/2013 | Sold | $430,000$110/sqft |
Source: Public Record Report a problem | ||
Public tax history
| Year | Property taxes | Tax assessment |
|---|---|---|
| 2025 | $10,559 -6.6% | $610,800 -9% |
| 2024 | $11,300 +0.6% | $671,500 +1.9% |
| 2023 | $11,234 +21.4% | $659,000 +18% |
| 2022 | $9,257 +11.7% | $558,300 +34.8% |
| 2021 | $8,289 -2.3% | $414,300 -2.3% |
| 2020 | $8,486 +1.7% | $423,900 +4% |
| 2019 | $8,343 | $407,500 -2% |
| 2018 | $8,343 -4.6% | $415,800 -3.4% |
| 2017 | $8,744 -4.1% | $430,400 +4.8% |
| 2016 | $9,116 +2.1% | $410,500 -3.2% |
| 2015 | $8,925 -2.5% | $424,000 +14.4% |
| 2014 | $9,153 | $370,700 +990.3% |
| 2013 | -- | $34,000 |
Find assessor info on the county website
Monthly payment
Est. payment
Payment breakdown
Explore the cost of this home by adjusting the details. Changes won't be saved.Climate risks
Neighborhood: 33896
Nearby schools
GreatSchools rating
- 5/10Westside K-8 SchoolGrades: PK-8Distance: 4 mi
- 4/10Poinciana High SchoolGrades: 9-12Distance: 10.3 mi
- $--6 bd6 ba3k sqft1466 Moon Valley Dr #ID1018160P, Davenport, FL 33896Off Market
- $592,6006 bd6 ba3k sqft1468 Moon Valley Dr, Davenport, FL 33896Off Market

- $636,8006 bd6 ba4.1k sqft1462 Moon Valley Dr, Davenport, FL 33896Off Market

- $710,0008 bd5 ba3.9k sqft1472 Moon Valley Dr, Davenport, FL 33896Sold
- $--9 bd5 ba3.9k sqft1460 Moon Valley Dr #ID1302344P, Davenport, FL 33896Off Market
- $642,5008 bd5 ba3.9k sqft1467 Moon Valley Dr, Davenport, FL 33896Off Market
- $581,4006 bd6 ba3.3k sqft1465 Moon Valley Dr, Davenport, FL 33896Off Market
- $498,5006 bd6 ba3k sqft1469 Moon Valley Dr, Davenport, FL 33896For Sale
A local agent can set up tours, give advice and negotiate with sellers.
A local lender can help you make sure your offer is ready when you are.
Similar homes
- $699,0008 bd5 ba3.9k sqft9099 HAZARD STREET, DAVENPORT, FL 33896For Sale
 MLS ID #O6431510, Stacy Burgess, BLUE CHIP INTERNATIONAL REALTY LLC. Stellar MLS
 - $849,9508 bd5 ba4.1k sqft1509 FLANGE DRIVE, DAVENPORT, FL 33896For Sale
 MLS ID #S5145424, Andrew Sweetenham, SELECT PREMIER REALTY. Stellar MLS
 - $684,9008 bd5 ba3.9k sqft1455 BELLE TERRE ROAD, DAVENPORT, FL 33896For Sale
 MLS ID #O6398309, Brandon Ramirez, REAL BROKER, LLC. Stellar MLS
 - $599,0009 bd5 ba3.9k sqft1524 MOON VALLEY DRIVE, DAVENPORT, FL 33896For Sale
 MLS ID #O6385124, Andre Kressler, KRESSLER REAL ESTATE. Stellar MLS
 - $680,0007 bd5 ba3.6k sqft9101 EL CARO LANE, DAVENPORT, FL 33896For SaleMLS ID #O6418197, Elio Serpa, AUTHENTIC REAL ESTATE TEAM. Stellar MLS
- $639,9509 bd5 ba3.9k sqft1537 MULLIGAN BOULEVARD, DAVENPORT, FL 33896For SaleMLS ID #S5135037, Andrew Sweetenham, SELECT PREMIER REALTY. Stellar MLS
- $820,0009 bd5 ba4.3k sqft671 STICKS STREET, DAVENPORT, FL 33896For SaleMLS ID #O6406193, Naiara Alves, MS LAND & BUILDING LLC. Stellar MLS
- $749,0008 bd5 ba4.3k sqft1265 CHALLENGE DRIVE, DAVENPORT, FL 33896For SaleMLS ID #O6380775, Jie Liu, FLORIDA REALTY INVESTMENTS. Stellar MLS
- $689,0009 bd5 ba4.3k sqft1225 CHALLENGE DRIVE, DAVENPORT, FL 33896For SaleMLS ID #TB8486873, Lei Cheng, SERVICE NEAR REALTY. Stellar MLS
- $615,0006 bd6 ba3.4k sqft9162 WEDGE DRIVE, DAVENPORT, FL 33896For SaleMLS ID #O6365610, Marco Moretti, MAGNUS REALTY GROUP LLC. Stellar MLS
- $650,0006 bd6 ba3.4k sqft9027 SHADOW MOUNTAIN STREET, DAVENPORT, FL 33896For SaleMLS ID #O6394095, Melanie Johnston, CALL IT CLOSED INTL REALTY. Stellar MLS
- $739,0008 bd5 ba4.3k sqft760 DROP SHOT DRIVE, DAVENPORT, FL 33896For SaleMLS ID #O6402066, Marta Faustino, DTB FLORIDA REALTY, INC.. Stellar MLS
- $724,9908 bd5 ba4.3k sqft831 STICKS STREET, DAVENPORT, FL 33896For SaleMLS ID #S5141409, Gabriel Silva Andrada, FLORIDA SPIRIT HOMES. Stellar MLS
- $720,0008 bd6 ba4k sqft2123 LELANI CIRCLE, DAVENPORT, FL 33897For SaleMLS ID #O6431292, Rubens Aranha, MS LAND & BUILDING LLC. Stellar MLS
- $664,9006 bd6 ba3.3k sqft8847 INTERLOCKING COURT, DAVENPORT, FL 33896For SaleMLS ID #O6384488, Daniel Baird, BAIRD REALTY, LLC. Stellar MLS
- $899,9908 bd6 ba4k sqft4473 KAIPO ROAD, DAVENPORT, FL 33897For SaleMLS ID #S5149943, Imran Mohamed, IM GLOBAL REALTY LLC. Stellar MLS
- $659,0007 bd5 ba4k sqft1241 CHALLENGE DRIVE, DAVENPORT, FL 33896For SaleMLS ID #O6413273, Jie Liu, FLORIDA REALTY INVESTMENTS. Stellar MLS
- $799,00010 bd9 ba4.3k sqft2280 LELANI CIRCLE, DAVENPORT, FL 33897For SaleMLS ID #O6428920, Ricardo Dusson, POWERHOUSE REAL ESTATE NETWORK. Stellar MLS
- $659,0007 bd5 ba4k sqft840 DROP SHOT DRIVE, DAVENPORT, FL 33896For SaleMLS ID #O6408621, Carolina Hernandez, AROD PARTNERS REALTY. Stellar MLS
- $890,0009 bd7 ba4.3k sqft8962 HILTON RIDGE AVENUE, KISSIMMEE, FL 34747For SaleMLS ID #S5120613, Milena Valle, VIVA ORLANDO REALTY INC.. Stellar MLS
