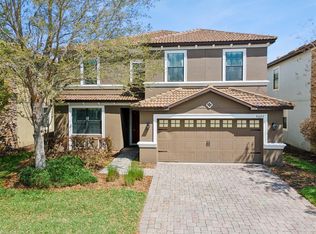
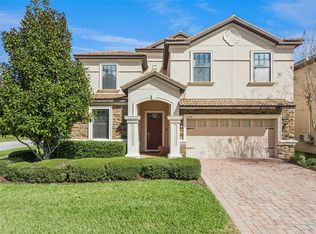
Welcome to this fully furnished and extremely well-maintained Luxury Vacation Home with Private Heated Pool! This stunning property offers a perfect combination for living, vacations, and/or investments; with 6 bedrooms and 6 bathrooms located in the heart of Central Florida’s premier resort community Champions Gate Resort. As you step into this beautiful home, you'll find a fully equipped kitchen with stainless steel appliances, allowing you to prepare delicious meals during your stay. The living room features a Smart TV with cable and a ceiling fan, providing a comfortable space to relax and unwind. The dining room boasts a dining set that can accommodate 8/12 persons, perfect for enjoying meals together. Two master suites and four additionally beautifully designed bedrooms ensure privacy and comfort for your family or guests. Step outside onto the south-facing balcony, with its private heated pool and spa — ideal for fun and relaxation. The garage, converted into a games room, offers fun beyond imagination, where you can enjoy family time with games and fun activities. This resort offers easy access to Disney World, just a 15-minute drive away. The condominium itself is full of amenities, such as a resort-style heated pool with beaches and water slides, a spa, a gym, tennis and volleyball courts, a bar, a games room, a movie theater, 24-hour security with a concierge, and much more. The condominium includes cable TV, internet, garden maintenance, garbage collection, access to the club and amenities. All these just minutes from I-4, fine dining restaurants, shops, supermarkets, gas stations, and Orlando's famous theme parks. If you are looking for property to live in or rent for a Short-Term Vacation, or a long-term investment, this house meets all your needs.
For sale
$615,000
9162 WEDGE DRIVE, DAVENPORT, FL 33896
6beds
3,465sqft
:
Get pre-qualified$4,401/mo
Single Family Residence
Built in 2015
6,098 Square Feet Lot
$587,500 Zestimate®
$177/sqft
$416/mo HOA
What's special
Private heated poolSouth-facing balconyTwo master suites
- 246 days |
- 42 |
- 1 |
Zillow last checked:
Listing updated:
Listed by:
Marco Moretti 407-404-8960,
MAGNUS REALTY GROUP LLC 407-286-6042
Source: Stellar MLS,MLS#: O6365610 Originating MLS: Osceola
Originating MLS: Osceola
Facts & features
Interior
Bedrooms & bathrooms
- Bedrooms: 6
- Bathrooms: 6
- Full bathrooms: 6
Primary bedroom
- Features: Walk-In Closet(s)
- Level: Second
- Area: 221 Square Feet
- Dimensions: 13x17
Other
- Features: Walk-In Closet(s)
- Level: First
- Area: 154 Square Feet
- Dimensions: 11x14
Dining room
- Level: First
- Area: 208 Square Feet
- Dimensions: 13x16
Kitchen
- Level: First
- Area: 176 Square Feet
- Dimensions: 11x16
Living room
- Level: First
- Area: 260 Square Feet
- Dimensions: 13x20
Heating
- Central, Electric
Cooling
- Central Air
Appliances
- Included: Convection Oven, Dishwasher, Disposal, Dryer, Microwave, Range, Range Hood, Refrigerator, Washer
- Laundry: Inside
Features
- Kitchen/Family Room Combo, Living Room/Dining Room Combo, Open Floorplan, Solid Surface Counters, Solid Wood Cabinets, Thermostat, Walk-In Closet(s)
- Flooring: Carpet, Ceramic Tile
- Doors: French Doors
- Has fireplace: No
- Furnished: Yes
Interior area
- Total structure area: 4,245
- Total interior livable area: 3,465 sqft
Video & virtual tour
Property
Parking
- Total spaces: 2
- Parking features: Garage - Attached
- Attached garage spaces: 2
Features
- Levels: Two
- Stories: 2
- Exterior features: Irrigation System
- Has private pool: Yes
- Pool features: Child Safety Fence, Gunite, Heated, In Ground
- Has spa: Yes
- Spa features: Heated
Lot
- Size: 6,098 Square Feet
Details
- Parcel number: 312527512400011220
- Zoning: RES
- Special conditions: None
Construction
Type & style
- Home type: SingleFamily
- Property subtype: Single Family Residence
Materials
- Block, Stucco
- Foundation: Slab
- Roof: Tile
Condition
- New construction: No
- Year built: 2015
Utilities & green energy
- Sewer: Public Sewer
- Water: None
- Utilities for property: Cable Connected, Electricity Connected
Community & HOA
Community
- Pet fee: $0 monthly
- Subdivision: STONEYBROOK SOUTH PH G-1
HOA
- Has HOA: Yes
- HOA fee: $416 monthly
- HOA name: ICON Management / Scarlet Caamano
- HOA phone: 407-507-0277
- Second HOA name: ChampionsGate Master
Location
- Region: Davenport
Financial & listing details
- Price per square foot: $177/sqft
- Tax assessed value: $563,400
- Annual tax amount: $10,079
- Date on market: 12/6/2025
- Cumulative days on market: 247 days
- Listing terms: Cash,Conventional
- Ownership: Fee Simple
- Total actual rent: 0
- Electric utility on property: Yes
- Road surface type: Asphalt
Estimated market value
$587,500
$558,000 - $617,000
$5,061/mo
Price history
| Date | Event | Price |
|---|---|---|
| 4/4/2026 | Price change | $615,000-4.7%$177/sqft |
Source:  Stellar MLS #O6365610 Report a problem Stellar MLS #O6365610 Report a problem | ||
| 1/28/2026 | Price change | $645,000-2.3%$186/sqft |
Source: Stellar MLS #O6365610 Report a problem | ||
| 12/28/2025 | Price change | $659,900-5.7%$190/sqft |
Source: Stellar MLS #O6365610 Report a problem | ||
| 12/6/2025 | Listed for sale | $699,900+42%$202/sqft |
Source: Stellar MLS #O6365610 Report a problem | ||
| 11/2/2015 | Sold | $493,000$142/sqft |
Source: Public Record Report a problem | ||
Public tax history
| Year | Property taxes | Tax assessment |
|---|---|---|
| 2025 | $10,202 +1.2% | $563,400 -8.7% |
| 2024 | $10,079 +3.7% | $617,000 +1.7% |
| 2023 | $9,716 +10.4% | $606,600 +18.1% |
| 2022 | $8,801 +11% | $513,600 +33% |
| 2021 | $7,927 -2.3% | $386,200 -2.3% |
| 2020 | $8,111 +1.1% | $395,100 +3.7% |
| 2019 | $8,022 | $381,000 -1.6% |
| 2018 | $8,022 -4.2% | $387,000 -2.9% |
| 2017 | $8,374 -2.9% | $398,600 +4.2% |
| 2016 | $8,629 +2.2% | $382,400 +962.2% |
| 2015 | $8,440 +174.2% | $36,000 +313.8% |
| 2014 | $3,078 | $8,700 |
Find assessor info on the county website
Monthly payment
Est. payment
Payment breakdown
Explore the cost of this home by adjusting the details. Changes won't be saved.Climate risks
Neighborhood: 33896
Nearby schools
GreatSchools rating
- 5/10Westside K-8 SchoolGrades: PK-8Distance: 3.8 mi
- 4/10Poinciana High SchoolGrades: 9-12Distance: 10.3 mi
- $615,5006 bd6 ba3.3k sqft9162 Wedge Dr, Champions Gate, FL 33896Off Market

- $471,2004 bd3 ba2.2k sqft9164 Wedge Dr, Champions Gate, FL 33896Off Market
- $471,8004 bd3 ba2.2k sqft9164 Wedge Dr, Davenport, FL 33896Off Market
- $543,1005 bd4 ba2.8k sqft9160 Wedge Dr, Davenport, FL 33896Off Market
- $516,3005 bd5 ba2.7k sqft9160 Wedge Dr, Champions Gate, FL 33896Off Market
- $654,3009 bd5 ba3.9k sqft1476 Rolling Fairway Dr, Davenport, FL 33896Off Market
- $735,0009 bd5 ba3.9k sqft9158 Wedge Dr, Davenport, FL 33896For Sale
- $628,3008 bd5 ba3.8k sqft9158 Wedge Dr, Champions Gate, FL 33896Off Market
A local agent can set up tours, give advice and negotiate with sellers.
A local lender can help you make sure your offer is ready when you are.
Similar homes
- $589,0006 bd6 ba3.3k sqft1461 MYRTLEWOOD STREET, DAVENPORT, FL 33896For Sale

 MLS ID #O6418813, Daniel Monk, RE/MAX SELECT GROUP. Stellar MLS
 - $650,0006 bd6 ba3.4k sqft9027 SHADOW MOUNTAIN STREET, DAVENPORT, FL 33896For Sale
 MLS ID #O6394095, Melanie Johnston, CALL IT CLOSED INTL REALTY. Stellar MLS
 - $498,5006 bd6 ba3k sqft1469 MOON VALLEY DRIVE, DAVENPORT, FL 33896For Sale
 MLS ID #S5154133, Joseph Rogers, LLC, FLORIDA SCANDI REALTY LLC. Stellar MLS
 - $664,9008 bd5 ba3.9k sqft1430 MOON VALLEY DRIVE, DAVENPORT, FL 33896For Sale
 MLS ID #O6387548, Jay Wells, COMPASS FLORIDA LLC. Stellar MLS
 - $599,0009 bd5 ba3.9k sqft1524 MOON VALLEY DRIVE, DAVENPORT, FL 33896For SaleMLS ID #O6385124, Andre Kressler, KRESSLER REAL ESTATE. Stellar MLS
- $560,0006 bd5 ba3.2k sqft1588 FLANGE DRIVE, DAVENPORT, FL 33896For SaleMLS ID #O6413822, Brandon Ramirez, REAL BROKER, LLC. Stellar MLS
- $674,9999 bd5 ba3.9k sqft1506 MOON VALLEY DRIVE, DAVENPORT, FL 33896For SaleMLS ID #O6381724, Michael Bouchard, GLOBAL FLORIDA REALTY. Stellar MLS
- $548,0005 bd5 ba3k sqft8987 BACKSWING WAY, DAVENPORT, FL 33896For SaleMLS ID #S5154310, Paola Castellano, EXP REALTY LLC. Stellar MLS
- $559,0005 bd5 ba3k sqft651 DROP SHOT DRIVE, DAVENPORT, FL 33896For SaleMLS ID #G5104948, Holly Hernandez, REAL BROKER, LLC. Stellar MLS
- $545,0006 bd5 ba2.8k sqft219 PLUMOSO LOOP, DAVENPORT, FL 33897For SaleMLS ID #O6275692, Ge DeSouza DeSouza, ALLISON JAMES ESTATES & HOMES. Stellar MLS
- $590,9906 bd5 ba2.9k sqft8914 CAROLINE BAY COURT, KISSIMMEE, FL 34747For SaleMLS ID #O6410893, Marcelle Pipolo de Sa, FLORIDA REALTY INVESTMENTS. Stellar MLS
- $499,0006 bd4 ba2.8k sqft1144 CYPRESS POINTE BOULEVARD, DAVENPORT, FL 33896For SaleMLS ID #S5145636, Matthew Wein, LA ROSA REALTY LLC. Stellar MLS
- $599,0006 bd5 ba3.1k sqft9013 RHODES STREET, KISSIMMEE, FL 34747For SaleMLS ID #O6381275, Rosania Taylor, WRA BUSINESS & REAL ESTATE. Stellar MLS
- $540,0005 bd4 ba2.1k sqft8955 CABOT CLIFFS DRIVE, DAVENPORT, FL 33896New ConstructionMLS ID #O6415509, Ludy Moreno, BELHOUSE REAL ESTATE, LLC. Stellar MLS
- $589,0007 bd6 ba3.3k sqft1744 LIMA AVENUE, KISSIMMEE, FL 34747For SaleMLS ID #O6407493, Helen Lei, CORNERSTONE INTERNATIONAL PROPERTY GROUP LLC. Stellar MLS
- $680,0008 bd6 ba4k sqft8812 MACAPA DRIVE, KISSIMMEE, FL 34747For SaleMLS ID #O6428715, Yujie Jiang, INTOP REALTY LLC. Stellar MLS
- $534,9956 bd6 ba3.2k sqft5231 WILDWOOD WAY, DAVENPORT, FL 33837For SaleMLS ID #S5149755, Imran Mohamed, IM GLOBAL REALTY LLC. Stellar MLS
- $659,0008 bd7 ba3.4k sqft341 PENDANT COURT, KISSIMMEE, FL 34747For SaleMLS ID #S5154995, James Donovan, TEAM DONOVAN. Stellar MLS
- $654,9005 bd6 ba2.6k sqft3428 LILAC WAY, DAVENPORT, FL 33897For SaleMLS ID #O6288239, Priscila Triska, FLORIDA CONNEXION PROPERTIES. Stellar MLS
- $670,0008 bd6 ba4k sqft1941 NICE COURT, KISSIMMEE, FL 34747For SaleMLS ID #O6373602, Marcio Coelho, FLORIDA CONNEXION PROPERTIES. Stellar MLS
