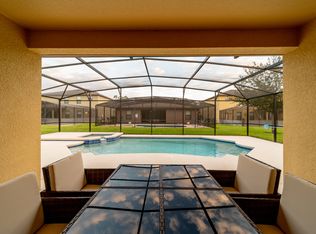
5 minutes from Walt Disney World, this beautifully designed and tastefully furnished home is perfect for the most discerning buyer, whether seeking a primary residence, second home, or investment property. Featuring the popular Eagle Bay floor plan, this home offers exceptional space for relaxation and entertainment. The thoughtfully designed interior includes a private movie theater with reclining seating and bar-style seating, as well as a separate adult entertainment area with a pool table and television, creating the perfect setting for hosting family and friends. The garage has been converted into a family game room, offering additional entertainment space, but can easily be converted back to a traditional garage if desired. Step outside to enjoy the spacious private pool and spa with covered lanai, providing ample space to relax poolside or enjoy the Florida sunshine. The home features a convenient first-floor primary suite, with four additional bedrooms upstairs, including a charming jungle-themed bedroom that adds a fun and unique touch. Located in the heart of Central Florida, this executive-style home offers a peaceful retreat while remaining close to world-class attractions, dining, and entertainment. A must-see property offering comfort, entertainment, and an unbeatable location. Schedule your showing today.
For sale
Price cut: $20K (6/25)
$499,000
1144 CYPRESS POINTE BOULEVARD, DAVENPORT, FL 33896
6beds
2,817sqft
:
Get pre-qualified$3,325/mo
Single Family Residence
Built in 2013
6,573 Square Feet Lot
$480,800 Zestimate®
$177/sqft
$56/mo HOA
What's special
Four additional bedrooms upstairsConvenient first-floor primary suiteCharming jungle-themed bedroom
- 145 days |
- 252 |
- 28 |
Zillow last checked:
Listing updated:
Listed by:
Matthew Wein 407-615-9570,
LA ROSA REALTY LLC 321-939-3748
Source: Stellar MLS,MLS#: S5145636 Originating MLS: Osceola
Originating MLS: Osceola
Facts & features
Interior
Bedrooms & bathrooms
- Bedrooms: 6
- Bathrooms: 4
- Full bathrooms: 3
- 1/2 bathrooms: 1
Primary bedroom
- Features: Walk-In Closet(s)
- Level: First
Primary bathroom
- Level: First
Kitchen
- Level: First
Living room
- Level: First
Heating
- Electric
Cooling
- Central Air
Appliances
- Included: Dishwasher, Dryer, Microwave
- Laundry: In Garage
Features
- Thermostat
- Flooring: Carpet, Ceramic Tile
- Doors: Sliding Doors
- Has fireplace: No
- Furnished: Yes
Interior area
- Total structure area: 3,495
- Total interior livable area: 2,817 sqft
Video & virtual tour
Property
Parking
- Total spaces: 2
- Parking features: Garage - Attached
- Attached garage spaces: 2
Features
- Levels: Two
- Stories: 2
- Exterior features: Private Entrance, Sidewalk
- Has private pool: Yes
- Pool features: In Ground
- Has spa: Yes
- Spa features: In Ground
Lot
- Size: 6,573 Square Feet
Details
- Parcel number: 272601700504000650
- Special conditions: None
Construction
Type & style
- Home type: SingleFamily
- Property subtype: Single Family Residence
Materials
- Block, Stucco, Wood Frame
- Foundation: Slab
- Roof: Shingle
Condition
- New construction: No
- Year built: 2013
Utilities & green energy
- Sewer: Public Sewer
- Water: Public
- Utilities for property: Electricity Connected
Community & HOA
Community
- Pet fee: $0 monthly
- Subdivision: CYPRESS POINTE FOREST
HOA
- Has HOA: Yes
- HOA fee: $56 monthly
- HOA name: Cypress Pointe of Polk County Homeowners’ Associat
- HOA phone: 407-788-6700
Location
- Region: Davenport
Financial & listing details
- Price per square foot: $177/sqft
- Tax assessed value: $403,924
- Annual tax amount: $5,961
- Date on market: 3/11/2026
- Cumulative days on market: 146 days
- Ownership: Fee Simple
- Total actual rent: 0
- Electric utility on property: Yes
- Road surface type: Asphalt
Estimated market value
$480,800
$457,000 - $505,000
$3,907/mo
Price history
| Date | Event | Price |
|---|---|---|
| 6/25/2026 | Price change | $499,000-3.9%$177/sqft |
Source:  Stellar MLS #S5145636 Report a problem Stellar MLS #S5145636 Report a problem | ||
| 3/30/2026 | Price change | $519,000-4.4%$184/sqft |
Source: Stellar MLS #S5145636 Report a problem | ||
| 3/12/2026 | Listed for sale | $543,000+12%$193/sqft |
Source: Stellar MLS #S5145636 Report a problem | ||
| 1/21/2022 | Sold | $485,000+2.1%$172/sqft |
Source: Public Record Report a problem | ||
| 1/9/2022 | Pending sale | $475,000$169/sqft |
Source: Stellar MLS #P4918485 Report a problem | ||
| 1/6/2022 | Listed for sale | $475,000$169/sqft |
Source: Stellar MLS #P4918485 Report a problem | ||
| 12/15/2021 | Pending sale | $475,000$169/sqft |
Source: Stellar MLS #P4918485 Report a problem | ||
| 12/3/2021 | Listed for sale | $475,000+42.6%$169/sqft |
Source: Stellar MLS #P4918485 Report a problem | ||
| 6/30/2020 | Sold | $333,000+1.2%$118/sqft |
Source: Stellar MLS #P4910232 Report a problem | ||
| 5/18/2020 | Pending sale | $328,900$117/sqft |
Source: BARDELL REAL ESTATE #P4910232 Report a problem | ||
| 3/19/2020 | Listed for sale | $328,900+10.1%$117/sqft |
Source: BARDELL REAL ESTATE #P4910232 Report a problem | ||
| 9/18/2013 | Sold | $298,765$106/sqft |
Source: Public Record Report a problem | ||
Public tax history
| Year | Property taxes | Tax assessment |
|---|---|---|
| 2025 | $5,222 -2.1% | $403,924 -2% |
| 2024 | $5,335 -3.3% | $412,186 -2% |
| 2023 | $5,518 +24.1% | $420,657 +34.4% |
| 2022 | $4,448 +12.9% | $312,885 +10% |
| 2021 | $3,941 +0.7% | $284,441 +1.6% |
| 2020 | $3,911 +1.4% | $279,917 +4.5% |
| 2019 | $3,858 -10.2% | $267,981 +8.6% |
| 2018 | $4,298 +8.1% | $246,675 -1.7% |
| 2017 | $3,975 +1.1% | $251,011 -5% |
| 2016 | $3,932 +6.4% | $264,311 +10% |
| 2015 | $3,694 +5.8% | $240,283 +10% |
| 2014 | $3,491 +1294.6% | $218,439 +1255.1% |
| 2013 | $250 +0.9% | $16,120 |
| 2012 | $248 -38.7% | $16,120 -38% |
| 2011 | $405 -1.9% | $26,000 |
| 2010 | $412 -74.4% | $26,000 -70.5% |
| 2009 | $1,613 +28.4% | $88,000 +10% |
| 2008 | $1,256 | $80,000 |
| 2007 | -- | -- |
Find assessor info on the county website
Monthly payment
Est. payment
Payment breakdown
Explore the cost of this home by adjusting the details. Changes won't be saved.Climate risks
Neighborhood: Loughman
Nearby schools
GreatSchools rating
- 2/10Loughman Oaks Elementary SchoolGrades: PK-5Distance: 2.1 mi
- 3/10Shelley S. Boone Middle SchoolGrades: 6-8Distance: 10.5 mi
- 3/10Davenport High SchoolGrades: 9-12Distance: 1.7 mi
- $475,0006 bd5 ba3.2k sqft1150 Cypress Pointe Blvd, Davenport, FL 33896Sold

- $409,6005 bd4 ba2.1k sqft1138 Cypress Pointe Blvd, Davenport, FL 33896Off Market
- $465,2003 bd2 ba2.5k sqft1026 Cypress Pointe Blvd, Davenport, FL 33896Off Market

- $414,9005 bd4 ba2.1k sqft1156 Cypress Pointe Blvd, Davenport, FL 33896Off Market

- $487,3006 bd5 ba3.2k sqft1132 Cypress Pointe Blvd, Davenport, FL 33896Off Market
- $483,6006 bd5 ba3k sqft1020 Cypress Pointe Blvd, Davenport, FL 33896Off Market
- $399,0005 bd4 ba1.9k sqft1032 Cypress Pointe Blvd, Davenport, FL 33896Off Market
- $440,7005 bd4 ba2k sqft1145 Cypress Pointe Blvd, Davenport, FL 33896Off Market
A local agent can set up tours, give advice and negotiate with sellers.
A local lender can help you make sure your offer is ready when you are.
Similar homes
- $508,0005 bd5 ba2.5k sqft1355 YORKSHIRE COURT, DAVENPORT, FL 33896For Sale

 MLS ID #O6418054, Vinny Machado Da Silva, ONLI REALTY GROUP LLC. Stellar MLS
 - $490,0005 bd5 ba3.1k sqft1704 PINE RIDGE DRIVE, DAVENPORT, FL 33896For Sale
 MLS ID #O6378623, Analine Morales, KELLER WILLIAMS LEGACY REALTY. Stellar MLS
 - $499,0005 bd5 ba3.1k sqft5493 SOLTERRA CIRCLE, DAVENPORT, FL 33837For Sale
 MLS ID #O6393866, Corinne Defilippis, EXP REALTY LLC. Stellar MLS
 - $385,0005 bd3 ba1.6k sqft756 SCRUB JAY WAY, DAVENPORT, FL 33896For Sale
 MLS ID #S5150527, Ashley Hellesvig, KELLER WILLIAMS REALTY AT THE LAKES. Stellar MLS
 - $535,0005 bd5 ba2.8k sqft9023 SHADOW MOUNTAIN STREET, DAVENPORT, FL 33896For SaleMLS ID #O6389397, Eveli Golden, EXP REALTY LLC. Stellar MLS
- $550,0006 bd6 ba3.3k sqft1428 THUNDERBIRD ROAD, DAVENPORT, FL 33896For SaleMLS ID #S5152243, Amy Prill, CHAMPIONSGATE REALTY. Stellar MLS
- $550,0006 bd6 ba3.1k sqft4115 OAKTREE DRIVE, DAVENPORT, FL 33837For SaleMLS ID #O6393813, Jamie Woelbern, STOCKWORTH REALTY GROUP. Stellar MLS
- $529,9005 bd5 ba2.1k sqft5145 OAKBOURNE AVENUE, DAVENPORT, FL 33837For SaleMLS ID #S5146181, Lloyd Hart, REAL BROKER, LLC. Stellar MLS
- $485,0004 bd3 ba2.4k sqft301 BIRKDALE STREET, DAVENPORT, FL 33897For SaleMLS ID #P4939465, Laurie Nock, LPT REALTY, LLC. Stellar MLS
- $447,9004 bd3 ba2.3k sqft816 KNIGHTSBRIDGE CIRCLE, DAVENPORT, FL 33896For SaleMLS ID #S5151442, William Brewer, BREWER REALTY SERVICES LLC. Stellar MLS
- $564,0005 bd5 ba2.8k sqft1476 MOON VALLEY DRIVE, DAVENPORT, FL 33896For SaleMLS ID #FC317023, Nikkei Cavany, EXP REALTY LLC. Stellar MLS
- $525,0005 bd4 ba2.7k sqft7364 OAKMOSS LOOP, DAVENPORT, FL 33837For SaleMLS ID #O6382626, Veronica Li, RATIO REAL ESTATE, LLC. Stellar MLS
- $589,0006 bd6 ba3.3k sqft1461 MYRTLEWOOD STREET, DAVENPORT, FL 33896For SaleMLS ID #O6418813, Daniel Monk, RE/MAX SELECT GROUP. Stellar MLS
- $539,0005 bd6 ba3k sqft1555 FLANGE DRIVE, DAVENPORT, FL 33896For SaleMLS ID #O6291777, Yukey Hoo, U KEY REALTY. Stellar MLS
- $580,0006 bd6 ba3.2k sqft6078 BROAD OAK DRIVE, DAVENPORT, FL 33837For SaleMLS ID #O6424282, Qinghe Meng, AAA GLOBAL VENTURES PA. Stellar MLS
- $499,9905 bd4 ba3k sqft407 SAMUEL STREET, DAVENPORT, FL 33897For SaleMLS ID #L4961846, David Small, KELLER WILLIAMS REALTY SMART 1. Stellar MLS
- $435,0005 bd5 ba2.6k sqft113 TIGER LILY COURT, DAVENPORT, FL 33837For SaleMLS ID #S5148868, Kylie Palazzo, HOMES OF AMERICA REALTY GROUP,. Stellar MLS
- $594,9906 bd6 ba3.2k sqft4209 OAKVIEW DRIVE, DAVENPORT, FL 33837For SaleMLS ID #S5149584, Eugene Petriella, FLORIDA IN MOTION REALTY INC. Stellar MLS
- $499,9905 bd3 ba2k sqft300 KINGS WAY, DAVENPORT, FL 33897For SaleMLS ID #S5133463, Jamie Cheng, YELLOW MOUNTAIN REALTY, LLC. Stellar MLS
- $494,5005 bd3 ba2.3k sqft606 BIRKDALE STREET, DAVENPORT, FL 33837For SaleMLS ID #S5138496, James Li, YELLOW MOUNTAIN REALTY, LLC. Stellar MLS
