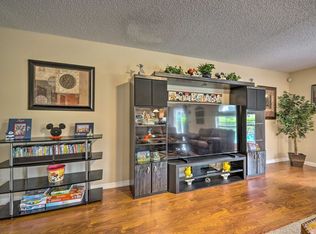
HUGE PRICE DROP! Welcome to this beautifully updated 5-bedroom, 3.5-bath pool home located in the highly desirable Davenport area just 15–20 minutes from Walt Disney World Resort. This fully remodeled property that comes FULLY FURNISHED offers exceptional flexibility as a primary residence, vacation home, or short-term rental investment with proven Airbnb income history. One of the standout features of this home is the FULLY OWNED SOLAR PANEL SYSTEM, offering excellent energy efficiency and long-term utility savings with no lease or additional payments to assume. Combined with the BRAND NEW high-end Bosch A/C SYSTEM with a 20.5 SEER rating and hybrid 80-gallon water heater, this home was thoughtfully upgraded for comfort, efficiency, and lower operating costs. The home has been renovated with nearly every major component updated within the last 2 years, offering true move-in-ready convenience and peace of mind. Major improvements include a NEW ROOF installed in 2022, owned double-tank water softener system, recently cleaned ductwork, refrigerator, stove, microwave, dishwasher, washer and dryer, fresh interior and exterior paint, updated fixtures and lighting, and a beautifully redesigned kitchen featuring new cabinetry, countertops, modern finishes, and garbage disposal. The home also features laminate wood flooring and an exterior security camera system already in place. The spacious floor plan offers 5 bedrooms, including generous living and entertaining spaces ideal for large families or vacation guests. The garage has been converted into a game room complete with its own mini-split A/C system, while still offering the flexibility to easily convert back into a traditional garage if desired. Step outside to enjoy your private heated chlorine pool installed in 2019, complete with pool alarm system, irrigation, and spacious outdoor living space perfect for relaxing or entertaining year-round. Currently operating as a successful Airbnb, making this an outstanding investment opportunity in one of Central Florida’s top vacation destinations. Located in a well-maintained community with low HOA fees, residents enjoy a convenient location close to shopping, dining, golf courses, and everyday conveniences. Nearby attractions include ChampionsGate, Posner Park, ESPN Wide World of Sports Complex, and major highways including I-4 providing easy access to Orlando, Kissimmee, Universal Orlando Resort, and both Florida coasts. This move-in-ready property offers the perfect combination of modern upgrades, resort-style living, and strong investment potential.
For sale
$499,990
407 SAMUEL STREET, DAVENPORT, FL 33897
5beds
3,014sqft
Single Family Residence
Built in 2005
5,201 Square Feet Lot
$-- Zestimate®
$166/sqft
$60/mo HOA
What's special
Exterior security camera systemLaminate wood flooringUpdated fixtures and lighting
- 5 days
- 213
- 21
Zillow last checked:
Listing updated:
Listed by:
David Small 407-601-8351,
KELLER WILLIAMS REALTY SMART 1 863-508-3000,
June Asher 352-348-0791,
KELLER WILLIAMS REALTY SMART 1
Source: Stellar MLS,MLS#: L4961846 Originating MLS: East Polk
Originating MLS: East Polk
Facts & features
Interior
Bedrooms & bathrooms
- Bedrooms: 5
- Bathrooms: 4
- Full bathrooms: 3
- 1/2 bathrooms: 1
Rooms
- Room types: Great Room
Primary bedroom
- Features: Ceiling Fan(s), En Suite Bathroom, Granite Counters, Single Vanity, Stone Counters, Tub with Separate Shower Stall, Water Closet/Priv Toilet, Walk-In Closet(s)
- Level: Second
Kitchen
- Features: Breakfast Bar, Granite Counters, Kitchen Island, Pantry
- Level: First
Living room
- Level: First
Heating
- Central, Electric
Cooling
- Central Air
Appliances
- Included: Dishwasher, Dryer, Microwave, Range, Refrigerator, Washer
- Laundry: In Kitchen, Inside, Laundry Room
Features
- Ceiling Fan(s), Eating Space In Kitchen, High Ceilings, Living Room/Dining Room Combo, Open Floorplan, PrimaryBedroom Upstairs, Split Bedroom, Stone Counters
- Flooring: Ceramic Tile, Laminate
- Doors: Sliding Doors
- Has fireplace: No
- Furnished: Yes
Interior area
- Total structure area: 3,424
- Total interior livable area: 3,014 sqft
Video & virtual tour
Property
Parking
- Total spaces: 2
- Parking features: Driveway, Garage Door Opener
- Garage spaces: 2
- Has uncovered spaces: Yes
Features
- Levels: Two
- Stories: 2
- Patio & porch: Patio, Screened
- Exterior features: Sidewalk
- Has private pool: Yes
- Pool features: Gunite, Heated, In Ground, Pool Alarm, Screen Enclosure
- Has view: Yes
- View description: Trees/Woods
Lot
- Size: 5,201 Square Feet
- Features: In County, Level, Sidewalk
- Residential vegetation: Trees/Landscaped
Details
- Parcel number: 112526486254000250
- Zoning: 0
- Special conditions: None
Construction
Type & style
- Home type: SingleFamily
- Property subtype: Single Family Residence
Materials
- Block, Stucco
- Foundation: Slab
- Roof: Shingle
Condition
- Completed
- New construction: No
- Year built: 2005
Utilities & green energy
- Electric: Photovoltaics Seller Owned
- Sewer: Public Sewer
- Water: Public
- Utilities for property: Electricity Connected, Sewer Connected, Water Connected
Green energy
- Energy generation: Solar
Community & HOA
Community
- Security: Security System
- Pet fee: $0 monthly
- Subdivision: POITRAS ESTATES
HOA
- Has HOA: Yes
- HOA fee: $60 monthly
- HOA name: Premier Assoc
- HOA phone: 352-432-3312
Location
- Region: Davenport
Financial & listing details
- Price per square foot: $166/sqft
- Tax assessed value: $350,307
- Annual tax amount: $5,268
- Date on market: 5/12/2026
- Cumulative days on market: 113 days
- Listing terms: Cash,Conventional,FHA,USDA Loan,VA Loan
- Ownership: Fee Simple
- Total actual rent: 0
- Electric utility on property: Yes
- Road surface type: Asphalt, Paved
Estimated market value
Not available
Estimated sales range
Not available
Not available
Price history
| Date | Event | Price |
|---|---|---|
| 9/4/2026 | Listed for sale | $499,990$166/sqft |
Source:  Stellar MLS #L4961846 Report a problem Stellar MLS #L4961846 Report a problem | ||
| 8/27/2026 | Listing removed | $499,990$166/sqft |
Source: Stellar MLS #L4961846 Report a problem | ||
| 6/16/2026 | Price change | $499,990-4.8%$166/sqft |
Source: Stellar MLS #L4961787 Report a problem | ||
| 6/4/2026 | Price change | $524,990-0.9%$174/sqft |
Source: Stellar MLS #L4961787 Report a problem | ||
| 5/12/2026 | Listed for sale | $529,990+321%$176/sqft |
Source: Stellar MLS #L4961787 Report a problem | ||
| 11/6/2009 | Sold | $125,900$42/sqft |
Source: Public Record Report a problem | ||
| 9/1/2009 | Listed for sale | $125,900$42/sqft |
Source: Prudential Real Estate #O4920389 Report a problem | ||
| 8/23/2009 | Listing removed | $125,900$42/sqft |
Source: foreclosure.com Report a problem | ||
| 8/15/2009 | Price change | $125,900-3.8%$42/sqft |
Source: foreclosure.com Report a problem | ||
| 7/30/2009 | Price change | $130,900-3.7%$43/sqft |
Source: foreclosure.com Report a problem | ||
| 6/30/2009 | Listed for sale | $135,900-51.3%$45/sqft |
Source: foreclosure.com Report a problem | ||
| 1/31/2006 | Sold | $279,000$93/sqft |
Source: Public Record Report a problem | ||
Public tax history
| Year | Property taxes | Tax assessment |
|---|---|---|
| 2025 | $4,529 +2.9% | $350,307 +5.1% |
| 2024 | $4,400 +5.3% | $333,224 +10% |
| 2023 | $4,180 +10.2% | $302,931 +10% |
| 2022 | $3,793 +9.3% | $275,392 +10% |
| 2021 | $3,469 +3.5% | $250,356 +4.4% |
| 2020 | $3,351 +4.5% | $239,773 +7.7% |
| 2019 | $3,206 -11.2% | $222,708 +115.9% |
| 2018 | $3,608 +175.3% | $103,157 +2.1% |
| 2017 | $1,311 +46.7% | $101,035 +2.1% |
| 2016 | $894 -1.8% | $98,957 +0.7% |
| 2015 | $910 -22.5% | $98,269 +0.8% |
| 2014 | $1,174 +29.9% | $97,489 +1.5% |
| 2013 | $904 +3.8% | $96,048 +1.7% |
| 2012 | $871 -8.4% | $94,442 -4.4% |
| 2011 | $951 -11.3% | $98,794 -6.7% |
| 2010 | $1,072 -54.6% | $105,940 -25.1% |
| 2009 | $2,362 -38.6% | $141,527 -42.9% |
| 2008 | $3,844 | $247,703 |
| 2007 | -- | -- |
| 2006 | $3,590 | -- |
| 2005 | -- | -- |
Find assessor info on the county website
Monthly payment
Est. payment
Payment breakdown
Explore the cost of this home by adjusting the details. Changes won't be saved.Climate risks
Neighborhood: 33897

Similar homes
- $499,0005 bd5 ba3k sqft711 KETTERING ROAD, DAVENPORT, FL 33897For Sale

 MLS ID #G5110199, Samuel Cruz, PA, LA ROSA RTY WINTER GARDEN LLC. Stellar MLS
 - $485,0005 bd5 ba2.8k sqft106 SENECA LN, DAVENPORT, FL 33897For Sale
 MLS ID #L4961491, Shelley Lopez, KING REAL ESTATE SERVICES. Stellar MLS
 - $499,9905 bd3 ba2k sqft300 KINGS WAY, DAVENPORT, FL 33897For Sale
 MLS ID #S5133463, Jamie Cheng, YELLOW MOUNTAIN REALTY, LLC. Stellar MLS
 - $390,0004 bd4 ba3k sqft274 JOCELYN DRIVE, DAVENPORT, FL 33897For Sale
 MLS ID #O6402861, Lori Joy, REDFIN CORPORATION. Stellar MLS
 - $439,0004 bd3 ba2k sqft327 GREELEY LOOP, DAVENPORT, FL 33897For SaleMLS ID #S5156348, Kerriann Sullivan, TOHO REALTY GROUP, LLC. Stellar MLS
- $499,9005 bd4 ba2.8k sqft2464 WHITE POPPY DRIVE, KISSIMMEE, FL 34747For SaleMLS ID #S5147622, Anne Day, PREMIER AGENT NETWORK. Stellar MLS
- $525,0006 bd4 ba2.8k sqft9026 PAOLOS PLACE, KISSIMMEE, FL 34747For SaleMLS ID #S5153313, Gene May Sandobal, RE/MAX HERITAGE. Stellar MLS
- $469,0005 bd4 ba2.6k sqft2915 BLOOMING ALAMANDA LOOP, KISSIMMEE, FL 34747For SaleMLS ID #O6436518, Chantel Gutierrez-Davis, RISE 24 REAL ESTATE LLC. Stellar MLS
- $499,9995 bd3 ba2.3k sqft2694 LA ISLA COURT, KISSIMMEE, FL 34747For SaleMLS ID #S5149891, James Donovan, TEAM DONOVAN. Stellar MLS
- $490,0005 bd5 ba3.1k sqft1704 PINE RIDGE DRIVE, DAVENPORT, FL 33896For SaleMLS ID #O6378623, Analine Morales, KELLER WILLIAMS LEGACY REALTY. Stellar MLS
- $499,0006 bd4 ba2.8k sqft1144 CYPRESS POINTE BOULEVARD, DAVENPORT, FL 33896For SaleMLS ID #S5145636, Matthew Wein, LA ROSA REALTY LLC. Stellar MLS
- $425,0003 bd2 ba2k sqft726 OXFORD DRIVE, DAVENPORT, FL 33897For SaleMLS ID #O6417236, Eric Yeung, EXP REALTY LLC. Stellar MLS
- $485,0004 bd3 ba1.7k sqft2631 AUTUMN CREEK CIRCLE, KISSIMMEE, FL 34747For SaleMLS ID #S5155574, Jamie Cheng, YELLOW MOUNTAIN REALTY, LLC. Stellar MLS
- $380,0004 bd4 ba1.9k sqft429 ORISTA DRIVE, DAVENPORT, FL 33897For SaleMLS ID #O6421004, Rodrigo Marsal, LIFESTYLE INTERNATIONAL REALTY. Stellar MLS
- $475,0005 bd3 ba2.6k sqft1018 GRAND RESERVE DRIVE, DAVENPORT, FL 33837For SaleMLS ID #G5113350, Barbara Amato, LPT REALTY, LLC.. Stellar MLS
- $447,9004 bd3 ba2.3k sqft816 KNIGHTSBRIDGE CIRCLE, DAVENPORT, FL 33896For SaleMLS ID #S5151442, William Brewer, BREWER REALTY SERVICES LLC. Stellar MLS
- $399,9004 bd4 ba2k sqft815 MONTGOMERY WAY, DAVENPORT, FL 33897For SaleMLS ID #TB8491301, Keegan Siegfried, LPT REALTY, LLC. Stellar MLS
- $480,0004 bd2 ba1.7k sqft2948 PEMBRIDGE STREET, KISSIMMEE, FL 34747For SaleMLS ID #S5148845, Irena Aistrop, LA ROSA REALTY LLC. Stellar MLS
- $564,0005 bd5 ba2.8k sqft1476 MOON VALLEY DRIVE, DAVENPORT, FL 33896For SaleMLS ID #FC317023, Nikkei Cavany, EXP REALTY LLC. Stellar MLS
- $548,0005 bd5 ba3.4k sqft388 SAND RIDGE DRIVE, DAVENPORT, FL 33896For SaleMLS ID #O6409861, Candace Garber, TRUDEALS REALTY CORP. Stellar MLS
