HUGE cull de sac lot property WITH BACKYARD LAKE VIEWS! Beautifully and professionally decorated 4 BDR + 3 1/2 Bath luxury home located at the top of a quiet cul de sac and built on a 10,018 sqft (1/4 acre) lot ! AMAZING BONUS: Brand new and included in price, fully paid LG Solar Energy System (LG NeON®??). This fantastic U$50k energy solar system is only 4 years old, with at least 25 more years of excellent productivity. Property Taxes will decrease significantly after Closing! If property to be used as primary residency, chances are new homeowner will pay only a basic energy fee, almost zero consumption. The new homeowner will also take advantage of the Florida Net Metering (sell any excess solar energy back to the grid) as long as he/she owns the house. This stunning home has its huge master bedroom downstairs, with walk in closet, double glass sliding doors leading to patio/pool area, king sized bed, and in-suite bathroom with double sink vanities. The villa boasts a larger than average pool and pool deck area which is not overlooked by neighboring homes. Watch Disney Fireworks every night from your own private deck! There is a bathroom which can be accessed directly from the pool deck. The living room/kitchen and dining room combination make perfect space for entertaining with double panel glass sliding doors with amazing views to pool / patio area and community pond. Upstairs you will find find another 2 exquisite and beautifully decorated bedrooms sharing a full bathroom. And the second Master Suite with king sized bed, and in-suite bathroom. Not enough, the garage has been converted into a splendid Disney Cars themed Game Room, featuring top of the art scenario, a pool table, ping pong table game, and classic video game Disney Cars themed arcade. Also a dedicated split AC unit for those hot days of gaming. The Game Room can be easily converted back to a normal two car garage (garage door and motor are in place) . Spend your days relaxing inside or grilling some BBQ in the patio with private pool and view to exclusive and beautiful community pond. Outside shower on the pool deck. COMPLETE AND FULLY FURNISHED including all décor pieces, big screen tvs, appliances, and gaming equipment in the gameroom! Make this your primary or second home or even an extra income property. Whatever you choose, it’s move in ready! Low annual HOA expense! Easy access to US 192, 429, I-4 and Route 27, with Disney just minutes away, restaurants and shopping on the doorsteps. Other incredible features: New pool heat equipment (2025); new brick pavers on driveway and walkway to front door (2025); outdoor security system with recording video camera and internet connection to monitor; Schlage electronic door lock Code with internet connection and app control possible to add up to 30 different codes; WATERWAY OASIS automated pool system with internet connection and app control in which you can monitor pool pump, temperature, lights and also schedule operating times; A/C thermostat with internet connection and able to control by distance. Writting description doesn´t do any justice to this gem! Make your appoitment because It won't
For sale
$555,000
8051 WHITE CRANE COURT, KISSIMMEE, FL 34747
4beds
2,021sqft
Single Family Residence
Built in 1994
10,149 Square Feet Lot
$532,900 Zestimate®
$275/sqft
$50/mo HOA
What's special
Backyard lake viewsKing sized bedWalk in closetHuge master bedroom downstairs
- 8 days |
- 323 |
- 22 |
Likely to sell faster than
Zillow last checked:
Listing updated:
Listed by:
Valdeci Da Silva PLLC 407-280-2990,
CELEBRITY GLOBAL REALTY LLC 407-530-9264
Source: Stellar MLS,MLS#: O6432185 Originating MLS: Orlando Regional
Originating MLS: Orlando Regional
Facts & features
Interior
Bedrooms & bathrooms
- Bedrooms: 4
- Bathrooms: 3
- Full bathrooms: 2
- 1/2 bathrooms: 1
Primary bedroom
- Features: En Suite Bathroom, Built-in Closet
- Level: First
- Area: 308 Square Feet
- Dimensions: 14x22
Bedroom 2
- Features: En Suite Bathroom, Built-in Closet
- Level: Second
Kitchen
- Features: Granite Counters, Storage Closet
- Level: First
- Area: 168 Square Feet
- Dimensions: 12x14
Living room
- Features: Ceiling Fan(s), Coat Closet
- Level: First
- Area: 320 Square Feet
- Dimensions: 16x20
Heating
- Central, Electric
Cooling
- Central Air
Appliances
- Included: Dishwasher, Disposal, Dryer, Electric Water Heater, Microwave, Range, Refrigerator, Solar Hot Water Owned, Washer
- Laundry: Gas Dryer Hookup, Laundry Room, Washer Hookup
Features
- High Ceilings, Kitchen/Family Room Combo, Living Room/Dining Room Combo
- Flooring: Ceramic Tile, Laminate, Tile, Hardwood
- Doors: Outdoor Grill, Sliding Doors
- Has fireplace: No
- Furnished: Yes
Interior area
- Total structure area: 10,018
- Total interior livable area: 2,021 sqft
Video & virtual tour
Property
Parking
- Total spaces: 2
- Parking features: Garage
- Garage spaces: 2
Features
- Levels: Two
- Stories: 2
- Exterior features: Garden, Outdoor Grill
- Has private pool: Yes
- Pool features: Heated, In Ground
- Spa features: Heated
- Has view: Yes
- View description: Water
- Water view: Water
Lot
- Size: 10,149 Square Feet
- Features: Cul-De-Sac
Details
- Parcel number: 092527445700010850
- Zoning: OPUD
- Special conditions: None
Construction
Type & style
- Home type: SingleFamily
- Property subtype: Single Family Residence
Materials
- Block
- Foundation: Slab
- Roof: Shingle
Condition
- Completed
- New construction: No
- Year built: 1994
Utilities & green energy
- Sewer: Public Sewer
- Water: Public
- Utilities for property: Cable Connected, Electricity Connected, Propane, Sewer Connected, Solar, Sprinkler Recycled, Water Connected
Community & HOA
Community
- Pet fee: $0 monthly
- Subdivision: OAK ISLAND HARBOR AT FORMOSA GARDENS
HOA
- Has HOA: Yes
- HOA fee: $50 monthly
- HOA name: Oak Island Harbor Association Management Group
- HOA phone: 407-847-9950
Location
- Region: Kissimmee
Financial & listing details
- Price per square foot: $275/sqft
- Tax assessed value: $408,400
- Annual tax amount: $8,032
- Date on market: 8/10/2026
- Cumulative days on market: 9 days
- Ownership: Fee Simple
- Total actual rent: 0
- Electric utility on property: Yes
- Road surface type: Asphalt
Estimated market value
$532,900
$506,000 - $560,000
$2,721/mo
Price history
| Date | Event | Price |
|---|---|---|
| 8/10/2026 | Listed for sale | $555,000$275/sqft |
Source:  Stellar MLS #O6432185 Report a problem Stellar MLS #O6432185 Report a problem | ||
| 1/5/2026 | Listing removed | $555,000$275/sqft |
Source: Stellar MLS #O6334133 Report a problem | ||
| 11/7/2025 | Price change | $555,000-0.9%$275/sqft |
Source: Stellar MLS #O6334133 Report a problem | ||
| 8/7/2025 | Listed for sale | $560,000+111.3%$277/sqft |
Source: Stellar MLS #O6334133 Report a problem | ||
| 8/13/2014 | Sold | $265,000-3.6%$131/sqft |
Source: Public Record Report a problem | ||
| 4/23/2014 | Listed for sale | $275,000+32.9%$136/sqft |
Source: Orlando Kissimmee Realty dba Keller Williams at the Lakes #S4726200 Report a problem | ||
| 2/14/2000 | Sold | $207,000$102/sqft |
Source: Public Record Report a problem | ||
Public tax history
Tax history is unavailable.
Find assessor info on the county website
Monthly payment
Est. payment
Payment breakdown
Explore the cost of this home by adjusting the details. Changes won't be saved.Climate risks
Neighborhood: 34747
Nearby schools
GreatSchools rating
- 5/10Westside K-8 SchoolGrades: PK-8Distance: 2.4 mi
- 5/10Celebration High SchoolGrades: 9-12Distance: 3.5 mi
Schools provided by the listing agent
- Elementary: Westside K-8
- Middle: West Side
- High: Celebration High
Source: Stellar MLS. This data may not be complete. We recommend contacting the local school district to confirm school assignments for this home.
- $434,4004 bd3 ba2.1k sqft8053 White Crane Ct, Kissimmee, FL 34747Off Market
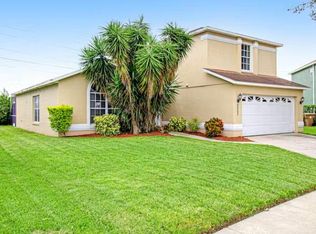
- $464,2004 bd3 ba2.3k sqft8050 White Crane Ct, Kissimmee, FL 34747Off Market

- $433,8004 bd2 ba2.5k sqft8055 White Crane Ct, Kissimmee, FL 34747Off Market

- $423,8003 bd3 ba2.1k sqft8052 White Crane Ct, Kissimmee, FL 34747Off Market
- $386,6003 bd2 ba1.8k sqft8057 White Crane Ct, Kissimmee, FL 34747Off Market
- $436,5004 bd4 ba2.1k sqft8054 White Crane Ct, Kissimmee, FL 34747Off Market
- $409,3004 bd2 ba2k sqft8056 White Crane Ct, Kissimmee, FL 34747Off Market
- $384,0003 bd2 ba1.8k sqft8059 White Crane Ct, Kissimmee, FL 34747Off Market
A local agent can set up tours, give advice and negotiate with sellers.
A local lender can help you make sure your offer is ready when you are.
Similar homes
- $485,0004 bd3 ba1.7k sqft2631 AUTUMN CREEK CIRCLE, KISSIMMEE, FL 34747For Sale

 MLS ID #S5155574, Jamie Cheng, YELLOW MOUNTAIN REALTY, LLC. Stellar MLS
 - $499,9995 bd3 ba2.3k sqft2694 LA ISLA COURT, KISSIMMEE, FL 34747For Sale
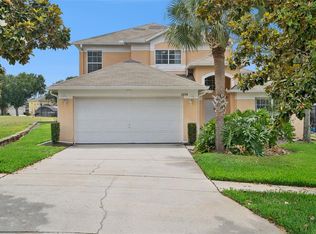 MLS ID #S5149891, James Donovan, TEAM DONOVAN. Stellar MLS
 - $599,9907 bd5 ba2.8k sqft2717 FIESTA KEY DRIVE, KISSIMMEE, FL 34747For Sale
 MLS ID #O6419154, Chris Soucy, REALTY ONE GROUP MVP. Stellar MLS
 - $529,0005 bd5 ba2.1k sqft2784 ROCCELLA COURT, KISSIMMEE, FL 34747For Sale
 MLS ID #O6360906, Carlos Lima Vieira, Jr, TRUVALOR REALTY LLC. Stellar MLS
 - $690,0006 bd4 ba2.8k sqft2623 PAWNALL STREET, KISSIMMEE, FL 34747For SaleMLS ID #O6419768, Holly Hudson, EXP REALTY LLC. Stellar MLS
- $499,9005 bd4 ba2.8k sqft2464 WHITE POPPY DRIVE, KISSIMMEE, FL 34747For SaleMLS ID #S5147622, Anne Day, PREMIER AGENT NETWORK. Stellar MLS
- $414,9004 bd3 ba1.6k sqft3022 WHITE ORCHID ROAD, KISSIMMEE, FL 34747For SaleMLS ID #O6412639, Thiago Nehrer, LEGACY PLUS REALTY. Stellar MLS
- $350,0004 bd3 ba1.9k sqft8957 CAT PALM ROAD, KISSIMMEE, FL 34747For SaleMLS ID #O6428364, Tasha Willis, LPT REALTY, LLC. Stellar MLS
- $420,0004 bd2 ba1.8k sqft536 GLENEAGLES DR, DAVENPORT, FL 33897For SaleMLS ID #O6433398, Rebecca Redman Hamaoui, REAL BROKER, LLC. Stellar MLS
- $329,9004 bd3 ba1.6k sqft3125 SUN LAKE COURT #B, KISSIMMEE, FL 34747For SaleMLS ID #S5149000, Paul Torola, AMERICAN IDEAL HOMES, LLC. Stellar MLS
- $418,9994 bd3 ba1.6k sqft3015 YELLOW LANTANA LANE, KISSIMMEE, FL 34747For SaleMLS ID #S5126724, James Donovan, TEAM DONOVAN. Stellar MLS
- $380,0004 bd3 ba1.6k sqft8535 BAY LILLY LOOP, KISSIMMEE, FL 34747For SaleMLS ID #S5141962, Irena Aistrop, LA ROSA REALTY LLC. Stellar MLS
- $318,9004 bd4 ba1.6k sqft2733 SUN KEY PLACE, KISSIMMEE, FL 34747For SaleMLS ID #S5151298, Anne Silcock, RE/MAX HERITAGE. Stellar MLS
- $434,9995 bd5 ba2.2k sqft1909 MAJORCA DRIVE, KISSIMMEE, FL 34747For SaleMLS ID #S5149758, James Donovan, TEAM DONOVAN. Stellar MLS
- $520,0004 bd2 ba2.1k sqft2509 DHARMA CIRCLE, KISSIMMEE, FL 34746For SaleMLS ID #O6360825, Yulli Okamura, SOLARE REALTY LLC. Stellar MLS
- $400,0004 bd3 ba1.9k sqft8972 CALIFORNIA PALM ROAD, KISSIMMEE, FL 34747For SaleMLS ID #L4960741, Garrett Robinson, KELLER WILLIAMS REALTY. Stellar MLS
- $529,0007 bd5 ba2.8k sqft182 HIDEAWAY BEACH LANE, KISSIMMEE, FL 34746For SaleMLS ID #TB8532477, Jonathan Minerick, HOMECOIN.COM. Stellar MLS
- $445,0005 bd4 ba2k sqft8935 CANDY PALM ROAD, KISSIMMEE, FL 34747For SaleMLS ID #O6391217, Gabriel Mantovani, ALVES AND HOWELL REALTY. Stellar MLS
- $308,0003 bd2 ba1.2k sqft2784 ALMATON LOOP #301, KISSIMMEE, FL 34747For SaleMLS ID #O6412307, Andi Gamble, LPT REALTY, LLC. Stellar MLS
- $555,0004 bd3 ba2k sqft2791 RUNYON CIRCLE, ORLANDO, FL 32837For SaleMLS ID #S5153318, Clarissa Estevez, WATSON REALTY CORP.. Stellar MLS
