Under contract-accepting backup offers. Immaculate pool home in the highly desirable Highlands Reserve Golf Community, just minutes from Walt Disney World! This beautifully maintained 3-bedroom, 2-bath home offers over 2,000 square feet of bright and comfortable living space, featuring soaring ceilings, an open layout, and a versatile loft that can be used as a home office, media room, play area, or additional living space. Large sliding doors lead to a private screened pool, creating the perfect setting to relax and enjoy Florida's year-round sunshine. Pride of ownership is evident throughout, with the home kept in exceptional condition and ready for its next owner. Located within a sought-after golf course community, residents enjoy beautifully maintained surroundings while being conveniently close to Disney, shopping, dining, and major highways. Whether you're looking for a primary residence, vacation home, or investment property, this home offers the flexibility of short-term rental zoning while providing all the comforts of full-time Florida living. A rare opportunity to own a move-in ready home in one of Davenport's most popular golf course communities.
Accepting backups
$425,000
726 OXFORD DRIVE, DAVENPORT, FL 33897
3beds
2,012sqft
Single Family Residence
Built in 1999
6,412 Square Feet Lot
$414,700 Zestimate®
$211/sqft
$50/mo HOA
What's special
Private screened poolVersatile loftOpen layoutImmaculate pool homeSoaring ceilingsLarge sliding doorsBeautifully maintained surroundings
- 63 days |
- 36 |
- 1 |
Likely to sell faster than
Zillow last checked:
Listing updated:
Listed by:
Eric Yeung 347-256-4462,
EXP REALTY LLC 888-883-8509
Source: Stellar MLS,MLS#: O6417236 Originating MLS: Sarasota - Manatee
Originating MLS: Sarasota - Manatee
Facts & features
Interior
Bedrooms & bathrooms
- Bedrooms: 3
- Bathrooms: 2
- Full bathrooms: 2
Primary bedroom
- Features: Walk-In Closet(s)
- Level: First
Bedroom 2
- Features: Built-in Closet
- Level: Second
Bedroom 3
- Features: Built-in Closet
- Level: Second
Kitchen
- Level: First
Living room
- Level: First
Heating
- Central
Cooling
- Central Air
Appliances
- Included: Dishwasher, Disposal, Dryer, Microwave, Range, Range Hood, Refrigerator, Washer
- Laundry: In Garage
Features
- Ceiling Fan(s), High Ceilings, Primary Bedroom Main Floor, Solid Surface Counters, Solid Wood Cabinets
- Flooring: Carpet, Ceramic Tile, Laminate
- Doors: Sliding Doors
- Has fireplace: No
Interior area
- Total structure area: 2,692
- Total interior livable area: 2,012 sqft
Video & virtual tour
Property
Parking
- Total spaces: 2
- Parking features: Garage - Attached
- Attached garage spaces: 2
Features
- Levels: Two
- Stories: 2
- Exterior features: Irrigation System
- Has private pool: Yes
- Pool features: In Ground
Lot
- Size: 6,412 Square Feet
Details
- Parcel number: 262524488063000230
- Special conditions: None
Construction
Type & style
- Home type: SingleFamily
- Property subtype: Single Family Residence
Materials
- Block
- Foundation: Slab
- Roof: Shingle
Condition
- New construction: No
- Year built: 1999
Utilities & green energy
- Sewer: Public Sewer
- Water: Public
- Utilities for property: Cable Connected, Electricity Connected, Public, Water Connected
Community & HOA
Community
- Pet fee: $0 monthly
- Subdivision: HIGHLANDS RESERVE PH 01
HOA
- Has HOA: Yes
- HOA fee: $50 monthly
- HOA name: Leland Management - Lissette Negron
- HOA phone: 407-203-7132
Location
- Region: Davenport
Financial & listing details
- Price per square foot: $211/sqft
- Tax assessed value: $313,613
- Annual tax amount: $4,091
- Date on market: 6/15/2026
- Cumulative days on market: 28 days
- Listing terms: Cash,Conventional,FHA,VA Loan
- Ownership: Fee Simple
- Total actual rent: 0
- Electric utility on property: Yes
- Road surface type: Concrete
Estimated market value
$414,700
$394,000 - $435,000
$2,425/mo
Price history
| Date | Event | Price |
|---|---|---|
| 8/11/2026 | Listed for sale | $425,000$211/sqft |
Source:  Stellar MLS #O6417236 Report a problem Stellar MLS #O6417236 Report a problem | ||
| 7/9/2026 | Contingent | $425,000$211/sqft |
Source: Stellar MLS #O6417236 Report a problem | ||
| 6/16/2026 | Listed for sale | $425,000+177.4%$211/sqft |
Source: eXp Realty #O6417236 Report a problem | ||
| 4/22/2020 | Listing removed | $1,700$1/sqft |
Source: INTOP REALTY LLC #O5854386 Report a problem | ||
| 3/28/2020 | Listed for rent | $1,700$1/sqft |
Source: INTOP REALTY LLC #O5854386 Report a problem | ||
| 12/11/2013 | Sold | $153,200-35.6%$76/sqft |
Source: Public Record Report a problem | ||
| 8/5/2004 | Sold | $238,000+63%$118/sqft |
Source: Public Record Report a problem | ||
| 1/7/2000 | Sold | $146,000$73/sqft |
Source: Public Record Report a problem | ||
Public tax history
| Year | Property taxes | Tax assessment |
|---|---|---|
| 2025 | $3,212 +3.2% | $293,663 +2.9% |
| 2024 | $3,114 +2.2% | $285,387 +3% |
| 2023 | $3,049 -6.7% | $277,075 +17.4% |
| 2022 | $3,269 +10% | $235,986 +10% |
| 2021 | $2,972 +51.8% | $214,533 +19.5% |
| 2020 | $1,958 0% | $179,485 +2.3% |
| 2019 | $1,958 -21.6% | $175,450 +1.9% |
| 2018 | $2,498 +1.7% | $172,179 +2.1% |
| 2017 | $2,455 +31.1% | $168,638 +2.1% |
| 2016 | $1,872 -25.1% | $165,169 +3.4% |
| 2015 | $2,501 -2.1% | $159,697 +10% |
| 2014 | $2,553 +38.1% | $145,179 +31.3% |
| 2013 | $1,850 +19.7% | $110,531 +10% |
| 2012 | $1,546 -5.8% | $100,483 -4.7% |
| 2011 | $1,642 -24% | $105,481 -23.4% |
| 2010 | $2,159 -15.8% | $137,683 -10.4% |
| 2009 | $2,565 -29.7% | $153,701 -34.6% |
| 2008 | $3,647 | $235,002 |
| 2007 | -- | -- |
| 2006 | $4,624 | -- |
| 2005 | -- | -- |
| 2004 | $2,497 +2.6% | -- |
| 2003 | $2,434 -2.6% | $147,810 |
| 2002 | $2,500 +10.5% | $147,810 +10.5% |
| 2001 | $2,263 | $133,810 |
Find assessor info on the county website
Monthly payment
Est. payment
Payment breakdown
Explore the cost of this home by adjusting the details. Changes won't be saved.Climate risks
Neighborhood: 33897
Nearby schools
GreatSchools rating
- 4/10Citrus Ridge: A Civics AcademyGrades: PK-8Distance: 0.8 mi
- 3/10Davenport High SchoolGrades: 9-12Distance: 7 mi
- $385,5003 bd2 ba1.8k sqft736 Oxford Dr, Davenport, FL 33897Off Market
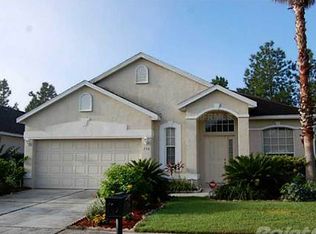
- $360,0003 bd2 ba1.5k sqft716 Oxford Dr, Davenport, FL 33897Off Market
- $357,9004 bd2 ba2k sqft746 Oxford Dr, Davenport, FL 33897Off Market
- $392,0254 bd2 ba1.6k sqft706 Oxford Dr, Davenport, FL 33897Sold

- $345,9003 bd2 ba1.5k sqft756 Oxford Dr, Davenport, FL 33897Off Market
- $367,2003 bd2 ba1.7k sqft694 Oxford Dr, Davenport, FL 33897Off Market
- $380,6003 bd3 ba1.4k sqft717 Oxford Dr, Davenport, FL 33897Off Market
- $401,0003 bd2 ba1.5k sqft737 Oxford Dr, Davenport, FL 33897Sold
A local agent can set up tours, give advice and negotiate with sellers.
A local lender can help you make sure your offer is ready when you are.
Similar homes
- $415,0003 bd3 ba1.9k sqft816 TROON CIRCLE, DAVENPORT, FL 33897For Sale
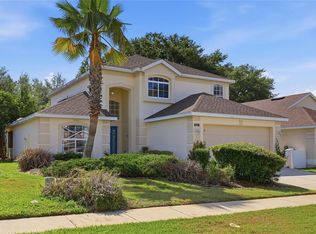
 MLS ID #O6402595, Kelly French, PALM CIRCLE REALTY. Stellar MLS
 - $399,9994 bd2 ba1.7k sqft228 TROON CIRCLE, DAVENPORT, FL 33897For Sale
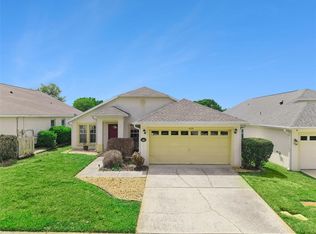 MLS ID #S5147538, Liesl Butler Burke, 1ST FOR ORLANDO REALTY INC.. Stellar MLS
 - $384,9004 bd2 ba1.6k sqft256 HERRING STREET, DAVENPORT, FL 33897For Sale
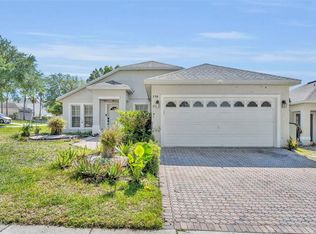 MLS ID #O6402520, Blake Blahut, REALTY ONE GROUP INSPIRATION. Stellar MLS
 - $372,9993 bd2 ba1.8k sqft732 GLENCO DRIVE, DAVENPORT, FL 33897For Sale
 MLS ID #O6413448, Ivette Jimenez, AXEN REALTY, LLC. Stellar MLS
 - $350,0004 bd3 ba2.1k sqft236 DOLCETTO DRIVE, DAVENPORT, FL 33897For SaleMLS ID #O6431931, Marianne Khozam, KELLER WILLIAMS WINTER PARK. Stellar MLS
- $459,9006 bd6 ba2.7k sqft130 SARAGOSSA AVENUE, DAVENPORT, FL 33897For SaleMLS ID #S5150459, Alan Martin, FRONTLINE FLORIDA REALTY, INC.. Stellar MLS
- $399,9994 bd4 ba3k sqft274 JOCELYN DRIVE, DAVENPORT, FL 33897For SaleMLS ID #O6402861, Lori Joy, REDFIN CORPORATION. Stellar MLS
- $479,0005 bd4 ba2.4k sqft164 LANCASTER DRIVE, DAVENPORT, FL 33897For SaleMLS ID #TB8451603, Ray Gaber, REALTY MARK ASSOCIATES. Stellar MLS
- $360,0004 bd2 ba1.5k sqft134 LANGHAM DRIVE, DAVENPORT, FL 33897For SaleMLS ID #O6348600, Brittany Pride, EXP REALTY LLC. Stellar MLS
- $399,9004 bd4 ba2k sqft815 MONTGOMERY WAY, DAVENPORT, FL 33897For SaleMLS ID #TB8491301, Keegan Siegfried, LPT REALTY, LLC. Stellar MLS
- $447,9004 bd3 ba2.3k sqft816 KNIGHTSBRIDGE CIRCLE, DAVENPORT, FL 33896For SaleMLS ID #S5151442, William Brewer, BREWER REALTY SERVICES LLC. Stellar MLS
- $459,9003 bd2 ba2.2k sqft365 VIA BIANCA DRIVE, DAVENPORT, FL 33896For SaleMLS ID #G5108015, Gustavo Castano, ELITE EVOLUTION PROPERTIES. Stellar MLS
- $409,0004 bd2 ba2.2k sqft1414 CLUBMAN DR, DAVENPORT, FL 33896For SaleMLS ID #S5152444, Matthew Link, CHAMPIONSGATE REALTY. Stellar MLS
- $419,0004 bd3 ba2k sqft126 SUMMER PLACE LOOP, CLERMONT, FL 34714For SaleMLS ID #S5149955, Alan Martin, FRONTLINE FLORIDA REALTY, INC.. Stellar MLS
- $439,9004 bd2 ba2.1k sqft2931 PADDINGTON WAY, KISSIMMEE, FL 34747For SaleMLS ID #S5152925, David Hartigan, JASON MITCHELL REAL ESTATE FLO. Stellar MLS
- $409,9804 bd3 ba1.7k sqft232 LAKE SHORE PARKWAY, DAVENPORT, FL 33896For SaleMLS ID #S5150091, Lisbeth Diaz De Rico, COLDWELL BANKER REALTY. Stellar MLS
- $469,9006 bd6 ba2.7k sqft630 SOLANA CIRCLE, DAVENPORT, FL 33837For SaleMLS ID #S5150467, Alan Martin, FRONTLINE FLORIDA REALTY, INC.. Stellar MLS
- $440,0004 bd3 ba2k sqft3144 IBIS HILL STREET, CLERMONT, FL 34714For SaleMLS ID #G5115948, Brandie Mathison-Klein, KELLER WILLIAMS ELITE PARTNERS III REALTY. Stellar MLS
- $435,0004 bd3 ba1.9k sqft2721 LIDO KEY DRIVE, KISSIMMEE, FL 34747For SaleMLS ID #O6397773, Kelly French, PALM CIRCLE REALTY. Stellar MLS
- $439,9994 bd3 ba2.4k sqft15115 GREATER GROVES BOULEVARD, CLERMONT, FL 34714For SaleMLS ID #G5111762, Natthan Birkett, KELLER WILLIAMS ELITE PARTNERS III REALTY. Stellar MLS
