Welcome Home! This is a lovely 3 bedroom 2 bath home situated in the exclusive golf community of Highlands Reserve. The 3 bed Madison model is a very desirable model, the open floor plan is very spacious and has a wonderful flow. Upon entering you are in a very elegant formal living and dining area with laminate flooring. The two guest bedrooms are situated at one side of the house with the main bathroom so your guests will have plenty of privacy. The large Master suite has a large walk in closet & spa like bathroom with lovely upgrades and also access to the pool deck. The very bright kitchen has been upgraded with granite countertops, a very handy breakfast bar and a utility closet for the washer and dryer and there is also additional eating space in the kitchen; the family room is very nicely furnished and leads onto the sunny pool deck. The lanai gives welcome shade from the hot sun and also the summer rain showers we can get. With a custom built sparking blue pool & spa and lots of room for sun loungers the deck is an ideal place to sit and enjoy the Florida sunshine. The yard is fully fenced in and is very private. Roof was replaced in 2022. Lots of upgrades… Being sold fully furnished as seen. This home is ideally situated close to the community facilities, tennis court, community pool & tot lot. Highlands Reserve is an exclusive golf community close to shops, restaurants and of course Disneyworld and the other famous Florida attractions
Sold for $401,000
$401,000
737 OXFORD DRIVE, DAVENPORT, FL 33897
3beds
1,592sqft
Single Family Residence
Built in 1999
7,260 Square Feet Lot
$391,000 Zestimate®
$252/sqft
$2,181 Estimated rent
Home value
$391,000
$356,000 - $430,000
$2,181/mo
Zestimate® history
Owner options
List your home for rent
$2,181/mo
Rent Zestimate®
Find your next renter with Zillow Rental Manager. Plus, with online applications, you can quickly screen prospective tenants – for free.
$2,181/mo
Rent Zestimate®
Refinance and save
$2,752/mo
Est. payment
Refinancing to a lower rate could help reduce your monthly payments and save thousands over the life of the loan.
$2,752/mo
Est. payment
Explore your selling options
Work with a Zillow partner agent
Leverage their expertise and Zillow's premium Showcase listings to get your home seen by more buyers.
Get startedList with your own agent
Get your home in front of millions of buyers by listing it on Zillow.
Learn how to do itSell it yourself
Take full control of how buyers see your home on Zillow by listing For Sale by Owner (FSBO).
List your homeWhat's special
Sunny pool deckBreakfast barGranite countertopsLarge master suiteFamily roomOpen floor planUtility closet
Zillow last checked:
Listing updated:
Listed by:
Liesl Butler Burke 407-201-1521,
1ST FOR ORLANDO REALTY INC. 863-424-4070
Bought with:
Tammi Pipkin, 3147267
FLORIDA REALTY INVESTMENTS
Source: Stellar MLS,MLS#: S5128059 Originating MLS: Osceola
Originating MLS: Osceola
Facts & features
Interior
Bedrooms & bathrooms
- Bedrooms: 3
- Bathrooms: 2
- Full bathrooms: 2
Primary bedroom
- Description: Room5
- Features: Walk-In Closet(s)
- Level: First
- Area: 195 Square Feet
- Dimensions: 13x15
Bedroom 2
- Description: Room6
- Features: Built-in Closet
- Level: First
- Area: 110 Square Feet
- Dimensions: 10x11
Bedroom 3
- Description: Room7
- Features: Built-in Closet
- Level: First
- Area: 117 Square Feet
- Dimensions: 9x13
Dining room
- Description: Room1
- Level: First
- Area: 128 Square Feet
- Dimensions: 8x16
Family room
- Description: Room3
- Level: First
- Area: 266 Square Feet
- Dimensions: 19x14
Kitchen
- Description: Room4
- Level: First
- Area: 168 Square Feet
- Dimensions: 12x14
Living room
- Description: Room2
- Level: First
- Area: 208 Square Feet
- Dimensions: 13x16
Heating
- Central
Cooling
- Central Air
Appliances
- Included: Dishwasher, Dryer, Electric Water Heater, Microwave, Range, Refrigerator, Washer
- Laundry: In Kitchen, Laundry Closet
Features
- Eating Space In Kitchen, Kitchen/Family Room Combo, Living Room/Dining Room Combo, Open Floorplan, Primary Bedroom Main Floor, Stone Counters, Thermostat, Walk-In Closet(s)
- Flooring: Carpet, Ceramic Tile, Laminate
- Doors: Sliding Doors
- Windows: Blinds
- Has fireplace: No
- Furnished: Yes
Interior area
- Total structure area: 2,196
- Total interior livable area: 1,592 sqft
Property
Parking
- Total spaces: 2
- Parking features: Driveway
- Attached garage spaces: 2
- Has uncovered spaces: Yes
- Details: Garage Dimensions: 21x20
Features
- Levels: One
- Stories: 1
- Patio & porch: Patio, Screened
- Exterior features: Garden, Lighting, Private Mailbox, Sidewalk, Sprinkler Metered
- Has private pool: Yes
- Pool features: Child Safety Fence, Gunite, Heated, In Ground, Pool Alarm, Screen Enclosure, Tile
- Has spa: Yes
- Spa features: Heated, In Ground
- Fencing: Fenced,Vinyl
- Has view: Yes
- View description: Garden
Lot
- Size: 7,260 Square Feet
- Features: In County, Near Golf Course
- Residential vegetation: Mature Landscaping
Details
- Parcel number: 262524488063000760
- Zoning: PUD
- Special conditions: None
Construction
Type & style
- Home type: SingleFamily
- Property subtype: Single Family Residence
Materials
- Block
- Foundation: Slab
- Roof: Shingle
Condition
- Completed
- New construction: No
- Year built: 1999
Details
- Builder model: Madison
- Builder name: Lennar
Utilities & green energy
- Sewer: Public Sewer
- Water: Public
- Utilities for property: Cable Connected, Electricity Connected, Sewer Connected, Sprinkler Meter, Street Lights, Water Connected
Community & HOA
Community
- Features: Golf, No Truck/RV/Motorcycle Parking, Playground, Pool, Sidewalks, Special Community Restrictions, Tennis Court(s)
- Security: Security System, Smoke Detector(s)
- Pet fee: $0 monthly
- Subdivision: HIGHLANDS RESERVE PH 01
HOA
- Has HOA: Yes
- Amenities included: Fence Restrictions, Golf Course, Pickleball Court(s), Playground, Pool, Tennis Court(s), Vehicle Restrictions
- Services included: Community Pool
- HOA fee: $50 monthly
- HOA name: Lisette Negron
- HOA phone: 407-203-7132
Location
- Region: Davenport
Financial & listing details
- Price per square foot: $252/sqft
- Tax assessed value: $290,781
- Annual tax amount: $4,317
- Date on market: 6/2/2025
- Cumulative days on market: 5 days
- Listing terms: Cash,Conventional,FHA,VA Loan
- Ownership: Fee Simple
- Total actual rent: 0
- Electric utility on property: Yes
- Road surface type: Asphalt
Price history
| Date | Event | Price |
|---|---|---|
| 7/11/2025 | Sold | $401,000-3.4%$252/sqft |
Source:  Stellar MLS #S5128059 Report a problem Stellar MLS #S5128059 Report a problem | ||
| 6/9/2025 | Pending sale | $415,000$261/sqft |
Source: Stellar MLS #S5128059 Report a problem | ||
| 6/2/2025 | Listed for sale | $415,000+373.2%$261/sqft |
Source: Stellar MLS #S5128059 Report a problem | ||
| 8/1/2014 | Listing removed | $3,570$2/sqft |
Source: Discount VACATION Rentals Online Report a problem | ||
| 7/2/2012 | Listed for rent | $3,570$2/sqft |
Source: DVRO Report a problem | ||
| 8/30/2011 | Sold | $87,699-3.8%$55/sqft |
Source: Public Record Report a problem | ||
| 7/2/2011 | Listed for sale | $91,200+25.6%$57/sqft |
Source: Altisource Homes #O5048689 Report a problem | ||
| 2/2/2011 | Sold | $72,600-70.9%$46/sqft |
Source: Public Record Report a problem | ||
| 8/4/2005 | Sold | $249,900+106.5%$157/sqft |
Source: Public Record Report a problem | ||
| 12/10/1999 | Sold | $121,000$76/sqft |
Source: Public Record Report a problem | ||
Public tax history
| Year | Property taxes | Tax assessment |
|---|---|---|
| 2025 | $3,738 +5.5% | $287,989 +10% |
| 2024 | $3,544 +5.1% | $261,808 +10% |
| 2023 | $3,372 +10.2% | $238,007 +10% |
| 2022 | $3,061 +12.3% | $216,370 +10% |
| 2021 | $2,725 +3% | $196,700 +3.9% |
| 2020 | $2,646 +0.6% | $189,343 +3.7% |
| 2019 | $2,630 -17% | $182,671 +5.7% |
| 2018 | $3,170 +4.4% | $172,754 +6.3% |
| 2017 | $3,036 +39% | $162,470 +10% |
| 2016 | $2,183 -3.6% | $147,700 +0.4% |
| 2015 | $2,265 -9.7% | $147,156 +10% |
| 2014 | $2,508 +25.6% | $133,778 +10% |
| 2013 | $1,998 +17.5% | $121,616 +10% |
| 2012 | $1,701 +17.7% | $110,560 +19.1% |
| 2011 | $1,445 -17% | $92,824 -16.4% |
| 2010 | $1,741 -14.6% | $111,058 -9.1% |
| 2009 | $2,038 -35.1% | $122,129 -39.6% |
| 2008 | $3,139 | $202,236 |
| 2007 | -- | -- |
| 2006 | $3,738 | -- |
| 2005 | -- | -- |
| 2004 | $1,352 +2.5% | -- |
| 2003 | $1,319 +0.5% | $105,124 +2.4% |
| 2002 | $1,313 +2.1% | $102,660 +1.6% |
| 2001 | $1,286 | $101,043 |
Find assessor info on the county website
Neighborhood: 33897
Nearby homes
- $359,6004 bd2 ba2.3k sqft757 Oxford Dr, Davenport, FL 33897Off Market

- $380,6003 bd3 ba1.4k sqft717 Oxford Dr, Davenport, FL 33897Off Market

- $468,9004 bd3 ba2.6k sqft767 Oxford Dr, Davenport, FL 33897Off Market

- $408,5004 bd2 ba2k sqft707 Oxford Dr, Davenport, FL 33897Off Market
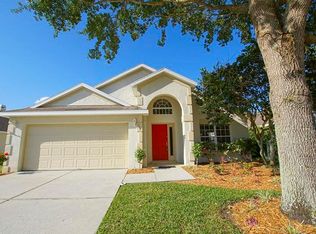
- $369,4004 bd2 ba1.6k sqft911 Oxford Dr, Davenport, FL 33897Off Market
- $445,9005 bd3 ba2.5k sqft901 Oxford Dr, Davenport, FL 33897Off Market
- $370,0004 bd2 ba1.7k sqft921 Oxford Dr, Davenport, FL 33897Sold
- $385,5003 bd2 ba1.8k sqft736 Oxford Dr, Davenport, FL 33897Off Market
Nearby schools
GreatSchools rating
- 4/10Citrus Ridge: A Civics AcademyGrades: PK-8Distance: 0.7 mi
- 3/10Davenport High SchoolGrades: 9-12Distance: 7 mi
Get a cash offer in 3 minutes
Find out how much your home could sell for in as little as 3 minutes with a no-obligation cash offer.
Estimated market value
$391,000
Get a cash offer in 3 minutes
Find out how much your home could sell for in as little as 3 minutes with a no-obligation cash offer.
Estimated market value
$391,000
- Florida
- Polk County
- Davenport
- 33897
- 737 OXFORD DRIVE
Nearby cities
Nearby neighborhoods
Nearby zip codes
Other Davenport Topics
