Step into the perfect blend of leisure and luxury at 921 Oxford Dr, where championship golf meets the comforts of home. This fully furnished 4-bedroom, 2-bathroom residence offers a rare opportunity in the highly coveted Highlands Reserve Golf and Country Club. Whether you are searching for a high-performing investment property, a sun-drenched vacation getaway, or a permanent primary residence, this home delivers. Enjoy total peace of mind with significant recent upgrades, including a new A/C system (2018) and a new pool heater (2021), ensuring your private, screened-in pool remains a tropical oasis in every season. Beyond your front door, Highlands Reserve offers a lifestyle defined by world-class amenities, from the 18-hole championship golf course and Mediterranean-style clubhouse to the community pool, tennis courts, and playground. Location is everything, and this home places you at the doorstep of Disney World and Central Florida’s most iconic attractions. With the Berry Town Centre just moments away for premier dining, shopping, and essentials, you have the best of Orlando right at your fingertips.
Sold for $370,000
$370,000
921 OXFORD DRIVE, DAVENPORT, FL 33897
4beds
1,700sqft
Single Family Residence
Built in 1999
9,348 Square Feet Lot
$368,700 Zestimate®
$218/sqft
$3,152 Estimated rent
Home value
$368,700
$343,000 - $395,000
$3,152/mo
Zestimate® history
Owner options
List your home for rent
$3,152/mo
Rent Zestimate®
Find your next renter with Zillow Rental Manager. Plus, with online applications, you can quickly screen prospective tenants – for free.
$3,152/mo
Rent Zestimate®
Refinance and save
$2,532/mo
Est. payment
Refinancing to a lower rate could help reduce your monthly payments and save thousands over the life of the loan.
$2,532/mo
Est. payment
Explore your selling options
Work with a Zillow partner agent
Leverage their expertise and Zillow's premium Showcase listings to get your home seen by more buyers.
Get startedList with your own agent
Get your home in front of millions of buyers by listing it on Zillow.
Learn how to do itSell it yourself
Take full control of how buyers see your home on Zillow by listing For Sale by Owner (FSBO).
List your homeWhat's special
Private screened-in pool
Zillow last checked:
Listing updated:
Listed by:
James Donovan 407-705-2616,
TEAM DONOVAN 407-705-2616
Bought with:
Anass Rahali, 3400206
LPT REALTY, LLC
Source: Stellar MLS,MLS#: S5144416 Originating MLS: Osceola
Originating MLS: Osceola
Facts & features
Interior
Bedrooms & bathrooms
- Bedrooms: 4
- Bathrooms: 2
- Full bathrooms: 2
Primary bedroom
- Features: Built-in Closet
- Level: First
- Area: 165 Square Feet
- Dimensions: 15x11
Bedroom 2
- Features: Built-in Closet
- Level: First
- Area: 100 Square Feet
- Dimensions: 10x10
Bedroom 3
- Features: Built-in Closet
- Level: First
- Area: 110 Square Feet
- Dimensions: 10x11
Bedroom 4
- Features: Built-in Closet
- Level: First
- Area: 90 Square Feet
- Dimensions: 10x9
Dining room
- Level: First
- Area: 156 Square Feet
- Dimensions: 12x13
Kitchen
- Level: First
- Area: 110 Square Feet
- Dimensions: 11x10
Living room
- Level: First
- Area: 280 Square Feet
- Dimensions: 14x20
Heating
- Central, Electric
Cooling
- Central Air
Appliances
- Included: Dishwasher, Dryer, Microwave, Range, Refrigerator, Washer
- Laundry: Laundry Room
Features
- Primary Bedroom Main Floor
- Flooring: Carpet, Tile
- Has fireplace: No
- Furnished: Yes
Interior area
- Total structure area: 2,255
- Total interior livable area: 1,700 sqft
Property
Parking
- Total spaces: 2
- Parking features: Garage - Attached
- Attached garage spaces: 2
Features
- Levels: One
- Stories: 1
- Exterior features: Sidewalk
- Has private pool: Yes
- Pool features: In Ground, Screen Enclosure
Lot
- Size: 9,348 Square Feet
Details
- Parcel number: 262524488063000710
- Special conditions: None
Construction
Type & style
- Home type: SingleFamily
- Property subtype: Single Family Residence
Materials
- Stucco
- Foundation: Slab
- Roof: Shingle
Condition
- New construction: No
- Year built: 1999
Utilities & green energy
- Sewer: Public Sewer
- Water: Public
- Utilities for property: BB/HS Internet Available, Cable Available, Electricity Available, Phone Available, Public, Water Available
Community & HOA
Community
- Features: Playground, Pool, Sidewalks, Tennis Court(s)
- Pet fee: $0 monthly
- Subdivision: HIGHLANDS RESERVE
HOA
- Has HOA: Yes
- Services included: Maintenance Grounds, Other, Pool Maintenance, Recreational Facilities, Security
- HOA fee: $50 monthly
- HOA name: Lissette Negron
- HOA phone: 407-781-1188
Location
- Region: Davenport
Financial & listing details
- Price per square foot: $218/sqft
- Tax assessed value: $293,559
- Annual tax amount: $4,624
- Date on market: 2/23/2026
- Cumulative days on market: 49 days
- Listing terms: Cash,Conventional,FHA,VA Loan
- Ownership: Fee Simple
- Total actual rent: 0
- Electric utility on property: Yes
- Road surface type: Paved
Price history
| Date | Event | Price |
|---|---|---|
| 5/22/2026 | Sold | $370,000-6.6%$218/sqft |
Source:  Stellar MLS #S5144416 Report a problem Stellar MLS #S5144416 Report a problem | ||
| 4/13/2026 | Pending sale | $395,999$233/sqft |
Source: Stellar MLS #S5144416 Report a problem | ||
| 2/23/2026 | Listed for sale | $395,999+33.3%$233/sqft |
Source: Stellar MLS #S5144416 Report a problem | ||
| 12/9/2005 | Sold | $297,000+98%$175/sqft |
Source: Public Record Report a problem | ||
| 6/4/2002 | Sold | $150,000-22.9%$88/sqft |
Source: Public Record Report a problem | ||
| 3/21/2001 | Sold | $194,600+12.3%$114/sqft |
Source: Public Record Report a problem | ||
| 3/14/2000 | Sold | $173,300$102/sqft |
Source: Public Record Report a problem | ||
Public tax history
| Year | Property taxes | Tax assessment |
|---|---|---|
| 2025 | $3,745 +5.5% | $286,979 +10% |
| 2024 | $3,550 +5.1% | $260,890 +10% |
| 2023 | $3,377 +10.2% | $237,173 +10% |
| 2022 | $3,066 +12.9% | $215,612 +10% |
| 2021 | $2,716 +3.3% | $196,011 +4.2% |
| 2020 | $2,628 +0.4% | $188,093 +3.5% |
| 2019 | $2,617 -17.1% | $181,770 +6.3% |
| 2018 | $3,157 +4.9% | $170,922 +9.1% |
| 2017 | $3,009 +42.9% | $156,695 +10% |
| 2016 | $2,106 -3.3% | $142,450 +1.5% |
| 2015 | $2,177 -10.4% | $140,284 +10% |
| 2014 | $2,429 +26.5% | $127,531 +10% |
| 2013 | $1,921 +18.5% | $115,937 +10% |
| 2012 | $1,621 -6.2% | $105,397 -5.1% |
| 2011 | $1,728 -15.5% | $111,034 -14.9% |
| 2010 | $2,045 -13.8% | $130,429 -8.3% |
| 2009 | $2,373 -31.9% | $142,182 -36.6% |
| 2008 | $3,483 | $224,419 |
| 2007 | -- | -- |
| 2006 | $4,149 | -- |
| 2005 | -- | -- |
| 2004 | $2,401 +3.2% | -- |
| 2003 | $2,326 -2.7% | $141,250 -0.1% |
| 2002 | $2,391 +7% | $141,360 +7% |
| 2001 | $2,234 | $132,120 |
Find assessor info on the county website
Neighborhood: 33897
Nearby homes
- $371,3004 bd2 ba1.6k sqft911 Oxford Dr, Davenport, FL 33897Off Market

- $373,5003 bd2 ba1.4k sqft931 Oxford Dr, Davenport, FL 33897Off Market
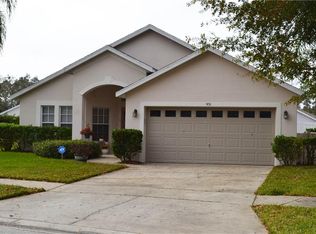
- $380,6003 bd3 ba1.4k sqft717 Oxford Dr, Davenport, FL 33897Off Market

- $408,5004 bd2 ba2k sqft707 Oxford Dr, Davenport, FL 33897Off Market
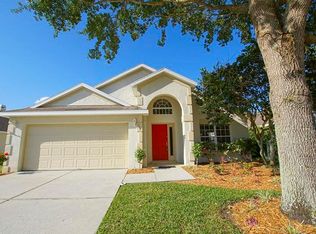
- $445,9005 bd3 ba2.5k sqft901 Oxford Dr, Davenport, FL 33897Off Market
- $371,9004 bd2 ba1.7k sqft941 Oxford Dr, Davenport, FL 33897Off Market
- $361,8003 bd2 ba1.6k sqft695 Oxford Dr, Davenport, FL 33897Off Market
- $401,0003 bd2 ba1.5k sqft737 Oxford Dr, Davenport, FL 33897Sold
Nearby schools
GreatSchools rating
- 4/10Citrus Ridge: A Civics AcademyGrades: PK-8Distance: 0.7 mi
- 3/10Davenport High SchoolGrades: 9-12Distance: 7 mi
Get a cash offer in 3 minutes
Find out how much your home could sell for in as little as 3 minutes with a no-obligation cash offer.
Estimated market value
$368,700
Get a cash offer in 3 minutes
Find out how much your home could sell for in as little as 3 minutes with a no-obligation cash offer.
Estimated market value
$368,700
- Florida
- Polk County
- Davenport
- 33897
- 921 OXFORD DRIVE
Nearby cities
Nearby neighborhoods
Nearby zip codes
Other Davenport Topics
