Skip main navigation
Off market
  • $445,900

    901 Oxford Dr, Davenport, FL 33897

    5beds
    2,516sqft
    SingleFamily
    Built in 1999
    9,583 Square Feet Lot
    $445,900 Zestimate®
    $177/sqft
    $2,996 Estimated rent

    Home value

    $445,900

    $424,000 - $468,000

    $2,996/mo

    Zestimate® history
    Loading
    Loading...

    Owner options

    List your home for rent

    $2,996/mo

    Rent Zestimate®

    Find your next renter with Zillow Rental Manager. Plus, with online applications, you can quickly screen prospective tenants – for free.

    Learn more

    $2,996/mo

    Rent Zestimate®

    Refinance and save

    $3,048/mo

    Est. payment

    Refinancing to a lower rate could help reduce your monthly payments and save thousands over the life of the loan.

    See today's rates

    $3,048/mo

    Est. payment

    Explore your selling options

    Work with a Zillow partner agent

    Leverage their expertise and Zillow's premium Showcase listings to get your home seen by more buyers.

    Get started

    List with your own agent

    Get your home in front of millions of buyers by listing it on Zillow.

    Learn how to do it

    Sell it yourself

    Take full control of how buyers see your home on Zillow by listing For Sale by Owner (FSBO).

    List your home

    What's special

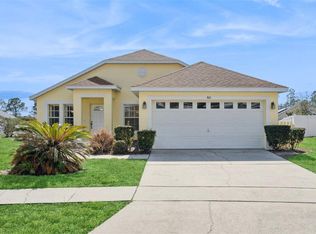
    This is a wonderful 5 bed 3 bath pool home in the exclusive golf community of Highlands Reserve. With 5 bedrooms, 3 bathrooms , 2 large living areas and ample closet space this home will be ideal for a family or would make a great vacation home. Freshly painted inside with upgraded furniture this home has been very well maintained and is being sold fully furnished. A big plus in this home is that it has been adapted for the disabled with a wheelchair accessible entrance, accessible ground floor bedroom, an accessible bathroom with roll in shower and also a pool lift at the pool. The very spacious ground floor is light and airy with lots of space. There is a separate living/dining area and the large kitchen has eating space as well. The sliding doors open out onto the sunny pool deck with an awning to provide shade from the sun. The sparkling pool has lots of room for loungers and seating and is quite private with hedging all round. Upstairs the master bedroom is very large and has his and hers closets and a spa like bathroom. The other bedrooms are large and bright. A new pool heater was installed in 2017 and a new AC unit was installed in 2018. Highlands Reserve is an exclusive golf community situated on HWY 27, close to shops, restaurants and the world famous theme parks.

    This property is not currently displayed as for sale or rent on Zillow. This may be different from what's on other websites or public sources.

    Facts & features

    Interior

    Bedrooms & bathrooms
    • Bedrooms: 5
    • Bathrooms: 3
    • Full bathrooms: 3
    Heating
    • Forced air
    Cooling
    • Other
    Appliances
    • Included: Dishwasher, Microwave, Range / Oven, Refrigerator
    • Laundry: Inside
    Features
    • Ceiling Fans(s), High Ceiling(s), Living Room/Dining Room Combo, Walk-In Closet(s), Window Treatments, Eating Space In Kitchen, Kitchen/Family Room Combo
    • Flooring: Tile, Carpet
    • Windows: Blinds
    • Has fireplace: No
    Interior area
    • Total interior livable area: 2,516 sqft

    Property

    Parking
    • Parking features: Garage - Attached
    Accessibility
    • Accessibility features: Handicap Modified, Accessible Entrance, Accessible Closets, Accessible Bedroom, Accessible Central Living Area, Accessible Doors, Accessible Full Bath, Grip-Accessible Features
    Features
    • Patio & porch: Screened
    • Exterior features: Stucco
    • Pool features: Child Safety Fence, Heated, Solar Cover, Screen Enclosure, In Ground, Gunite, Lighting
    Lot
    • Size: 9,583 Square Feet
    • Features: In County, Corner Lot, Irregular Lot, Near Golf Course
    Details
    • Parcel number: 262524488063000730
    • Zoning: STR

    Construction

    Type & style
    • Home type: SingleFamily
    Materials
    • masonry
    • Foundation: Retaining Wall
    • Roof: Shake / Shingle
    Condition
    • Year built: 1999
    Details
    • Builder model: Monticello
    • Builder name: Engle

    Utilities & green energy

    • Sewer: Public Sewer
    • Water: Public
    • Utilities for property: Cable Connected, Street Lights, Sprinkler Meter, Sewer Connected, Electricity Available

    Community & HOA

    Community
    • Security: Smoke Detector(s), Security System
    HOA
    • Has HOA: Yes
    • Amenities included: Playground, Tennis Court(s), Golf Course, Pool
    • HOA fee: $44 monthly
    Location
    • Region: Davenport

    Financial & listing details

    • Price per square foot: $177/sqft
    • Tax assessed value: $340,869
    • Annual tax amount: $4,384

    Price history

    DateEventPrice
    12/28/2018Sold$276,000$110/sqft
    Source: Public Record Report a problem
    9/8/2018Listed for sale$276,000-16.4%$110/sqft
    Source: FRONTLINE FLORIDA REALTY, INC. #S5006827 Report a problem
    1/26/2016Listing removed$1,595$1/sqft
    Source: State Property Management LLC Report a problem
    12/22/2015Listed for rent$1,595+10%$1/sqft
    Source: State Property Management LLC Report a problem
    1/7/2014Listing removed$1,450$1/sqft
    Source: State Property Management LLC Report a problem
    11/14/2013Listed for rent$1,450$1/sqft
    Source: State Property Management LLC Report a problem
    10/12/2012Listing removed$1,450$1/sqft
    Source: State Property Management LLC Report a problem
    9/12/2012Listed for rent$1,450$1/sqft
    Source: State Property Management LLC Report a problem
    7/20/2010Listing removed$330,000+50%$131/sqft
    Source: EXIT Realty Report a problem
    10/20/2008Sold$220,000-33.3%$87/sqft
    Source: Public Record Report a problem
    2/1/2008Listed for sale$330,000-28.3%$131/sqft
    Source: Point2 Report a problem
    9/21/2005Sold$460,000+126.2%$183/sqft
    Source: Public Record Report a problem
    12/9/1999Sold$203,400$81/sqft
    Source: Public Record Report a problem

    Public tax history

    YearProperty taxesTax assessment
    2025$4,384 +6%$337,831 +10%
    2024$4,137 +5.2%$307,119 +10%
    2023$3,932 +12.4%$279,199 +10%
    2022$3,499 +9.5%$253,817 +10%
    2021$3,197 +3.4%$230,743 +4.3%
    2020$3,091 +1.7%$221,231 +4.7%
    2019$3,041 -15.1%$211,213 +5.8%
    2018$3,580 +4.5%$199,563 +3.6%
    2017$3,427 +32.3%$192,679 +10%
    2016$2,589 -2%$175,163 +4.9%
    2015$2,643 -6.2%$166,934 +10%
    2014$2,817 +23.2%$151,758 +10%
    2013$2,287 +18.5%$137,962 +10%
    2012$1,929 -5.1%$125,420 -4%
    2011$2,033 -15.4%$130,638 -14.7%
    2010$2,402 -15.9%$153,211 -10.5%
    2009$2,857 -32.3%$171,237 -37%
    2008$4,220 $271,886
    2007-- --
    2006$5,123 --
    2005-- --
    2004$2,780 +1.8%--
    2003$2,731 -2.7%$165,840 -0.1%
    2002$2,806 +7.6%$165,950 +7.6%
    2001$2,608 $154,230
    Find assessor info on the county website

    Neighborhood: 33897

    Nearby schools

    GreatSchools rating
    Get a cash offer in 3 minutes
    Find out how much your home could sell for in as little as 3 minutes with a no-obligation cash offer.
    Estimated market value
    $445,900
    Get a cash offer in 3 minutes
    Find out how much your home could sell for in as little as 3 minutes with a no-obligation cash offer.
    Estimated market value
    $445,900