Welcome to your dream vacation home in the highly sought-after ChampionsGate Resort! This beautifully furnished 6-bedroom, 6-bathroom pool home offers the perfect blend of luxury, comfort, and entertainment—ideal as a primary residence, second home, or income-producing short-term rental. Step inside to discover spacious living areas, professionally themed bedrooms inspired by favorite movie characters, and an exciting game room that will keep guests of all ages entertained. Outside, relax year-round in your private covered pool and lanai, creating the perfect setting for family gatherings and unforgettable vacations. As an owner and guest, you'll enjoy access to ChampionsGate's world-class resort amenities, including two spectacular resort-style pools, a lazy river, thrilling water slides, a tiki bar, full-service restaurant, state-of-the-art fitness center, movie theater, and miniature golf. Every day feels like a vacation! Perfectly located just minutes from Walt Disney World, Universal Orlando, shopping, dining, golf, and all of Central Florida's premier attractions, this home offers the lifestyle buyers are searching for and the investment opportunity they don't want to miss.
For sale
$589,000
1461 MYRTLEWOOD STREET, DAVENPORT, FL 33896
6beds
3,339sqft
:
Get pre-qualified$4,479/mo
Single Family Residence
Built in 2014
6,098 Square Feet Lot
$564,200 Zestimate®
$176/sqft
$620/mo HOA
What's special
Professionally themed bedroomsExciting game room
- 40 days |
- 111 |
- 9 |
Zillow last checked:
Listing updated:
Listed by:
Daniel Monk 586-604-6369,
RE/MAX SELECT GROUP 321-939-3004
Source: Stellar MLS,MLS#: O6418813 Originating MLS: Orlando Regional
Originating MLS: Orlando Regional
Facts & features
Interior
Bedrooms & bathrooms
- Bedrooms: 6
- Bathrooms: 6
- Full bathrooms: 6
Rooms
- Room types: Family Room
Primary bedroom
- Features: Built-in Closet
- Level: Second
Bedroom 1
- Features: Built-in Closet
- Level: First
Bedroom 2
- Features: Built-in Closet
- Level: Second
Bedroom 3
- Features: Built-in Closet
- Level: Second
Bedroom 4
- Features: Built-in Closet
- Level: Second
Bedroom 5
- Features: Built-in Closet
- Level: Second
Bathroom 1
- Level: First
Kitchen
- Level: First
Living room
- Level: First
Heating
- Electric
Cooling
- Central Air
Appliances
- Included: Convection Oven, Dishwasher, Disposal, Dryer, Electric Water Heater, Freezer, Microwave, Refrigerator, Washer
- Laundry: Electric Dryer Hookup, Gas Dryer Hookup
Features
- Split Bedroom
- Flooring: Tile
- Has fireplace: No
- Furnished: Yes
Interior area
- Total structure area: 4,119
- Total interior livable area: 3,339 sqft
Video & virtual tour
Property
Parking
- Total spaces: 2
- Parking features: Garage - Attached
- Attached garage spaces: 2
Features
- Levels: Two
- Stories: 2
- Exterior features: Lighting
- Has private pool: Yes
- Pool features: In Ground, Screen Enclosure
- Has spa: Yes
- Spa features: In Ground
Lot
- Size: 6,098 Square Feet
- Dimensions: 50 x 120
Details
- Parcel number: 312527513700H11490
- Zoning: R1
- Special conditions: None
Construction
Type & style
- Home type: SingleFamily
- Property subtype: Single Family Residence
Materials
- Stucco
- Foundation: Slab
- Roof: Tile
Condition
- New construction: No
- Year built: 2014
Utilities & green energy
- Sewer: Public Sewer
- Water: Public
- Utilities for property: BB/HS Internet Available, Cable Available, Cable Connected, Electricity Available, Electricity Connected, Phone Available, Public, Sewer Available, Sewer Connected, Street Lights, Underground Utilities, Water Available, Water Connected
Community & HOA
Community
- Pet fee: $0 monthly
- Subdivision: STONEYBROOK SOUTH PH 1 REP OF TRACTS C1 & H1
HOA
- Has HOA: Yes
- HOA fee: $620 monthly
- HOA name: The Retreat - Castle Management - James Hall
- HOA phone: 407-218-4003
- Second HOA name: Icon Management
- Second HOA phone: 407-507-2800
Location
- Region: Davenport
Financial & listing details
- Price per square foot: $176/sqft
- Tax assessed value: $540,900
- Annual tax amount: $9,591
- Date on market: 7/1/2026
- Cumulative days on market: 41 days
- Listing terms: Cash,Conventional,FHA,VA Loan
- Ownership: Fee Simple
- Total actual rent: 0
- Electric utility on property: Yes
- Road surface type: Concrete
Estimated market value
$564,200
$536,000 - $592,000
$4,756/mo
Price history
| Date | Event | Price |
|---|---|---|
| 7/1/2026 | Listed for sale | $589,000-5%$176/sqft |
Source:  Stellar MLS #O6418813 Report a problem Stellar MLS #O6418813 Report a problem | ||
| 2/1/2025 | Listing removed | $620,000$186/sqft |
Source: Stellar MLS #O6228947 Report a problem | ||
| 9/27/2024 | Price change | $620,000-4.5%$186/sqft |
Source: Stellar MLS #O6228947 Report a problem | ||
| 9/3/2024 | Price change | $649,000-3.9%$194/sqft |
Source: Stellar MLS #O6228947 Report a problem | ||
| 8/12/2024 | Price change | $675,000-2.9%$202/sqft |
Source: Stellar MLS #O6228947 Report a problem | ||
| 8/2/2024 | Listed for sale | $695,000+13%$208/sqft |
Source: Stellar MLS #O6228947 Report a problem | ||
| 1/14/2022 | Sold | $615,000-0.8%$184/sqft |
Source: Public Record Report a problem | ||
| 12/13/2021 | Pending sale | $620,000$186/sqft |
Source: Stellar MLS #O5988391 Report a problem | ||
| 11/29/2021 | Listed for sale | $620,000+39%$186/sqft |
Source: Stellar MLS #O5988391 Report a problem | ||
| 3/18/2014 | Sold | $446,000$134/sqft |
Source: Public Record Report a problem | ||
Public tax history
| Year | Property taxes | Tax assessment |
|---|---|---|
| 2025 | $9,591 -6% | $540,900 -8.6% |
| 2024 | $10,198 +4.1% | $591,700 +1.9% |
| 2023 | $9,792 +6.7% | $580,500 +18.3% |
| 2022 | $9,178 +19.8% | $490,600 +17.2% |
| 2021 | $7,663 -10.8% | $418,700 -2.2% |
| 2020 | $8,593 +1.4% | $428,300 +4% |
| 2019 | $8,477 | $411,800 -2% |
| 2018 | $8,477 -4.5% | $420,300 -3.3% |
| 2017 | $8,872 -4% | $434,600 +4.8% |
| 2016 | $9,245 +2.8% | $414,800 -3.3% |
| 2015 | $8,992 -4% | $428,800 +1091.1% |
| 2014 | $9,369 | $36,000 |
Find assessor info on the county website
Monthly payment
Est. payment
Payment breakdown
Explore the cost of this home by adjusting the details. Changes won't be saved.Climate risks
Neighborhood: 33896
Nearby schools
GreatSchools rating
- 5/10Westside K-8 SchoolGrades: PK-8Distance: 4 mi
- 4/10Poinciana High SchoolGrades: 9-12Distance: 10.2 mi
- $488,1005 bd5 ba3.3k sqft1463 Myrtlewood St, Davenport, FL 33896Off Market

- $1,090,0008 bd5 ba3.9k sqft1459 Myrtlewood St, Davenport, FL 33896Sold
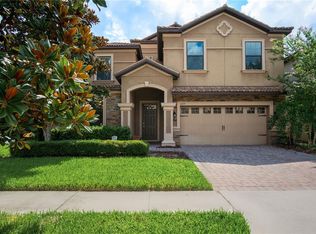
- $522,7005 bd5 ba2.8k sqft1457 Myrtlewood St, Davenport, FL 33896Off Market
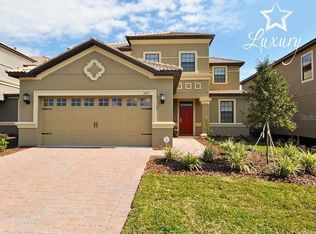
- $660,0007 bd6 ba3.3k sqft1465 Myrtlewood St, Davenport, FL 33896Sold
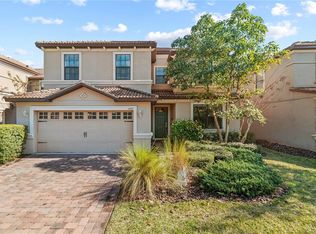
- $760,0008 bd5 ba3.9k sqft1420 Thunderbird Rd, Davenport, FL 33896Sold
- $--8 bd5 ba3.9k sqft1422 Thunderbird Rd #ID1038607P, Davenport, FL 33896Off Market
- $694,7008 bd5 ba3.9k sqft1422 Thunderbird Rd, Davenport, FL 33896Off Market
- $693,7009 bd5 ba3.9k sqft1467 Myrtlewood St, Davenport, FL 33896Off Market
A local agent can set up tours, give advice and negotiate with sellers.
A local lender can help you make sure your offer is ready when you are.
Similar homes
- $550,0006 bd6 ba3.3k sqft1428 THUNDERBIRD ROAD, DAVENPORT, FL 33896For Sale

 MLS ID #S5152243, Amy Prill, CHAMPIONSGATE REALTY. Stellar MLS
 - $599,0006 bd6 ba3.4k sqft9117 EL CARO LANE, DAVENPORT, FL 33896For Sale
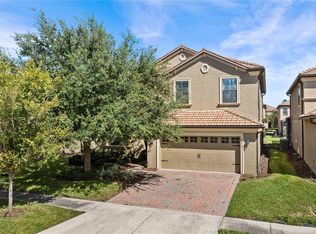 MLS ID #O6364778, Tamar Hill, THE PROPERTY PROS REAL ESTATE, INC. Stellar MLS
 - $564,0005 bd5 ba2.8k sqft1476 MOON VALLEY DRIVE, DAVENPORT, FL 33896For Sale
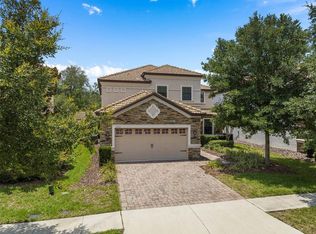 MLS ID #FC317023, Nikkei Cavany, EXP REALTY LLC. Stellar MLS
 - $650,0006 bd6 ba3.4k sqft9027 SHADOW MOUNTAIN STREET, DAVENPORT, FL 33896For Sale
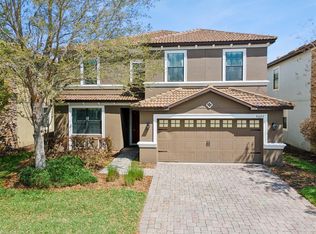 MLS ID #O6394095, Melanie Johnston, CALL IT CLOSED INTL REALTY. Stellar MLS
 - $699,0008 bd5 ba3.9k sqft9099 HAZARD STREET, DAVENPORT, FL 33896For SaleMLS ID #O6431510, Stacy Burgess, BLUE CHIP INTERNATIONAL REALTY LLC. Stellar MLS
- $625,0008 bd5 ba3.9k sqft1414 THUNDERBIRD ROAD, DAVENPORT, FL 33896For SaleMLS ID #O6404304, Javier Paredes, PROPERTIES IN TOWN. Stellar MLS
- $649,0006 bd5 ba3.3k sqft9044 SAND TRAP DRIVE, DAVENPORT, FL 33896For SaleMLS ID #S5147062, Christopher Silberlight, REAL BROKER, LLC. Stellar MLS
- $650,0009 bd5 ba3.9k sqft1420 MOON VALLEY, DAVENPORT, FL 33896For SaleMLS ID #O6406693, Shawn McCormick, ERA GRIZZARD REAL ESTATE. Stellar MLS
- $649,9008 bd5 ba3.9k sqft9107 EL CARO LANE, DAVENPORT, FL 33896For SaleMLS ID #O6380926, Ping Ma, CHARLES RUTENBERG REALTY ORLANDO. Stellar MLS
- $664,9008 bd5 ba3.9k sqft1430 MOON VALLEY DRIVE, DAVENPORT, FL 33896For SaleMLS ID #O6387548, Jay Wells, COMPASS FLORIDA LLC. Stellar MLS
- $645,0008 bd5 ba3.9k sqft1598 SANDBAGGER, DAVENPORT, FL 33896For SaleMLS ID #S5152445, Brianna Kohn, WATSON REALTY CORP.. Stellar MLS
- $539,0005 bd6 ba3k sqft1555 FLANGE DRIVE, DAVENPORT, FL 33896For SaleMLS ID #O6291777, Yukey Hoo, U KEY REALTY. Stellar MLS
- $674,9999 bd5 ba3.9k sqft1506 MOON VALLEY DRIVE, DAVENPORT, FL 33896For SaleMLS ID #O6381724, Michael Bouchard, GLOBAL FLORIDA REALTY. Stellar MLS
- $700,0008 bd5 ba3.9k sqft1431 WEXFORD WAY, DAVENPORT, FL 33896For SaleMLS ID #O6209011, Ayesha Verma, KELLER WILLIAMS REALTY AT THE PARKS. Stellar MLS
- $720,0008 bd5 ba4.8k sqft1530 MOON VALLEY DRIVE, DAVENPORT, FL 33896For SaleMLS ID #S5150724, Jim McQuade, AVANTI WAY REALTY LLC. Stellar MLS
- $508,0005 bd5 ba2.5k sqft1355 YORKSHIRE COURT, DAVENPORT, FL 33896For SaleMLS ID #O6418054, Vinny Machado Da Silva, ONLI REALTY GROUP LLC. Stellar MLS
- $739,0008 bd5 ba3.9k sqft1453 BELLE TERRE ROAD, DAVENPORT, FL 33896For SaleMLS ID #O6340743, Steven Koleno, BEYCOME OF FLORIDA LLC. Stellar MLS
- $745,0008 bd5 ba3.9k sqft1425 WEXFORD WAY, DAVENPORT, FL 33896For SaleMLS ID #O6339918, Steven Koleno, BEYCOME OF FLORIDA LLC. Stellar MLS
- $685,0004 bd4 ba3.3k sqft1394 OLYMPIC CLUB BOULEVARD, CHAMPIONS GATE, FL 33896For SaleMLS ID #S5152689, Lilliam Yambo, LA ROSA REALTY KISSIMMEE. Stellar MLS
- $689,0008 bd5 ba3.9k sqft1524 FLANGE DRIVE, DAVENPORT, FL 33896For SaleMLS ID #G5093964, Jeri Anarumo, FLORIDA REALTY MARKETPLACE. Stellar MLS
