Welcome to 1506 Moon Valley Drive, a spectacular 9-bedroom vacation home located in the heart of ChampionsGate, just a short walk to the iconic $15M Oasis Clubhouse. This home offers no rear neighbors, providing added privacy and peaceful views—an increasingly rare feature in resort communities. Designed for income and enjoyment, the property features a highly desirable south-facing pool, maximizing sun exposure all day long and enhancing guest appeal year-round. Spacious, well-appointed, and perfectly positioned, this home is turn-key and ready for its next owner to step into a proven income-producing vacation rental or enjoy as a luxury getaway. Prime location, strong rental demand, and resort-style amenities make this an exceptional opportunity.
For sale
Price cut: $15K (7/1)
$674,999
1506 MOON VALLEY DRIVE, DAVENPORT, FL 33896
9beds
3,909sqft
Single Family Residence
Built in 2014
6,098 Square Feet Lot
$649,800 Zestimate®
$173/sqft
$459/mo HOA
What's special
Peaceful viewsHighly desirable south-facing poolAdded privacy
- 198 days
- 134
- 3
Zillow last checked:
Listing updated:
Listed by:
Michael Bouchard 407-443-1284,
GLOBAL FLORIDA REALTY 407-380-3030
Source: Stellar MLS,MLS#: O6381724 Originating MLS: Orlando Regional
Originating MLS: Orlando Regional
Facts & features
Interior
Bedrooms & bathrooms
- Bedrooms: 9
- Bathrooms: 5
- Full bathrooms: 5
Primary bedroom
- Features: Walk-In Closet(s)
- Level: First
- Area: 168 Square Feet
- Dimensions: 12x14
Bedroom 2
- Features: Built-in Closet
- Level: First
- Area: 121 Square Feet
- Dimensions: 11x11
Kitchen
- Level: First
- Area: 168 Square Feet
- Dimensions: 12x14
Living room
- Level: First
- Area: 252 Square Feet
- Dimensions: 14x18
Heating
- Central
Cooling
- Central Air
Appliances
- Included: Dishwasher, Disposal, Dryer, Microwave, Refrigerator, Washer
- Laundry: Inside
Features
- Ceiling Fan(s), Open Floorplan, Thermostat
- Flooring: Carpet, Ceramic Tile
- Doors: Sliding Doors
- Windows: Window Treatments
- Has fireplace: No
- Furnished: Yes
Interior area
- Total structure area: 4,109
- Total interior livable area: 3,909 sqft
Property
Parking
- Total spaces: 2
- Parking features: Garage - Attached
- Attached garage spaces: 2
- Details: Garage Dimensions: 20x20
Features
- Levels: Two
- Stories: 2
- Exterior features: Irrigation System, Lighting, Private Entrance, Private Yard, Sidewalk
- Has private pool: Yes
- Pool features: Child Safety Fence, Deck, Heated, In Ground, Lighting
Lot
- Size: 6,098 Square Feet
- Dimensions: 50 x 120
Details
- Parcel number: 312527513700H11230
- Zoning: RES
- Special conditions: None
Construction
Type & style
- Home type: SingleFamily
- Property subtype: Single Family Residence
Materials
- Block
- Foundation: Slab
- Roof: Tile
Condition
- New construction: No
- Year built: 2014
Utilities & green energy
- Sewer: Public Sewer
- Water: Public
- Utilities for property: Cable Connected, Electricity Connected
Community & HOA
Community
- Pet fee: $0 monthly
- Subdivision: STONEYBROOK SOUTH, CHAMPIONSGATE, CHAMPIONS GATE
HOA
- Has HOA: Yes
- HOA fee: $459 monthly
- HOA name: Icon Managment Services
- HOA phone: 407-507-2800
Location
- Region: Davenport
Financial & listing details
- Price per square foot: $173/sqft
- Tax assessed value: $620,700
- Annual tax amount: $10,684
- Date on market: 2/11/2026
- Cumulative days on market: 178 days
- Ownership: Fee Simple
- Total actual rent: 0
- Electric utility on property: Yes
- Road surface type: Asphalt
Estimated market value
$649,800
$617,000 - $682,000
$6,223/mo
Price history
| Date | Event | Price |
|---|---|---|
| 7/1/2026 | Price change | $674,999-2.2%$173/sqft |
Source:  Stellar MLS #O6381724 Report a problem Stellar MLS #O6381724 Report a problem | ||
| 6/18/2026 | Price change | $689,999-0.7%$177/sqft |
Source: Stellar MLS #O6381724 Report a problem | ||
| 4/20/2026 | Listing removed | $17,457$4/sqft |
Source: Zillow Rentals Report a problem | ||
| 4/18/2026 | Listed for rent | $17,457-1.2%$4/sqft |
Source: Zillow Rentals Report a problem | ||
| 2/11/2026 | Listed for sale | $695,000-24.8%$178/sqft |
Source: Stellar MLS #O6381724 Report a problem | ||
| 9/13/2024 | Listing removed | $17,670$5/sqft |
Source: Zillow Rentals Report a problem | ||
| 8/21/2024 | Listed for rent | $17,670$5/sqft |
Source: Zillow Rentals Report a problem | ||
| 8/6/2022 | Listing removed | -- |
Source: Stellar MLS #S5065606 Report a problem | ||
| 7/20/2022 | Price change | $924,000-1.6%$236/sqft |
Source: Stellar MLS #S5065606 Report a problem | ||
| 5/10/2022 | Price change | $939,000-5.1%$240/sqft |
Source: Stellar MLS #S5065606 Report a problem | ||
| 4/9/2022 | Listed for sale | $989,000+100.2%$253/sqft |
Source: Stellar MLS #S5065606 Report a problem | ||
| 4/30/2019 | Sold | $494,000-5%$126/sqft |
Source: Public Record Report a problem | ||
| 1/22/2019 | Price change | $519,999-1.9%$133/sqft |
Source: REGAL R.E. PROFESSIONALS LLC #O5700077 Report a problem | ||
| 11/2/2018 | Listed for sale | $530,000$136/sqft |
Source: REGAL R.E. PROFESSIONALS LLC #O5700077 Report a problem | ||
| 11/2/2018 | Pending sale | $530,000$136/sqft |
Source: REGAL R.E. PROFESSIONALS LLC #O5700077 Report a problem | ||
| 5/10/2018 | Price change | $530,000-0.9%$136/sqft |
Source: CB/ TONY HUBBARD REALTY, INC. #O5700077 Report a problem | ||
| 4/11/2018 | Listed for sale | $535,000-4.3%$137/sqft |
Source: CB/ TONY HUBBARD REALTY, INC. #O5700077 Report a problem | ||
| 5/29/2017 | Listing removed | $559,000$143/sqft |
Source: JC PENNY REALTY LLC #O5495981 Report a problem | ||
| 3/7/2017 | Listed for sale | $559,000$143/sqft |
Source: JC PENNY REALTY LLC #O5495981 Report a problem | ||
| 2/1/2017 | Listing removed | $559,000$143/sqft |
Source: JC PENNY REALTY LLC #O5460510 Report a problem | ||
| 1/6/2017 | Price change | $559,000-2.8%$143/sqft |
Source: JC PENNY REALTY LLC #O5460510 Report a problem | ||
| 8/19/2016 | Listed for sale | $574,995+15%$147/sqft |
Source: JC PENNY REALTY LLC #O5460510 Report a problem | ||
| 5/29/2014 | Sold | $500,000$128/sqft |
Source: Public Record Report a problem | ||
Public tax history
| Year | Property taxes | Tax assessment |
|---|---|---|
| 2025 | $10,685 +1.2% | $620,700 -8.8% |
| 2024 | $10,558 +4% | $680,700 +2% |
| 2023 | $10,148 +7.1% | $667,300 +17.5% |
| 2022 | $9,471 +11.4% | $567,800 +33.3% |
| 2021 | $8,501 -2.3% | $426,100 -2.2% |
| 2020 | $8,698 +1.3% | $435,500 +3.8% |
| 2019 | $8,589 | $419,400 -1.7% |
| 2018 | $8,589 -4.2% | $426,800 -3.4% |
| 2017 | $8,970 -4.1% | $441,600 +4.4% |
| 2016 | $9,352 +2.5% | $423,100 -3.3% |
| 2015 | $9,120 -4.1% | $437,400 +1115% |
| 2014 | $9,506 | $36,000 |
Find assessor info on the county website
Monthly payment
Est. payment
Payment breakdown
Explore the cost of this home by adjusting the details. Changes won't be saved.Climate risks
Neighborhood: 33896


Similar homes

- $599,9998 bd5 ba3.9k sqft1478 MOON VALLEY DRIVE, DAVENPORT, FL 33896For Sale
 MLS ID #O6434129, Ken Pozek, REAL BROKER, LLC. Stellar MLS
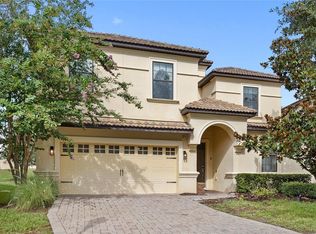
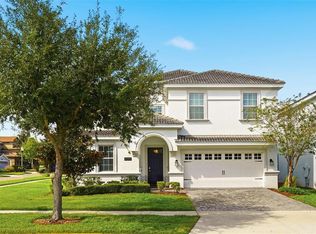
 - $699,0008 bd5 ba3.9k sqft9099 HAZARD STREET, DAVENPORT, FL 33896For Sale
 MLS ID #O6431510, Stacy Burgess, BLUE CHIP INTERNATIONAL REALTY LLC. Stellar MLS
 - $650,0009 bd5 ba3.9k sqft1420 MOON VALLEY, DAVENPORT, FL 33896For Sale
 MLS ID #O6406693, Shawn McCormick, ERA GRIZZARD REAL ESTATE. Stellar MLS
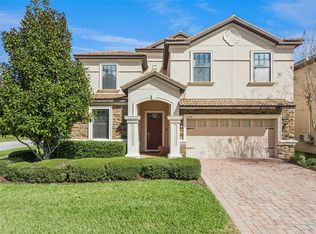
 - $664,9008 bd5 ba3.9k sqft1430 MOON VALLEY DRIVE, DAVENPORT, FL 33896For Sale
 MLS ID #O6387548, Jay Wells, COMPASS FLORIDA LLC. Stellar MLS
 - $679,0007 bd5 ba4k sqft9032 SOMMERSET HILLS DRIVE, DAVENPORT, FL 33896For SaleMLS ID #O6436920, Fredy Aucaquizhpi, EXP REALTY LLC. Stellar MLS
- $635,0008 bd5 ba3.9k sqft1496 MOON VALLEY DRIVE, DAVENPORT, FL 33896For SaleMLS ID #O6398314, Brandon Ramirez, REAL BROKER, LLC. Stellar MLS
- $700,0008 bd5 ba3.9k sqft1431 WEXFORD WAY, DAVENPORT, FL 33896For SaleMLS ID #O6209011, Ayesha Verma, KELLER WILLIAMS REALTY AT THE PARKS. Stellar MLS
- $625,0008 bd5 ba3.9k sqft1414 THUNDERBIRD ROAD, DAVENPORT, FL 33896For SaleMLS ID #O6404304, Javier Paredes, PROPERTIES IN TOWN. Stellar MLS
- $609,9008 bd5 ba3.9k sqft9107 EL CARO LANE, DAVENPORT, FL 33896For SaleMLS ID #O6380926, Ping Ma, CHARLES RUTENBERG REALTY ORLANDO. Stellar MLS
- $595,0007 bd5 ba3.5k sqft1416 MOON VALLEY DRIVE, DAVENPORT, FL 33896For SaleMLS ID #O6434603, Rodrigo Marsal, LIFESTYLE INTERNATIONAL REALTY. Stellar MLS
- $650,0006 bd6 ba3.4k sqft9027 SHADOW MOUNTAIN STREET, DAVENPORT, FL 33896For SaleMLS ID #O6394095, Melanie Johnston, CALL IT CLOSED INTL REALTY. Stellar MLS
- $609,9006 bd6 ba3k sqft1423 THUNDERBIRD ROAD, DAVENPORT, FL 33896For SaleMLS ID #O6434376, Rodrigo Marsal, LIFESTYLE INTERNATIONAL REALTY. Stellar MLS
- $645,0008 bd5 ba3.9k sqft1598 SANDBAGGER, DAVENPORT, FL 33896For SaleMLS ID #S5152445, Brianna Kohn, WATSON REALTY CORP.. Stellar MLS
- $720,0008 bd5 ba4.8k sqft1530 MOON VALLEY DRIVE, DAVENPORT, FL 33896For SaleMLS ID #S5150724, Jim McQuade, AVANTI WAY REALTY LLC. Stellar MLS
- $615,0009 bd5 ba3.9k sqft1450 ROLLING FAIRWAY DRIVE, DAVENPORT, FL 33896For SaleMLS ID #A4651775, Tony Pandzic, REAL BROKER, LLC. Stellar MLS
- $689,0008 bd5 ba3.9k sqft1524 FLANGE DRIVE, DAVENPORT, FL 33896For SaleMLS ID #G5093964, Jeri Anarumo, FLORIDA REALTY MARKETPLACE. Stellar MLS
- $649,0006 bd5 ba3.3k sqft9044 SAND TRAP DRIVE, DAVENPORT, FL 33896For SaleMLS ID #S5147062, Christopher Silberlight, REAL BROKER, LLC. Stellar MLS
- $739,0008 bd5 ba3.9k sqft1453 BELLE TERRE ROAD, DAVENPORT, FL 33896For SaleMLS ID #O6340743, Steven Koleno, BEYCOME OF FLORIDA LLC. Stellar MLS
- $589,0006 bd6 ba3.3k sqft1461 MYRTLEWOOD STREET, DAVENPORT, FL 33896For SaleMLS ID #O6418813, Daniel Monk, RE/MAX SELECT GROUP. Stellar MLS
- $789,9008 bd5 ba3.9k sqft9098 HAZARD STREET, DAVENPORT, FL 33896For SaleMLS ID #S5142522, Aria Pedroso, CHARLES RUTENBERG REALTY ORLANDO. Stellar MLS
