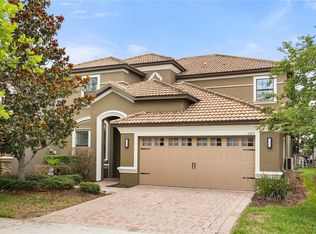
Prepare Yourself for Your Next Producing Investment Home. This exceptional Maui model homeideally located in the world-renowned, gated resort community of ChampionsGate. This fully furnished 8 Bed, 5 Bath Beauty offers an incredible opportunity for families, vacationers, or investors looking for a proven performing short-term rental in one of Central Florida’s most recognized resort destinations. Thoughtfully designed for both comfort and functionality, the Maui model includes custom finishes. This smart/energy-efficient home offers a bright and airy open-concept floor plan with stylish tile flooring, generous natural light, and plenty of room for everyone to spread out. The well-equipped kitchen features granite countertops, stainless steel appliances, an oversized island with seating, and custom cabinetry—ideal for entertaining or preparing meals for large groups. The kitchen flows effortlessly into the spacious dining area and comfortable living room, which opens through sliding glass doors to a private, screened-in lanai with a heated pool and spa. Whether you're enjoying a quiet morning coffee or hosting a lively poolside gathering, this outdoor oasis offers the ultimate Florida lifestyle. Upstairs, a large loft provides additional living space—perfect for a second family room, game area, or movie nights. With 8 themed guest suites, this home easily accommodates extended families or multiple vacation renters. As part of ChampionsGate, owners and guests have access to a wealth of resort-style amenities at The Oasis Club a packed 16,000+ sq/ft amenity center includes, massive resort-style pool with a water slide and private cabanas, a relaxing lazy river, and a poolside tiki bar, fully equipped fitness center, and aerobics studio. An arcade, a movie theater, splash/play zones and beach volleyball courts. Multiple public championship 18-hole golf courses, clubhouses, driving ranges, and pro shops. A Short Drive to Walt Disney World Parks, All 4 of Universal Studios Florida Parks, Seaworld, Legoland this home is at the epicenter of world-class entertainment. Its proximity to Orlando’s top attractions makes it a prime destination for vacationers year-round. Convenience extends beyond the parks, with easy access to both Orlando and Tampa international airports, not to mention all other amenities, from Casual to Fine Dining, boutique to outlet shops, and services you expect in the Orlando Area. Wait there us more..Florida’s famous beaches are within easy reach. Whether you head east to Cocoa Beach and the iconic Cocoa Beach Pier, or west to the powdery powder sands of Clearwater and St. Pete Beach, both coasts are accessible in just over an hour’s drive. This home is more than just a beautiful property—it’s a fully equipped, income-generating investment and a lifestyle gateway to everything Central Florida offers. Whether you want to create unforgettable family memories or capitalize on one of Florida’s most active vacation rental markets, this home delivers luxury, location, and lasting value. Experience the best of ChampionsGate living—where every day feels like a vacation. Don't wait. Schedule Your Private Showings Today!
For sale
Price cut: $28K (7/8)
$615,000
1450 ROLLING FAIRWAY DRIVE, DAVENPORT, FL 33896
9beds
3,909sqft
Single Family Residence
Built in 2015
6,970 Square Feet Lot
$587,100 Zestimate®
$157/sqft
$563/mo HOA
What's special
Heated pool and spaLarge loftOversized island with seatingPrivate screened-in lanaiAdditional living spaceGranite countertopsMassive resort-style pool
- 462 days |
- 183 |
- 12 |
Zillow last checked:
Listing updated:
Listed by:
Tony Pandzic 321-431-9575,
REAL BROKER, LLC 855-450-0442
Source: Stellar MLS,MLS#: A4651775 Originating MLS: Orlando Regional
Originating MLS: Orlando Regional
Facts & features
Interior
Bedrooms & bathrooms
- Bedrooms: 9
- Bathrooms: 5
- Full bathrooms: 5
Rooms
- Room types: Family Room
Other
- Features: Storage Closet
- Level: First
- Area: 152.32 Square Feet
- Dimensions: 11.2x13.6
Primary bedroom
- Features: Walk-In Closet(s)
- Level: First
- Area: 195.92 Square Feet
- Dimensions: 12.4x15.8
Other
- Features: Storage Closet
- Level: Second
- Area: 146.16 Square Feet
- Dimensions: 12.6x11.6
Other
- Features: Storage Closet
- Level: Second
- Area: 148.8 Square Feet
- Dimensions: 12.4x12
Other
- Features: Storage Closet
- Level: Second
- Area: 158.76 Square Feet
- Dimensions: 12.6x12.6
Bedroom 3
- Features: Walk-In Closet(s)
- Level: Second
- Area: 141.52 Square Feet
- Dimensions: 11.6x12.2
Bedroom 4
- Features: Storage Closet
- Level: Second
- Area: 148.8 Square Feet
- Dimensions: 12x12.4
Bedroom 5
- Features: Storage Closet
- Level: Second
- Area: 145.2 Square Feet
- Dimensions: 12x12.1
Primary bathroom
- Features: Linen Closet
- Level: First
- Area: 148.8 Square Feet
- Dimensions: 12.4x12
Dining room
- Features: Storage Closet
- Level: First
- Area: 178.98 Square Feet
- Dimensions: 11.11x16.11
Game room
- Features: Storage Closet
- Level: First
- Area: 266.24 Square Feet
- Dimensions: 20.8x12.8
Kitchen
- Features: Storage Closet
- Level: First
- Area: 162.4 Square Feet
- Dimensions: 11.6x14
Living room
- Features: No Closet
- Level: First
- Area: 256.96 Square Feet
- Dimensions: 13.11x19.6
Loft
- Features: No Closet
- Level: Second
- Area: 244.72 Square Feet
- Dimensions: 15.2x16.1
Media room
- Features: No Closet
- Level: Second
- Area: 256 Square Feet
- Dimensions: 20x12.8
Heating
- Central, Electric
Cooling
- Central Air, Ductless, Zoned
Appliances
- Included: Dishwasher, Disposal, Dryer, Electric Water Heater, Microwave, Range, Refrigerator, Washer
- Laundry: Electric Dryer Hookup, Inside, Laundry Closet, Laundry Room, Upper Level, Washer Hookup
Features
- Ceiling Fan(s), Primary Bedroom Main Floor, PrimaryBedroom Upstairs, Solid Surface Counters, Thermostat, Walk-In Closet(s)
- Flooring: Carpet, Luxury Vinyl, Tile
- Doors: Sliding Doors
- Windows: Window Treatments
- Has fireplace: No
- Furnished: Yes
Interior area
- Total structure area: 4,820
- Total interior livable area: 3,909 sqft
Video & virtual tour
Property
Parking
- Total spaces: 2
- Parking features: Converted Garage, Driveway, Guest, Off Street
- Attached garage spaces: 2
- Has uncovered spaces: Yes
Features
- Levels: Two
- Stories: 2
- Patio & porch: Covered, Deck, Patio, Screened
- Exterior features: Irrigation System, Lighting
- Has private pool: Yes
- Pool features: Heated, In Ground, Lighting, Outside Bath Access, Screen Enclosure, Tile
- Has spa: Yes
- Spa features: Heated, In Ground
- Has view: Yes
- View description: Garden, Pool
Lot
- Size: 6,970 Square Feet
- Features: Corner Lot
Details
- Parcel number: 312527512400011320
- Zoning: RE
- Special conditions: None
Construction
Type & style
- Home type: SingleFamily
- Property subtype: Single Family Residence
Materials
- Block, Stucco
- Foundation: Slab
- Roof: Tile
Condition
- Completed
- New construction: No
- Year built: 2015
Details
- Builder model: MAUI
- Builder name: Lennar
Utilities & green energy
- Sewer: Public Sewer
- Water: Public
- Utilities for property: BB/HS Internet Available, Cable Available, Cable Connected, Electricity Available, Electricity Connected, Public, Sewer Available, Sewer Connected, Sprinkler Recycled, Street Lights, Underground Utilities, Water Available, Water Connected
Community & HOA
Community
- Features: Clubhouse, Deed Restrictions, Fitness Center, Gated Community - Guard, Irrigation-Reclaimed Water, Playground, Pool, Restaurant, Sidewalks
- Security: Gated Community, Smoke Detector(s)
- Pet fee: $0 monthly
- Subdivision: STONEYBROOK SOUTH PH G-1
HOA
- Has HOA: Yes
- Amenities included: Clubhouse, Fence Restrictions, Fitness Center, Gated, Maintenance, Park, Playground, Pool, Recreation Facilities, Security
- Services included: 24-Hour Guard, Internet, Pest Control, Pool Maintenance, Recreational Facilities, Security, Trash
- HOA fee: $563 monthly
- HOA name: Nina Morales
- HOA phone: 407-507-2800
Location
- Region: Davenport
Financial & listing details
- Price per square foot: $157/sqft
- Tax assessed value: $617,500
- Annual tax amount: $11,791
- Date on market: 5/21/2025
- Cumulative days on market: 427 days
- Listing terms: Cash,Conventional
- Ownership: Fee Simple
- Total actual rent: 0
- Electric utility on property: Yes
- Road surface type: Asphalt
Estimated market value
$587,100
$558,000 - $616,000
$5,686/mo
Price history
| Date | Event | Price |
|---|---|---|
| 7/8/2026 | Price change | $615,000-4.4%$157/sqft |
Source:  Stellar MLS #A4651775 Report a problem Stellar MLS #A4651775 Report a problem | ||
| 6/2/2026 | Price change | $643,000-4.5%$164/sqft |
Source: Stellar MLS #A4651775 Report a problem | ||
| 4/23/2026 | Price change | $673,000-0.3%$172/sqft |
Source: Stellar MLS #A4651775 Report a problem | ||
| 2/11/2026 | Price change | $675,000-6.2%$173/sqft |
Source: Stellar MLS #A4651775 Report a problem | ||
| 10/19/2025 | Price change | $719,900-1.4%$184/sqft |
Source: Stellar MLS #A4651775 Report a problem | ||
| 6/19/2025 | Price change | $729,900-2.7%$187/sqft |
Source: Stellar MLS #A4651775 Report a problem | ||
| 5/21/2025 | Listed for sale | $750,000+37.6%$192/sqft |
Source: Stellar MLS #A4651775 Report a problem | ||
| 6/17/2021 | Sold | $545,000-3.5%$139/sqft |
Source: Public Record Report a problem | ||
| 1/15/2021 | Listing removed | -- |
Source: Stellar MLS Report a problem | ||
| 11/13/2020 | Price change | $565,000-2.4%$145/sqft |
Source: EXP REALTY LLC #S5040179 Report a problem | ||
| 8/10/2020 | Listed for sale | $579,000+150.6%$148/sqft |
Source: JP & ASSOCIATES REALTORS CITY & BEACH #S5038095 Report a problem | ||
| 12/18/2017 | Sold | $231,000-53.3%$59/sqft |
Source: Public Record Report a problem | ||
| 6/30/2017 | Sold | $495,000+4.2%$127/sqft |
Source: EXIT Realty solds #-3010651299627752759 Report a problem | ||
| 7/1/2015 | Sold | $475,000$122/sqft |
Source: Public Record Report a problem | ||
Public tax history
| Year | Property taxes | Tax assessment |
|---|---|---|
| 2025 | $10,951 -7.1% | $617,500 -8.9% |
| 2024 | $11,791 +3.8% | $677,900 +1.7% |
| 2023 | $11,354 +10.5% | $666,300 +17.8% |
| 2022 | $10,278 +20.8% | $565,500 +32.5% |
| 2021 | $8,511 -2.4% | $426,800 -2.3% |
| 2020 | $8,718 +1.3% | $436,900 +3.8% |
| 2019 | $8,610 | $420,800 -1.7% |
| 2018 | $8,610 -4.2% | $428,000 -3.3% |
| 2017 | $8,988 -4.1% | $442,700 +4.5% |
| 2016 | $9,369 +2.6% | $423,800 +1021.2% |
| 2015 | $9,131 +194% | $37,800 +334.5% |
| 2014 | $3,106 | $8,700 |
Find assessor info on the county website
Monthly payment
Est. payment
Payment breakdown
Explore the cost of this home by adjusting the details. Changes won't be saved.Climate risks
Neighborhood: 33896
Nearby schools
GreatSchools rating
- 5/10Westside K-8 SchoolGrades: PK-8Distance: 3.8 mi
- 4/10Poinciana High SchoolGrades: 9-12Distance: 10.3 mi
Schools provided by the listing agent
- Elementary: Westside K-8
- Middle: West Side
- High: Poinciana High School
Source: Stellar MLS. This data may not be complete. We recommend contacting the local school district to confirm school assignments for this home.
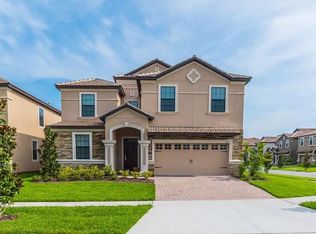
- $638,0008 bd5 ba3.8k sqft1450 Rolling Fairway Dr, Champions Gate, FL 33896Off Market
- $619,4006 bd6 ba3k sqft1452 Rolling Fairway Dr, Davenport, FL 33896Off Market

- $617,4006 bd6 ba3k sqft1452 Rolling Fairway Dr, Champions Gate, FL 33896Off Market
- $610,0006 bd6 ba3.3k sqft1460 Belle Terre Rd, Davenport, FL 33896Sold
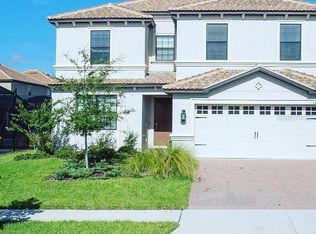
- $639,1006 bd6 ba3.3k sqft1460 Belle Terre Rd, Champions Gate, FL 33896Off Market
- $675,5008 bd5 ba3.9k sqft1454 Rolling Fairway Dr, Davenport, FL 33896Off Market
- $660,0008 bd5 ba3.8k sqft1454 Rolling Fairway Dr, Champions Gate, FL 33896Off Market
- $535,0005 bd4 ba2.7k sqft1463 Belle Terre Rd, Champions Gate, FL 33896Off Market
A local agent can set up tours, give advice and negotiate with sellers.
Similar homes
- $599,9998 bd5 ba3.9k sqft1478 MOON VALLEY DRIVE, DAVENPORT, FL 33896For Sale
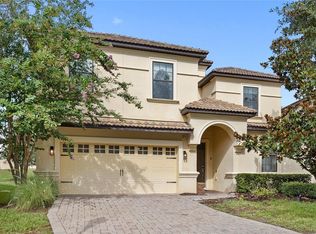
 MLS ID #O6434129, Ken Pozek, REAL BROKER, LLC. Stellar MLS
 - $595,0007 bd5 ba3.5k sqft1416 MOON VALLEY DRIVE, DAVENPORT, FL 33896For Sale
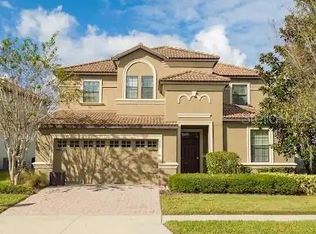 MLS ID #O6434603, Rodrigo Marsal, LIFESTYLE INTERNATIONAL REALTY. Stellar MLS
 - $650,0009 bd5 ba3.9k sqft1420 MOON VALLEY, DAVENPORT, FL 33896For Sale
 MLS ID #O6406693, Shawn McCormick, ERA GRIZZARD REAL ESTATE. Stellar MLS
 - $609,9006 bd6 ba3k sqft1423 THUNDERBIRD ROAD, DAVENPORT, FL 33896For Sale
 MLS ID #O6434376, Rodrigo Marsal, LIFESTYLE INTERNATIONAL REALTY. Stellar MLS
 - $635,0008 bd5 ba3.9k sqft1496 MOON VALLEY DRIVE, DAVENPORT, FL 33896For SaleMLS ID #O6398314, Brandon Ramirez, REAL BROKER, LLC. Stellar MLS
- $669,9009 bd5 ba3.9k sqft1469 ROLLING FARIWAY, DAVENPORT, FL 33896For SaleMLS ID #S5153217, Irma Cruz, FLORIDA REALTY MARKETPLACE. Stellar MLS
- $615,0006 bd6 ba3.4k sqft9162 WEDGE DRIVE, DAVENPORT, FL 33896For SaleMLS ID #O6365610, Marco Moretti, MAGNUS REALTY GROUP LLC. Stellar MLS
- $664,9008 bd5 ba3.9k sqft1430 MOON VALLEY DRIVE, DAVENPORT, FL 33896For SaleMLS ID #O6387548, Jay Wells, COMPASS FLORIDA LLC. Stellar MLS
- $674,9999 bd5 ba3.9k sqft1506 MOON VALLEY DRIVE, DAVENPORT, FL 33896For SaleMLS ID #O6381724, Michael Bouchard, GLOBAL FLORIDA REALTY. Stellar MLS
- $589,0006 bd6 ba3.3k sqft1461 MYRTLEWOOD STREET, DAVENPORT, FL 33896For SaleMLS ID #O6418813, Daniel Monk, RE/MAX SELECT GROUP. Stellar MLS
- $699,0008 bd5 ba3.9k sqft9099 HAZARD STREET, DAVENPORT, FL 33896For SaleMLS ID #O6431510, Stacy Burgess, BLUE CHIP INTERNATIONAL REALTY LLC. Stellar MLS
- $645,0008 bd5 ba3.9k sqft1598 SANDBAGGER, DAVENPORT, FL 33896For SaleMLS ID #S5152445, Brianna Kohn, WATSON REALTY CORP.. Stellar MLS
- $650,0006 bd6 ba3.4k sqft9027 SHADOW MOUNTAIN STREET, DAVENPORT, FL 33896For SaleMLS ID #O6394095, Melanie Johnston, CALL IT CLOSED INTL REALTY. Stellar MLS
- $648,0008 bd5 ba3.9k sqft1575 PLUNKER DRIVE, DAVENPORT, FL 33896For SaleMLS ID #O6399707, Dennesha Leachman, GLOBAL SAPPHIRE REALTY LLC. Stellar MLS
- $649,0006 bd5 ba3.3k sqft9044 SAND TRAP DRIVE, DAVENPORT, FL 33896For SaleMLS ID #S5147062, Christopher Silberlight, REAL BROKER, LLC. Stellar MLS
- $700,0008 bd5 ba3.9k sqft1431 WEXFORD WAY, DAVENPORT, FL 33896For SaleMLS ID #O6209011, Ayesha Verma, KELLER WILLIAMS REALTY AT THE PARKS. Stellar MLS
- $539,0006 bd6 ba3.3k sqft1428 THUNDERBIRD ROAD, DAVENPORT, FL 33896For SaleMLS ID #S5152243, Amy Prill, CHAMPIONSGATE REALTY. Stellar MLS
- $739,0008 bd5 ba3.9k sqft1453 BELLE TERRE ROAD, DAVENPORT, FL 33896For SaleMLS ID #O6340743, Steven Koleno, BEYCOME OF FLORIDA LLC. Stellar MLS
- $724,9907 bd6 ba3.8k sqft9266 SOMMERSET HILLS DRIVE, DAVENPORT, FL 33896For SaleMLS ID #O6436451, Renee Anthony, WATSON REALTY CORP.. Stellar MLS
- $498,5006 bd6 ba3k sqft1469 MOON VALLEY DRIVE, DAVENPORT, FL 33896For SaleMLS ID #S5154133, Joseph Rogers, LLC, FLORIDA SCANDI REALTY LLC. Stellar MLS
