Welcome to 1416 Moon Valley Drive — a turnkey investment in the guard gated golf community of Champions Gate. Live behind 24 hour guarded gates in one of Central Florida's premier golf and resort communities, where world class amenities meet everyday luxury. Whether you're an investor chasing income, searching for a second home, or ready to plant roots in your dream primary residence, this property delivers on every front. This proven performer boasts a strong occupancy rate and comes freshly renovated with brand new contemporary furniture and upscale decor, move in and rental ready from day one. Inside, 3,524 square feet of open-concept living is bathed in natural light and finished with elegant ceramic tile throughout. The chef's kitchen with premium stainless appliances and abundant cabinetry, flows effortlessly into the living area and out to your private outdoor oasis: a heated pool and spa in a screened, all season enclosure, perfect for morning laps or starlit evenings under the Florida sky. Add in access to Champions Gate's resort style amenities, think water parks, lazy rivers, championship golf, and clubhouse dining and you have a property that works as hard as it plays.
For sale
Price cut: $100 (9/2)
$594,900
1416 MOON VALLEY DRIVE, DAVENPORT, FL 33896
7beds
3,524sqft
Single Family Residence
Built in 2013
6,970 Square Feet Lot
$576,100 Zestimate®
$169/sqft
$675/mo HOA
What's special
Freshly renovatedBrand new contemporary furnitureUpscale decorElegant ceramic tile throughoutNatural lightAbundant cabinetryPrivate outdoor oasis
- 50 days
- 109
- 2
Zillow last checked:
Listing updated:
Listed by:
Rodrigo Marsal 407-431-8503,
LIFESTYLE INTERNATIONAL REALTY 305-809-8085,
Michelle Diaz 407-708-8902,
LIFESTYLE INTERNATIONAL REALTY
Source: Stellar MLS,MLS#: O6434603 Originating MLS: Osceola
Originating MLS: Osceola
Facts & features
Interior
Bedrooms & bathrooms
- Bedrooms: 7
- Bathrooms: 5
- Full bathrooms: 5
Primary bedroom
- Features: Walk-In Closet(s)
- Level: Second
Bedroom 1
- Features: Walk-In Closet(s)
- Level: First
Bedroom 2
- Features: Walk-In Closet(s)
- Level: Second
Bedroom 3
- Features: Walk-In Closet(s)
- Level: Second
Bedroom 4
- Features: Walk-In Closet(s)
- Level: Second
Bedroom 5
- Features: Walk-In Closet(s)
- Level: Second
Kitchen
- Level: First
Living room
- Level: First
Heating
- Central
Cooling
- Central Air
Appliances
- Included: Other
- Laundry: Other
Features
- Other
- Flooring: Other
- Has fireplace: No
- Furnished: Yes
Interior area
- Total structure area: 4,441
- Total interior livable area: 3,524 sqft
Video & virtual tour
Property
Parking
- Total spaces: 2
- Parking features: Garage - Attached
- Attached garage spaces: 2
Features
- Levels: Two
- Stories: 2
- Exterior features: Other
- Has private pool: Yes
- Pool features: In Ground
- Has spa: Yes
Lot
- Size: 6,970 Square Feet
Details
- Parcel number: 3125275134000H0090
- Zoning: PD
- Special conditions: None
Construction
Type & style
- Home type: SingleFamily
- Property subtype: Single Family Residence
Materials
- Other
- Foundation: Other
- Roof: Tile
Condition
- New construction: No
- Year built: 2013
Utilities & green energy
- Sewer: Public Sewer
- Water: Public
- Utilities for property: Other
Community & HOA
Community
- Pet fee: $0 monthly
- Subdivision: STONEYBROOK SOUTH PH 1
HOA
- Has HOA: Yes
- HOA fee: $675 monthly
- HOA name: THE ICON TEAM
- HOA phone: 407-507-2800
- Second HOA name: CHAMPIONS GATE
Location
- Region: Davenport
Financial & listing details
- Price per square foot: $169/sqft
- Tax assessed value: $564,500
- Annual tax amount: $9,906
- Date on market: 8/20/2026
- Cumulative days on market: 49 days
- Ownership: Fee Simple
- Total actual rent: 0
- Road surface type: Other
Estimated market value
$576,100
$547,000 - $605,000
$5,135/mo
Price history
| Date | Event | Price |
|---|---|---|
| 9/2/2026 | Price change | $594,9000%$169/sqft |
Source:  Stellar MLS #O6434603 Report a problem Stellar MLS #O6434603 Report a problem | ||
| 8/20/2026 | Listed for sale | $595,000-3.3%$169/sqft |
Source: Stellar MLS #O6434603 Report a problem | ||
| 3/28/2026 | Listing removed | $615,000$175/sqft |
Source: Stellar MLS #O6355610 Report a problem | ||
| 10/27/2025 | Listed for sale | $615,000-12%$175/sqft |
Source: Stellar MLS #O6355610 Report a problem | ||
| 2/1/2025 | Listing removed | $699,000$198/sqft |
Source: Stellar MLS #S5110524 Report a problem | ||
| 8/16/2024 | Listed for sale | $699,000+2%$198/sqft |
Source: Stellar MLS #S5110524 Report a problem | ||
| 11/16/2023 | Sold | $685,000$194/sqft |
Source: Stellar MLS #S5070599 Report a problem | ||
| 10/11/2023 | Contingent | $685,000$194/sqft |
Source: My State MLS #11208799 Report a problem | ||
| 9/29/2023 | Pending sale | $685,000$194/sqft |
Source: Stellar MLS #S5070599 Report a problem | ||
| 9/27/2023 | Price change | $685,000-6.2%$194/sqft |
Source: Stellar MLS #S5070599 Report a problem | ||
| 7/27/2023 | Price change | $730,000-7.6%$207/sqft |
Source: Stellar MLS #S5070599 Report a problem | ||
| 5/8/2023 | Listed for sale | $790,000-2.5%$224/sqft |
Source: Stellar MLS #S5070599 Report a problem | ||
| 7/12/2022 | Listed for sale | $810,000+70.5%$230/sqft |
Source: Stellar MLS #S5070599 Report a problem | ||
| 9/17/2019 | Sold | $475,000-3.1%$135/sqft |
Source: Public Record Report a problem | ||
| 6/12/2019 | Listed for sale | $490,000$139/sqft |
Source: LA ROSA REALTY, LLC #S4856458 Report a problem | ||
| 6/12/2019 | Pending sale | $490,000$139/sqft |
Source: LA ROSA REALTY, LLC #S4856458 Report a problem | ||
| 4/30/2018 | Price change | $490,000+3.2%$139/sqft |
Source: LA ROSA REALTY, LLC #S4856458 Report a problem | ||
| 2/13/2018 | Listed for sale | $475,000+3.3%$135/sqft |
Source: LA ROSA REALTY, LLC #S4856458 Report a problem | ||
| 5/7/2014 | Sold | $460,000$131/sqft |
Source: Public Record Report a problem | ||
Public tax history
| Year | Property taxes | Tax assessment |
|---|---|---|
| 2025 | $9,906 -7.2% | $564,500 -8.9% |
| 2024 | $10,673 +13.4% | $619,400 +1.9% |
| 2023 | $9,412 +6.9% | $608,100 +18.3% |
| 2022 | $8,802 +11.1% | $514,000 +33.1% |
| 2021 | $7,926 -2.3% | $386,100 -2.3% |
| 2020 | $8,109 +1.3% | $395,000 +3.9% |
| 2019 | $8,008 | $380,100 -1.7% |
| 2018 | $8,008 -4.3% | $386,800 -3.3% |
| 2017 | $8,371 -3.9% | $399,800 +4.7% |
| 2016 | $8,711 +2.7% | $382,000 -3.2% |
| 2015 | $8,483 -3.9% | $394,600 +14% |
| 2014 | $8,825 | $346,000 +917.6% |
| 2013 | -- | $34,000 |
Find assessor info on the county website
Monthly payment
Est. payment
Payment breakdown
Explore the cost of this home by adjusting the details. Changes won't be saved.Climate risks
Neighborhood: 33896
- $573,4007 bd5 ba3.4k sqft1416 Moon Valley Dr, Champions Gate, FL 33896Off Market
- $--7 bd4 ba3.5k sqft1416 Moon Valley Dr #ID1038603P, Davenport, FL 33896Off Market

- $640,0008 bd5 ba3.9k sqft1414 Moon Valley Dr, Davenport, FL 33896Sold
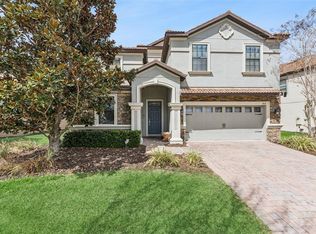
- $593,2007 bd5 ba3.5k sqft1418 Moon Valley Dr, Davenport, FL 33896Off Market

Similar homes
- $625,0007 bd5 ba3.5k sqft9039 SHADOW MOUNTAIN STREET, DAVENPORT, FL 33896For Sale
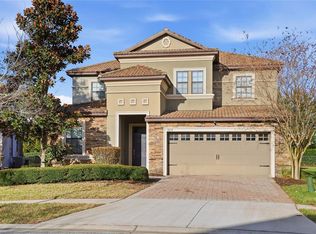
 MLS ID #O6379163, Holly Jorge, EXP REALTY LLC. Stellar MLS
 - $639,7009 bd5 ba3.9k sqft1400 WEXFORD WAY, DAVENPORT, FL 33896For Sale
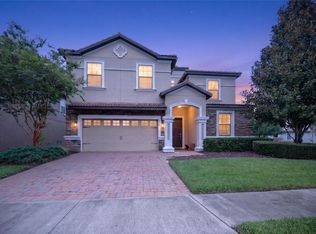 MLS ID #G5116729, Jessica Morales Cabrera, WHEATLEY REALTY GROUP. Stellar MLS
 - $625,0008 bd5 ba3.9k sqft1414 THUNDERBIRD ROAD, DAVENPORT, FL 33896For Sale
 MLS ID #O6404304, Javier Paredes, PROPERTIES IN TOWN. Stellar MLS
 - $625,0006 bd6 ba3.4k sqft9027 SHADOW MOUNTAIN STREET, DAVENPORT, FL 33896For Sale
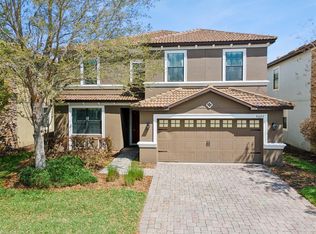 MLS ID #O6394095, Melanie Johnston, CALL IT CLOSED INTL REALTY. Stellar MLS
 - $649,9509 bd5 ba3.9k sqft1455 ROLLING FAIRWAY DRIVE, DAVENPORT, FL 33896For SaleMLS ID #S5158227, Andrew Sweetenham, SELECT PREMIER REALTY. Stellar MLS
- $630,0005 bd3 ba3.6k sqft1319 GLENEAGLES LANE, DAVENPORT, FL 33896For SaleMLS ID #O6439171, Rob Stack, SERHANT. Stellar MLS
- $650,0009 bd5 ba3.9k sqft1420 MOON VALLEY, DAVENPORT, FL 33896For SaleMLS ID #O6406693, Shawn McCormick, ERA GRIZZARD REAL ESTATE. Stellar MLS
- $525,0006 bd6 ba3.3k sqft1428 THUNDERBIRD ROAD, DAVENPORT, FL 33896For SaleMLS ID #S5152243, Amy Prill, CHAMPIONSGATE REALTY. Stellar MLS
- $700,0008 bd5 ba3.9k sqft1431 WEXFORD WAY, DAVENPORT, FL 33896For SaleMLS ID #O6209011, Ayesha Verma, KELLER WILLIAMS REALTY AT THE PARKS. Stellar MLS
- $720,0008 bd5 ba4.8k sqft1530 MOON VALLEY DRIVE, DAVENPORT, FL 33896For SaleMLS ID #S5150724, Jim McQuade, AVANTI WAY REALTY LLC. Stellar MLS
- $515,0004 bd3 ba2.5k sqft1353 PALMETTO DUNES ST, DAVENPORT, FL 33896For SaleMLS ID #S5152300, Matthew Link, CHAMPIONSGATE REALTY. Stellar MLS
- $439,0004 bd3 ba2.4k sqft1401 PRO SHOP COURT, DAVENPORT, FL 33896For SaleMLS ID #S5157439, Matthew Link, CHAMPIONSGATE REALTY. Stellar MLS
- $825,0005 bd3 ba3.2k sqft1438 PRO SHOP COURT, DAVENPORT, FL 33896For SaleMLS ID #O6441544, Stuart Coutu, MAINFRAME REAL ESTATE. Stellar MLS
- $489,0004 bd3 ba2.2k sqft1361 OLYMPIC CLUB BOULEVARD, CHAMPIONS GATE, FL 33896For SaleMLS ID #S5149699, Anne Day, PREMIER AGENT NETWORK. Stellar MLS
- $625,0007 bd6 ba3.2k sqft1876 SUMMER DRIVE, DAVENPORT, FL 33897For SaleMLS ID #S5153316, Gene May Sandobal, RE/MAX HERITAGE. Stellar MLS
- $580,0006 bd6 ba3.2k sqft6078 BROAD OAK DRIVE, DAVENPORT, FL 33837For SaleMLS ID #O6424282, Qinghe Meng, AAA GLOBAL VENTURES PA. Stellar MLS
- $409,0004 bd2 ba2.2k sqft1414 CLUBMAN DR, DAVENPORT, FL 33896For SaleMLS ID #S5152444, Matthew Link, CHAMPIONSGATE REALTY. Stellar MLS
- $595,0007 bd5 ba2.8k sqft8538 SUNRISE KEY DRIVE, KISSIMMEE, FL 34747For SaleMLS ID #O6440479, Casey Hatfield, EXP REALTY LLC. Stellar MLS
- $645,0006 bd5 ba3.1k sqft4348 ACORN COURT, DAVENPORT, FL 33837For SaleMLS ID #S5149133, Meryem Baamrani Bennet, LPT REALTY, LLC. Stellar MLS
- $648,0007 bd7 ba3.5k sqft1633 NASSAU POINT TRAIL, KISSIMMEE, FL 34747For SaleMLS ID #S5155421, James Donovan, TEAM DONOVAN. Stellar MLS
