Step into the magical realm of this beautifully themed Disney-inspired income-generating property, located in the Champions Gate neighborhood of Davenport, Florida. The ‘Marauder’s Mansion’ features an impressive 8 bedrooms and 5 bathrooms, making it the perfect retreat for fun-seeking groups in search of an unforgettable vacation experience. With a 5-Star rating on Airbnb and Vrbo, this property brought in over $200K in short-term rental revenue 2024. And, investors will appreciate the financial potential of this property, showcasing an impressive 12.5% capitalization rate. With a strong history of rental income and high occupancy rates, this turn-key investment promises a consistent revenue stream. Moreover, this spacious, two-story home is designed to accommodate large groups with 13 beds and 5 full bathrooms, all strategically placed for easy access. Indoor/outdoor living is a must here with the seamless flow from the spacious family room to the large, screened-in outdoor lanai and pool. The multiple living areas both inside and out offer ample room for relaxation and entertainment, featuring comfortable seating, modern amenities and upgraded fixtures. The fully-equipped kitchen is a chef’s delight, outfitted with high-end appliances and plenty of counter space for preparing feasts for all. This amazing turn-key property includes a professional arcade and a spacious theater with an upgraded 120” screen and Dolby Atmos 7.1 surround sound, ensuring endless fun for the entire family. Each room is thoughtfully designed to immerse guests in the enchanting allure of Disney. From beloved characters adorning the walls to themed décor that evokes joy and nostalgia, every nook invites guests to create cherished memories. Outside, the private pool and spa area invites guests to unwind in its inviting waters and sun-kissed deck, providing a peaceful retreat after a day of exploring nearby attractions. The property includes its own website and social media presence, along with profiles on rental platforms, ensuring seamless management moving forward. Just a stone’s throw away from the Oasis Club at ChampionsGate, guests can take advantage of exclusive access to luxurious amenities like a lazy river, water slides, fitness center, and more. The close proximity to ChampionsGate’s golf courses and dining establishments ensures guests have everything they need for a lavish and memorable stay. Whether you’re looking to diversify your investment portfolio with a lucrative vacation rental or seeking a luxurious second home that pays for itself, this Disney-themed property in Champions Gate presents a rare opportunity to own a piece of themed paradise in the heart of Central Florida. Embrace the magic and consider the ‘Marauder’s Mansion’ as your next investment adventure!
Sold for $980,000
$980,000
1412 MOON VALLEY DRIVE, DAVENPORT, FL 33896
8beds
4,315sqft
Single Family Residence
Built in 2016
6,970 Square Feet Lot
$763,200 Zestimate®
$227/sqft
$6,491 Estimated rent
Home value
$763,200
$717,000 - $809,000
$6,491/mo
Zestimate® history
Owner options
List your home for rent
$6,491/mo
Rent Zestimate®
Find your next renter with Zillow Rental Manager. Plus, with online applications, you can quickly screen prospective tenants – for free.
$6,491/mo
Rent Zestimate®
Refinance and save
$6,939/mo
Est. payment
Refinancing to a lower rate could help reduce your monthly payments and save thousands over the life of the loan.
$6,939/mo
Est. payment
Explore your selling options
Work with a Zillow partner agent
Leverage their expertise and Zillow's premium Showcase listings to get your home seen by more buyers.
Get startedList with your own agent
Get your home in front of millions of buyers by listing it on Zillow.
Learn how to do itSell it yourself
Take full control of how buyers see your home on Zillow by listing For Sale by Owner (FSBO).
List your homeWhat's special
Modern amenitiesComfortable seatingSpacious two-story homeProfessional arcadeFully-equipped kitchenUpgraded fixturesHigh-end appliances
Zillow last checked:
Listing updated:
Listed by:
Chris Creegan 407-622-1111,
CREEGAN GROUP 407-622-1111,
David Johnston 407-398-3295,
CREEGAN GROUP
Bought with:
Darrick Cook, 3500657
ROBERT SLACK LLC
Source: Stellar MLS,MLS#: O6287459 Originating MLS: Orlando Regional
Originating MLS: Orlando Regional
Facts & features
Interior
Bedrooms & bathrooms
- Bedrooms: 8
- Bathrooms: 5
- Full bathrooms: 5
Rooms
- Room types: Family Room, Media Room
Primary bedroom
- Features: Built-in Closet
- Level: First
- Area: 288 Square Feet
- Dimensions: 16x18
Bedroom 1
- Features: Built-in Closet
- Level: First
- Area: 143 Square Feet
- Dimensions: 11x13
Kitchen
- Level: First
- Area: 143 Square Feet
- Dimensions: 11x13
Living room
- Level: First
- Area: 208 Square Feet
- Dimensions: 13x16
Heating
- Electric
Cooling
- Central Air, Zoned
Appliances
- Included: Oven, Cooktop, Dishwasher, Disposal, Dryer, Electric Water Heater, Freezer, Microwave, Refrigerator, Washer
- Laundry: Laundry Closet, Upper Level
Features
- Ceiling Fan(s), Eating Space In Kitchen, Kitchen/Family Room Combo, Open Floorplan, Primary Bedroom Main Floor, Solid Surface Counters, Solid Wood Cabinets, Thermostat, Walk-In Closet(s)
- Flooring: Carpet, Engineered Hardwood, Tile
- Doors: Sliding Doors
- Windows: Blinds, Drapes, Window Treatments
- Has fireplace: No
- Furnished: Yes
Interior area
- Total structure area: 4,315
- Total interior livable area: 4,315 sqft
Property
Parking
- Total spaces: 2
- Parking features: Converted Garage, Driveway
- Attached garage spaces: 2
- Has uncovered spaces: Yes
Features
- Levels: Two
- Stories: 2
- Exterior features: Irrigation System, Sidewalk, Sprinkler Metered
- Has private pool: Yes
- Pool features: Child Safety Fence, Gunite, Heated, In Ground, Outside Bath Access
- Has spa: Yes
- Spa features: Heated, In Ground
Lot
- Size: 6,970 Square Feet
Details
- Parcel number: 3125275134000H0070
- Zoning: SHORT-TERM
- Special conditions: None
Construction
Type & style
- Home type: SingleFamily
- Property subtype: Single Family Residence
Materials
- Block, Stucco, Wood Frame (FSC Certified)
- Foundation: Slab
- Roof: Tile
Condition
- Completed
- New construction: No
- Year built: 2016
Utilities & green energy
- Sewer: Public Sewer
- Water: Public
- Utilities for property: Cable Connected, Electricity Connected, Phone Available, Sewer Connected, Sprinkler Recycled, Street Lights, Underground Utilities, Water Connected
Community & HOA
Community
- Security: Gated Community, Security System
- Pet fee: $0 monthly
- Subdivision: STONEYBROOK SOUTH PH 1
HOA
- Has HOA: Yes
- HOA fee: $449 monthly
- HOA name: Mary Mcleod
- HOA phone: 407-507-2800
- Second HOA name: Icon Management Services Inc.
Location
- Region: Davenport
Financial & listing details
- Price per square foot: $227/sqft
- Tax assessed value: $613,600
- Annual tax amount: $11,417
- Date on market: 3/7/2025
- Cumulative days on market: 274 days
- Listing terms: Cash,Conventional,FHA,VA Loan
- Ownership: Fee Simple
- Total actual rent: 0
- Electric utility on property: Yes
- Road surface type: Asphalt, Paved
Price history
| Date | Event | Price |
|---|---|---|
| 5/30/2025 | Sold | $980,000-10.5%$227/sqft |
Source:  Stellar MLS #O6287459 Report a problem Stellar MLS #O6287459 Report a problem | ||
| 4/20/2025 | Pending sale | $1,095,000$254/sqft |
Source: Stellar MLS #O6287459 Report a problem | ||
| 4/11/2025 | Price change | $1,095,000-4.7%$254/sqft |
Source: Stellar MLS #O6287459 Report a problem | ||
| 3/7/2025 | Listed for sale | $1,149,000-1.4%$266/sqft |
Source: Stellar MLS #O6287459 Report a problem | ||
| 2/28/2025 | Listing removed | $1,165,000$270/sqft |
Source: Stellar MLS #A4616789 Report a problem | ||
| 10/25/2024 | Price change | $1,165,000-2.5%$270/sqft |
Source: Stellar MLS #A4616789 Report a problem | ||
| 7/12/2024 | Listed for sale | $1,195,000+50.7%$277/sqft |
Source: Stellar MLS #A4616789 Report a problem | ||
| 11/7/2022 | Sold | $793,100-11.3%$184/sqft |
Source: Public Record Report a problem | ||
| 6/14/2022 | Sold | $894,000+5.3%$207/sqft |
Source: Public Record Report a problem | ||
| 3/21/2022 | Pending sale | $849,000$197/sqft |
Source: Stellar MLS #O6011388 Report a problem | ||
| 3/17/2022 | Listed for sale | $849,000+65.8%$197/sqft |
Source: Stellar MLS #O6011388 Report a problem | ||
| 11/18/2014 | Sold | $512,000$119/sqft |
Source: Public Record Report a problem | ||
Public tax history
| Year | Property taxes | Tax assessment |
|---|---|---|
| 2025 | $10,586 -7.3% | $613,600 -8.9% |
| 2024 | $11,417 +0.7% | $673,300 +2% |
| 2023 | $11,335 +20.8% | $660,400 +17.8% |
| 2022 | $9,382 +11.4% | $560,800 +33.3% |
| 2021 | $8,422 -2.3% | $420,600 -2.2% |
| 2020 | $8,621 +1.3% | $430,200 +3.9% |
| 2019 | $8,508 | $413,900 -1.9% |
| 2018 | $8,508 -4.4% | $422,100 -3.3% |
| 2017 | $8,899 -4.1% | $436,600 +4.7% |
| 2016 | $9,275 +2.7% | $417,100 -3.3% |
| 2015 | $9,027 -4% | $431,200 +1097.8% |
| 2014 | $9,407 | $36,000 +5.9% |
| 2013 | -- | $34,000 |
Find assessor info on the county website
Neighborhood: 33896
Nearby homes
- $503,1004 bd5 ba2.8k sqft1410 Moon Valley Drive, Kissimmee, FL 33896Off Market
- $503,6005 bd4 ba2.7k sqft1410 Moon Valley Dr, Champions Gate, FL 33896Off Market
- $599,0005 bd5 ba2.8k sqft1410 Moon Valley Dr, Davenport, FL 33896Sold
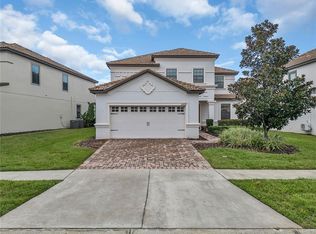
- $640,0008 bd5 ba3.9k sqft1414 Moon Valley Dr, Davenport, FL 33896Sold
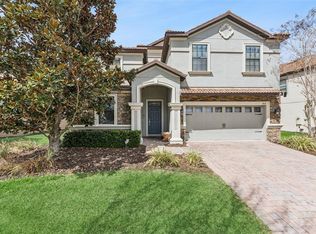
- $690,0008 bd5 ba3.9k sqft1408 Moon Valley Dr, Davenport, FL 33896Sold
- $685,0007 bd5 ba3.5k sqft1416 Moon Valley Dr, Davenport, FL 33896Sold
- $--7 bd4 ba3.5k sqft1416 Moon Valley Dr #ID1038603P, Davenport, FL 33896Off Market
- $592,1007 bd5 ba3.4k sqft1416 Moon Valley Dr, Champions Gate, FL 33896Off Market
Nearby schools
GreatSchools rating
- 5/10Westside K-8 SchoolGrades: PK-8Distance: 3.9 mi
- 4/10Poinciana High SchoolGrades: 9-12Distance: 10.1 mi
Schools provided by the listing agent
- Elementary: Westside K-8
- Middle: West Side
- High: Poinciana High School
Source: Stellar MLS. This data may not be complete. We recommend contacting the local school district to confirm school assignments for this home.
Get a cash offer in 3 minutes
Find out how much your home could sell for in as little as 3 minutes with a no-obligation cash offer.
Estimated market value
$763,200
Get a cash offer in 3 minutes
Find out how much your home could sell for in as little as 3 minutes with a no-obligation cash offer.
Estimated market value
$763,200
- Florida
- Osceola County
- Davenport
- 33896
- 1412 MOON VALLEY DRIVE
Nearby cities
Nearby neighborhoods
Nearby zip codes
Other Davenport Topics
