INCREDIBLE OPPORTUNITY TO OWN AN INVESTMENT/VACATION POOL HOME IN THE SOUGHT AFTER CHAMPIONS GATE COMMUNITY OF STONEYBROOK SOUTH! TURN KEY AND READY TO GO! Guard gated with amazing resort-style amenities (The Oasis Club is just a few steps away)! This 8 bedroom/5 bath home is professionally decorated, comes fully furnished, is extensively themed and has bookings in place! The bright open floor plan delivers a comfortable space to host friends, family and anyone else seeking adventure. The open kitchen is well equipped with stainless steel appliances, double refrigerator, beautiful cabinetry and countertops, eat in kitchen for casual dining or entertaining with ease! Your primary suite is located on the main floor and offers a quiet escape with direct access to the lanai and pool via the en-suite bath. Eight bedrooms and five full baths means there is plenty of space to make this the ideal short term rental and being just steps away from the amenities puts it in a perfect location! Additional features of this gorgeous home include; Extensive theming in the bedrooms, no back to back rear neighbors, a bonus/loft space, theater room and the garage has been converted into the ultimate game room. Need another reason to spend the day at home? No problem, you have your own private screened pool, hot tub, summer kitchen and a covered lanai to relax and enjoy the Florida weather! Champions Gate is a spectacular 24-Hour guard gated community that has a spectacular 18-hole golf course and a stunning 14,000 square foot Oasis clubhouse and residents of Stoneybrook South are able to enjoy the water park, restaurant, bar, movie theater, gym, fitness center, SPA, game room, resort-style pool and lazy river along with a splash park! You also have easy access to all Disney Parks and all other Central Florida attractions, I-4, HWY 27, 429, and 417, shopping, dining, Publix super market, banks and so much more!
Sold for $690,000
$690,000
1408 MOON VALLEY DRIVE, DAVENPORT, FL 33896
8beds
3,909sqft
Single Family Residence
Built in 2014
6,098 Square Feet Lot
$679,800 Zestimate®
$177/sqft
$6,106 Estimated rent
Home value
$679,800
$646,000 - $714,000
$6,106/mo
Zestimate® history
Owner options
List your home for rent
$6,106/mo
Rent Zestimate®
Find your next renter with Zillow Rental Manager. Plus, with online applications, you can quickly screen prospective tenants – for free.
$6,106/mo
Rent Zestimate®
Refinance and save
$5,164/mo
Est. payment
Refinancing to a lower rate could help reduce your monthly payments and save thousands over the life of the loan.
$5,164/mo
Est. payment
Explore your selling options
Work with a Zillow partner agent
Leverage their expertise and Zillow's premium Showcase listings to get your home seen by more buyers.
Get startedList with your own agent
Get your home in front of millions of buyers by listing it on Zillow.
Learn how to do itSell it yourself
Take full control of how buyers see your home on Zillow by listing For Sale by Owner (FSBO).
List your homeWhat's special
Private screened poolResort-style poolCovered lanaiHot tubEight bedroomsBeautiful cabinetrySummer kitchen
Zillow last checked:
Listing updated:
Listed by:
Jay Wells 407-492-5702,
JAY WELLS REAL ESTATE INC 407-492-5702
Bought with:
Dominic Anagnos, 3594900
RE/MAX REALTEC GROUP INC
Source: Stellar MLS,MLS#: O6359672 Originating MLS: Orlando Regional
Originating MLS: Orlando Regional
Facts & features
Interior
Bedrooms & bathrooms
- Bedrooms: 8
- Bathrooms: 5
- Full bathrooms: 5
Primary bedroom
- Features: Walk-In Closet(s)
- Level: First
- Area: 192 Square Feet
- Dimensions: 16x12
Primary bedroom
- Features: Walk-In Closet(s)
- Level: First
- Area: 156 Square Feet
- Dimensions: 13x12
Other
- Features: Built-in Closet
- Level: Second
- Area: 144 Square Feet
- Dimensions: 12x12
Bedroom 1
- Features: Built-in Closet
- Level: Second
- Area: 144 Square Feet
- Dimensions: 12x12
Bedroom 2
- Features: Built-in Closet
- Level: Second
- Area: 144 Square Feet
- Dimensions: 12x12
Bedroom 3
- Features: Built-in Closet
- Level: Second
- Area: 144 Square Feet
- Dimensions: 12x12
Bedroom 4
- Features: Built-in Closet
- Level: Second
- Area: 144 Square Feet
- Dimensions: 12x12
Bedroom 5
- Features: Built-in Closet
- Level: Second
- Area: 144 Square Feet
- Dimensions: 12x12
Bonus room
- Features: No Closet
- Level: Second
- Area: 400 Square Feet
- Dimensions: 20x20
Dining room
- Level: First
- Area: 192 Square Feet
- Dimensions: 12x16
Kitchen
- Level: First
- Area: 168 Square Feet
- Dimensions: 12x14
Living room
- Level: First
- Area: 285 Square Feet
- Dimensions: 15x19
Media room
- Level: Second
- Area: 280 Square Feet
- Dimensions: 14x20
Heating
- Central
Cooling
- Central Air
Appliances
- Included: Dishwasher, Disposal, Dryer, Microwave, Range, Refrigerator, Washer
- Laundry: Laundry Room
Features
- Ceiling Fan(s), Eating Space In Kitchen, Kitchen/Family Room Combo, Living Room/Dining Room Combo, Open Floorplan, Stone Counters, Walk-In Closet(s)
- Flooring: Porcelain Tile, Vinyl
- Doors: Outdoor Kitchen
- Windows: Window Treatments
- Has fireplace: No
- Furnished: Yes
Interior area
- Total structure area: 4,820
- Total interior livable area: 3,909 sqft
Property
Parking
- Total spaces: 2
- Parking features: Garage - Attached
- Attached garage spaces: 2
Features
- Levels: Two
- Stories: 2
- Exterior features: Irrigation System, Outdoor Kitchen, Sidewalk
- Has private pool: Yes
- Pool features: Child Safety Fence, Gunite, Heated, In Ground, Screen Enclosure
- Has spa: Yes
- Spa features: Heated, In Ground
Lot
- Size: 6,098 Square Feet
Details
- Parcel number: 3125275134000H0050
- Zoning: PUD
- Special conditions: None
Construction
Type & style
- Home type: SingleFamily
- Property subtype: Single Family Residence
Materials
- Block, Stucco
- Foundation: Slab
- Roof: Tile
Condition
- New construction: No
- Year built: 2014
Utilities & green energy
- Sewer: Public Sewer
- Water: Public
- Utilities for property: BB/HS Internet Available, Cable Available, Cable Connected, Electricity Available, Electricity Connected, Public, Sewer Available, Sewer Connected, Street Lights, Underground Utilities, Water Available, Water Connected
Community & HOA
Community
- Pet fee: $0 monthly
- Subdivision: STONEYBROOK SOUTH PH 1
HOA
- Has HOA: Yes
- HOA fee: $562 monthly
- HOA name: Castle Group Management
- Second HOA name: True Club
Location
- Region: Davenport
Financial & listing details
- Price per square foot: $177/sqft
- Tax assessed value: $613,600
- Annual tax amount: $11,417
- Date on market: 11/11/2025
- Cumulative days on market: 68 days
- Ownership: Fee Simple
- Total actual rent: 0
- Electric utility on property: Yes
- Road surface type: Paved
Price history
| Date | Event | Price |
|---|---|---|
| 2/25/2026 | Sold | $690,000-3.5%$177/sqft |
Source:  Stellar MLS #O6359672 Report a problem Stellar MLS #O6359672 Report a problem | ||
| 1/19/2026 | Pending sale | $714,900$183/sqft |
Source: Stellar MLS #O6359672 Report a problem | ||
| 11/11/2025 | Listed for sale | $714,900+50.5%$183/sqft |
Source: Stellar MLS #O6359672 Report a problem | ||
| 3/15/2021 | Sold | $475,000-5%$122/sqft |
Source: Public Record Report a problem | ||
| 2/19/2021 | Pending sale | $499,900$128/sqft |
Source: Stellar MLS #O5920011 Report a problem | ||
| 1/29/2021 | Listed for sale | $499,900+3.1%$128/sqft |
Source: Stellar MLS #O5920011 Report a problem | ||
| 8/30/2018 | Sold | $485,000-3%$124/sqft |
Source: Public Record Report a problem | ||
| 7/18/2018 | Listed for sale | $499,900$128/sqft |
Source: ELEVATE REAL ESTATE BROKERS #O5549344 Report a problem | ||
| 5/16/2018 | Listing removed | $499,900$128/sqft |
Source: ELEVATE REAL ESTATE BROKERS #O5549344 Report a problem | ||
| 5/10/2018 | Price change | $499,900-1.8%$128/sqft |
Source: ELEVATE REAL ESTATE BROKERS #O5549344 Report a problem | ||
| 5/8/2018 | Price change | $509,000-5.7%$130/sqft |
Source: ELEVATE REAL ESTATE BROKERS #O5549344 Report a problem | ||
| 3/19/2018 | Price change | $539,900-1.8%$138/sqft |
Source: ELEVATE REAL ESTATE BROKERS #O5549344 Report a problem | ||
| 11/28/2017 | Listed for sale | $550,000$141/sqft |
Source: ELEVATE REAL ESTATE BROKERS #O5549344 Report a problem | ||
| 3/16/2017 | Listing removed | $550,000$141/sqft |
Source: WRA REAL ESTATE SOLUTIONS LLC #O5496958 Report a problem | ||
| 3/10/2017 | Listed for sale | $550,000+11.1%$141/sqft |
Source: WRA REAL ESTATE SOLUTIONS LLC #O5496958 Report a problem | ||
| 11/13/2014 | Sold | $495,000$127/sqft |
Source: Public Record Report a problem | ||
Public tax history
| Year | Property taxes | Tax assessment |
|---|---|---|
| 2025 | $10,586 -7.3% | $613,600 -8.9% |
| 2024 | $11,417 +4.1% | $673,300 +2% |
| 2023 | $10,967 +7.4% | $660,400 +17.8% |
| 2022 | $10,212 +21.3% | $560,800 +33.3% |
| 2021 | $8,422 -2.3% | $420,600 -2.2% |
| 2020 | $8,621 +1.3% | $430,200 +3.9% |
| 2019 | $8,508 | $413,900 -1.9% |
| 2018 | $8,508 -3.7% | $422,100 -3.3% |
| 2017 | $8,838 -4.1% | $436,600 +4.7% |
| 2016 | $9,211 +2.6% | $417,100 -3.3% |
| 2015 | $8,978 -4.1% | $431,200 +1097.8% |
| 2014 | $9,362 | $36,000 +5.9% |
| 2013 | -- | $34,000 |
Find assessor info on the county website
Neighborhood: 33896
Nearby homes
- $588,4007 bd5 ba3.5k sqft1406 Moon Valley Dr, Davenport, FL 33896Off Market
- $--7 bd5 ba3.4k sqft1406 Moon Valley Dr, Champions Gate, FL 33896Off Market
- $599,0005 bd5 ba2.8k sqft1410 Moon Valley Dr, Davenport, FL 33896Sold
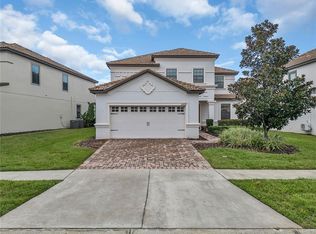
- $485,3005 bd4 ba2.7k sqft1410 Moon Valley Dr, Champions Gate, FL 33896Off Market
- $508,6004 bd5 ba2.8k sqft1410 Moon Valley Drive, Kissimmee, FL 33896Off Market
- $485,3005 bd4 ba2.7k sqft1404 Moon Valley Dr, Champions Gate, FL 33896Off Market
- $560,0005 bd5 ba2.8k sqft1404 Moon Valley Dr, Davenport, FL 33896Sold
- $980,0008 bd5 ba4.3k sqft1412 Moon Valley Dr, Davenport, FL 33896Sold
Nearby schools
GreatSchools rating
- 5/10Westside K-8 SchoolGrades: PK-8Distance: 3.8 mi
- 4/10Poinciana High SchoolGrades: 9-12Distance: 10.1 mi
Get a cash offer in 3 minutes
Find out how much your home could sell for in as little as 3 minutes with a no-obligation cash offer.
Estimated market value
$679,800
Get a cash offer in 3 minutes
Find out how much your home could sell for in as little as 3 minutes with a no-obligation cash offer.
Estimated market value
$679,800
- Florida
- Osceola County
- Davenport
- 33896
- 1408 MOON VALLEY DRIVE
Nearby cities
Nearby neighborhoods
Nearby zip codes
Other Davenport Topics
