PRICE FOR SALE! Nestled in the Champions Gate neighborhood of Florida, where the sun shines brightly and adventures are limitless, this 5-bedroom, 4.5-bathroom beauty is a true gem that can be your dream primary residence or a lucrative vacation rental. Your oasis begins with a private swimming pool and hot tub, enclosed for your comfort and relaxation. Imagine lazy mornings sipping coffee on the screened lanai, watching the sunrise over the tranquil waters, and unwinding in the heated spa after a day of thrilling Florida escapades. As you step inside, you'll be greeted by a professionally designed interior that exudes sophistication and comfort. This home is not just a place to rest your head; it's a sanctuary where every detail has been carefully considered to ensure your ultimate relaxation and enjoyment. But this isn't just a house; it's an experience! Your two-car garage has been transformed into a game room that will keep guests of all ages entertained for hours. Challenge your friends to a game of pool or air hockey, or simply relax in style. Now, let's talk about the location! Champions Gate is a dream come true for those seeking the ultimate Florida experience. You'll have easy access to the Oasis Clubhouse, a hub of entertainment and relaxation. The oasis features a pristine resort-style pool, lazy river, and a tiki bar that will transport you to a tropical paradise. There are also sand volleyball courts, a restaurant, and even an arcade to keep the fun going. Safety and peace of mind are a top priority here, with manned gated entries ensuring a secure environment for you and your loved ones. The meticulously manicured landscaping by Floral Lawn Landscaping adds to the charm and curb appeal of the neighborhood, making it a joy to come home to. Whether you're looking for a forever home or a vacation rental property that promises a steady income stream, this ChampionsGate residence delivers it all. It's an investment in happiness, a gateway to adventure, and an opportunity you don't want to miss. The possibilities are endless in this sought-after neighborhood. Whether you're hitting the theme parks, exploring the beautiful beaches, or simply enjoying the vibrant Florida lifestyle, this is your perfect base. The lifestyle you've always dreamed of is now within reach. Don't let this opportunity slip away! Take the first step toward your Florida dream today. Contact us to schedule your private viewing of this incredible property. Your oasis in the sun awaits!
Sold for $560,000
$560,000
1404 MOON VALLEY DRIVE, DAVENPORT, FL 33896
5beds
2,842sqft
Single Family Residence
Built in 2014
6,098 Square Feet Lot
$528,400 Zestimate®
$197/sqft
$4,542 Estimated rent
Home value
$528,400
$502,000 - $555,000
$4,542/mo
Zestimate® history
Owner options
List your home for rent
$4,542/mo
Rent Zestimate®
Find your next renter with Zillow Rental Manager. Plus, with online applications, you can quickly screen prospective tenants – for free.
$4,542/mo
Rent Zestimate®
Refinance and save
$4,253/mo
Est. payment
Refinancing to a lower rate could help reduce your monthly payments and save thousands over the life of the loan.
$4,253/mo
Est. payment
Explore your selling options
Work with a Zillow partner agent
Leverage their expertise and Zillow's premium Showcase listings to get your home seen by more buyers.
Get startedList with your own agent
Get your home in front of millions of buyers by listing it on Zillow.
Learn how to do itSell it yourself
Take full control of how buyers see your home on Zillow by listing For Sale by Owner (FSBO).
List your homeWhat's special
Private swimming poolLazy riverSand volleyball courtsTiki barFloral lawn landscapingPristine resort-style pool
Zillow last checked:
Listing updated:
Listed by:
Renato Alves 407-808-1878,
ALVES AND HOWELL REALTY 407-750-2171
Bought with:
Marcia Aguiar, 3317361
CHARLES RUTENBERG REALTY ORLANDO
Source: Stellar MLS,MLS#: S5094415 Originating MLS: Osceola
Originating MLS: Osceola
Facts & features
Interior
Bedrooms & bathrooms
- Bedrooms: 5
- Bathrooms: 5
- Full bathrooms: 4
- 1/2 bathrooms: 1
Primary bedroom
- Features: Built-in Closet
- Level: First
Other
- Level: Second
Bedroom 1
- Features: Built-in Closet
- Level: Second
Bedroom 2
- Features: Built-in Closet
- Level: Second
Bedroom 3
- Features: Built-in Closet
- Level: Second
Primary bathroom
- Level: First
Bathroom 1
- Level: Second
Bathroom 2
- Level: Second
Bathroom 3
- Level: Second
Bathroom 4
- Level: Second
Family room
- Level: First
Foyer
- Level: First
Great room
- Level: First
Kitchen
- Level: First
Laundry
- Level: Second
Heating
- Central, Electric
Cooling
- Central Air
Appliances
- Included: Dishwasher, Disposal, Dryer, Microwave, Range, Range Hood, Refrigerator, Washer
- Laundry: Inside, Laundry Room
Features
- Ceiling Fan(s), Kitchen/Family Room Combo, Open Floorplan, Stone Counters, Thermostat
- Flooring: Laminate, Tile
- Has fireplace: No
- Furnished: Yes
Interior area
- Total structure area: 3,723
- Total interior livable area: 2,842 sqft
Property
Parking
- Total spaces: 2
- Parking features: Covered
- Attached garage spaces: 2
Features
- Levels: Two
- Stories: 2
- Patio & porch: Covered, Enclosed, Patio, Screened
- Exterior features: Lighting
- Has private pool: Yes
- Pool features: In Ground, Screen Enclosure
- Has spa: Yes
- Spa features: Heated, In Ground
Lot
- Size: 6,098 Square Feet
Details
- Parcel number: 3125275134000H0030
- Zoning: LT
- Special conditions: None
Construction
Type & style
- Home type: SingleFamily
- Property subtype: Single Family Residence
Materials
- Block, Stucco
- Foundation: Slab
- Roof: Tile
Condition
- New construction: No
- Year built: 2014
Utilities & green energy
- Sewer: Public Sewer
- Water: Public
- Utilities for property: Cable Available, Electricity Connected, Phone Available, Sewer Connected, Water Connected
Community & HOA
Community
- Pet fee: $0 monthly
- Subdivision: STONEYBROOK SOUTH PH 1
HOA
- Has HOA: Yes
- HOA fee: $515 monthly
- HOA name: THE ICON TEAM
- HOA phone: 407-507-2800
- Second HOA name: Champions Gate Master Association
Location
- Region: Davenport
Financial & listing details
- Price per square foot: $197/sqft
- Tax assessed value: $485,000
- Annual tax amount: $7,829
- Date on market: 11/9/2023
- Cumulative days on market: 183 days
- Ownership: Fee Simple
- Total actual rent: 0
- Electric utility on property: Yes
- Road surface type: Asphalt
Price history
| Date | Event | Price |
|---|---|---|
| 6/10/2024 | Sold | $560,000-6.7%$197/sqft |
Source:  Stellar MLS #S5094415 Report a problem Stellar MLS #S5094415 Report a problem | ||
| 5/10/2024 | Pending sale | $599,900$211/sqft |
Source: Stellar MLS #S5094415 Report a problem | ||
| 4/30/2024 | Price change | $599,900-7.5%$211/sqft |
Source: Stellar MLS #S5094415 Report a problem | ||
| 11/9/2023 | Listed for sale | $648,800+41.7%$228/sqft |
Source: Stellar MLS #S5094415 Report a problem | ||
| 10/8/2014 | Sold | $458,000$161/sqft |
Source: Public Record Report a problem | ||
Public tax history
| Year | Property taxes | Tax assessment |
|---|---|---|
| 2025 | $8,805 +2% | $485,000 -8.4% |
| 2024 | $8,635 +3.8% | $529,400 +1.9% |
| 2023 | $8,320 +6.3% | $519,300 +18.8% |
| 2022 | $7,829 +10.6% | $437,000 +33.6% |
| 2021 | $7,077 -2% | $327,100 -2.1% |
| 2020 | $7,225 +1% | $334,100 +3.7% |
| 2019 | $7,154 | $322,300 -1.1% |
| 2018 | $7,154 -4.1% | $326,000 -2.9% |
| 2017 | $7,462 -3.4% | $335,600 +4.2% |
| 2016 | $7,727 +2.3% | $322,100 -3.2% |
| 2015 | $7,555 -3.6% | $332,700 +824.2% |
| 2014 | $7,841 | $36,000 +5.9% |
| 2013 | -- | $34,000 |
Find assessor info on the county website
Neighborhood: 33896
Nearby homes
- $515,4005 bd4 ba2.7k sqft1404 Moon Valley Dr, Champions Gate, FL 33896Off Market
- $590,0008 bd5 ba3.9k sqft1402 Moon Valley Dr, Davenport, FL 33896Pending
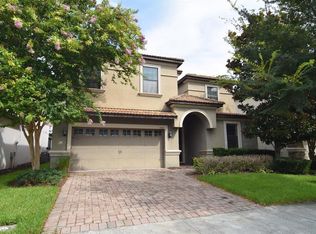
- $590,7007 bd5 ba3.5k sqft1406 Moon Valley Dr, Davenport, FL 33896Off Market
- $--7 bd5 ba3.4k sqft1406 Moon Valley Dr, Champions Gate, FL 33896Off Market
- $690,0008 bd5 ba3.9k sqft1408 Moon Valley Dr, Davenport, FL 33896Sold
- $720,0008 bd5 ba4.3k sqft1400 Moon Valley Dr, Champions Gate, FL 33896Sold
- $6,5158 bd5 ba4.8k sqft1400 Moon Valley Dr #ID1603802P, Davenport, FL 33896For Rent
- $599,0005 bd5 ba2.8k sqft1410 Moon Valley Dr, Davenport, FL 33896Sold
Nearby schools
GreatSchools rating
- 5/10Westside K-8 SchoolGrades: PK-8Distance: 3.8 mi
- 4/10Poinciana High SchoolGrades: 9-12Distance: 10.1 mi
Schools provided by the listing agent
- Elementary: Westside K-8
- High: Poinciana High School
Source: Stellar MLS. This data may not be complete. We recommend contacting the local school district to confirm school assignments for this home.
Get a cash offer in 3 minutes
Find out how much your home could sell for in as little as 3 minutes with a no-obligation cash offer.
Estimated market value
$528,400
Get a cash offer in 3 minutes
Find out how much your home could sell for in as little as 3 minutes with a no-obligation cash offer.
Estimated market value
$528,400
- Florida
- Osceola County
- Davenport
- 33896
- 1404 MOON VALLEY DRIVE
Nearby cities
Nearby neighborhoods
Nearby zip codes
Other Davenport Topics
