Fully-furnished 8 bedroom/5-bathroom home with two lounges, a media room, games room in the garage, themed decor and a screened private pool and spa with no direct rear neighbors. One of the closest homes to the Oasis Clubhouse just across the street which offers a resort pool, lazy river, splash pad, gym, cinema room, arcade room, restaurant, poolside bar and more. Step into the first floor living area with lounge, formal dining area, spacious kitchen with breakfast bar and sliding doors out to the private pool deck. There are two bedrooms on the first floor - a king suite with a large en suite bathroom with shower, tub and access to the pool deck, plus a second king bedroom and en suite bathroom with a shower at the front of the home. Head upstairs to the second lounge with sofa and TV. Double doors lead into the media room with a Star Wars theme and tiered seating. There are six further bedrooms: bedroom 3 is a King room with a Mickey theme. Bedroom 4 has a Harry-Potter theme with a Jack and Jill bathroom shared with the twin Toy Story room. Bedroom 6 is a twin Frozen room with Jack and Jill bathroom shared with a Superhero twin room and bedroom 8 is a Princess room with two full beds. There is also a family bathroom with tub/shower and a laundry closet with washer and dryer. The two-car garage has been converted into a games room, plus there is parking for two vehicles on the paved driveway. The ChampionsGate resort offers access to two clubhouses - this home is just across the street from the Oasis Clubhouse with a restaurant, gym, cinema room with daily movies, pool with bar, lazy river and more. The Retreat clubhouse offers a water park, pool, clubhouse, cafe and more, plus the resort has sports facilities including tennis, pickleball, beach volleyball, a dog park and more. This home is in an ideal location just 10 miles from Disney World, minutes from a variety of restaurants and stores in Champions Gate and 30 miles from Orlando International airport. The home comes fully furnished, As Is and is zoned for short-term rental opportunities.
Pending
$590,000
1402 MOON VALLEY DRIVE, DAVENPORT, FL 33896
8beds
3,909sqft
:
Get pre-qualified$4,488/mo
Single Family Residence
Built in 2014
6,098 Square Feet Lot
$584,800 Zestimate®
$151/sqft
$622/mo HOA
What's special
Fully furnishedMedia roomTwo loungesFormal dining area
- 14 days |
- 306 |
- 32 |
Likely to sell faster than
Zillow last checked:
Listing updated:
Listed by:
Kate Rhead Williams 863-934-9071,
CHOICE INTERNATIONAL REALTY INC 407-376-4687
Source: Stellar MLS,MLS#: O6425924 Originating MLS: Orlando Regional
Originating MLS: Orlando Regional
Facts & features
Interior
Bedrooms & bathrooms
- Bedrooms: 8
- Bathrooms: 5
- Full bathrooms: 5
Primary bedroom
- Description: Room1
- Features: Walk-In Closet(s)
- Level: First
Other
- Description: Room8
- Features: Built-in Closet
- Level: Second
Other
- Description: Room7
- Features: Built-in Closet
- Level: Second
Other
- Description: Room6
- Features: Built-in Closet
- Level: Second
Bedroom 2
- Description: Room2
- Features: Built-in Closet
- Level: First
Bedroom 3
- Description: Room3
- Features: Built-in Closet
- Level: Second
Bedroom 4
- Description: Room4
- Features: Built-in Closet
- Level: Second
Bedroom 5
- Description: Room5
- Features: Built-in Closet
- Level: Second
Kitchen
- Level: First
Living room
- Level: First
Loft
- Description: Room10
- Level: Second
Media room
- Description: Room9
- Level: Second
Heating
- Central, Electric
Cooling
- Central Air
Appliances
- Included: Dishwasher, Disposal, Dryer, Freezer, Microwave, Range, Refrigerator, Washer
- Laundry: Electric Dryer Hookup, Inside, Laundry Closet, Upper Level, Washer Hookup
Features
- Eating Space In Kitchen, Primary Bedroom Main Floor, Stone Counters, Thermostat, Walk-In Closet(s)
- Flooring: Ceramic Tile, Laminate
- Doors: Sliding Doors
- Has fireplace: No
- Furnished: Yes
Interior area
- Total structure area: 4,820
- Total interior livable area: 3,909 sqft
Video & virtual tour
Property
Parking
- Total spaces: 2
- Parking features: Driveway, Off Street
- Attached garage spaces: 2
- Has uncovered spaces: Yes
Features
- Levels: Two
- Stories: 2
- Patio & porch: Deck, Screened
- Exterior features: Irrigation System, Lighting, Sidewalk
- Has private pool: Yes
- Pool features: Child Safety Fence, Deck, Gunite, Heated, In Ground, Screen Enclosure
- Has spa: Yes
- Spa features: Heated, In Ground
Lot
- Size: 6,098 Square Feet
Details
- Parcel number: 3125275134000H0020
- Zoning: RES
- Special conditions: None
Construction
Type & style
- Home type: SingleFamily
- Property subtype: Single Family Residence
Materials
- Block, Stucco, Wood Frame
- Foundation: Slab
- Roof: Tile
Condition
- New construction: No
- Year built: 2014
Utilities & green energy
- Sewer: Public Sewer
- Water: Public
- Utilities for property: BB/HS Internet Available, Cable Connected, Electricity Connected, Phone Available, Sewer Connected, Water Connected
Community & HOA
Community
- Features: Clubhouse, Deed Restrictions, Dog Park, Fitness Center, Gated Community - Guard, Golf, Playground, Pool, Restaurant, Sidewalks, Tennis Court(s)
- Security: Gated Community, Smoke Detector(s)
- Pet fee: $0 monthly
- Subdivision: STONEYBROOK SOUTH PH 1
HOA
- Has HOA: Yes
- Amenities included: Basketball Court, Clubhouse, Fitness Center, Gated, Pickleball Court(s), Pool, Recreation Facilities, Security, Spa/Hot Tub, Tennis Court(s)
- Services included: 24-Hour Guard, Cable TV, Community Pool, Internet
- HOA fee: $622 monthly
- HOA name: ICON Team - Scarlett Caamano Oasis Club -R Dupuis
- HOA phone: 407-507-2800
- Second HOA name: ChampionsGate Master Association
- Second HOA phone: 407-507-2800
Location
- Region: Davenport
Financial & listing details
- Price per square foot: $151/sqft
- Tax assessed value: $619,800
- Annual tax amount: $10,672
- Date on market: 7/27/2026
- Cumulative days on market: 15 days
- Ownership: Fee Simple
- Total actual rent: 0
- Electric utility on property: Yes
- Road surface type: Asphalt
Estimated market value
$584,800
$556,000 - $614,000
$6,774/mo
Price history
| Date | Event | Price |
|---|---|---|
| 8/2/2026 | Pending sale | $590,000$151/sqft |
Source:  Stellar MLS #O6425924 Report a problem Stellar MLS #O6425924 Report a problem | ||
| 7/27/2026 | Listed for sale | $590,000-18%$151/sqft |
Source: Stellar MLS #O6425924 Report a problem | ||
| 2/10/2025 | Listing removed | $719,900$184/sqft |
Source: Stellar MLS #S5099851 Report a problem | ||
| 12/5/2024 | Price change | $719,900-5.3%$184/sqft |
Source: Stellar MLS #S5099851 Report a problem | ||
| 3/12/2024 | Price change | $759,900-1.9%$194/sqft |
Source: Stellar MLS #S5099851 Report a problem | ||
| 2/20/2024 | Listed for sale | $774,900-13.9%$198/sqft |
Source: Stellar MLS #S5099851 Report a problem | ||
| 10/4/2022 | Listing removed | -- |
Source: Stellar MLS #O6022966 Report a problem | ||
| 8/28/2022 | Price change | $900,000-5.3%$230/sqft |
Source: Stellar MLS #O6022966 Report a problem | ||
| 5/6/2022 | Listed for sale | $950,000+83.4%$243/sqft |
Source: Stellar MLS #O6022966 Report a problem | ||
| 1/30/2019 | Sold | $518,000-5.8%$133/sqft |
Source: Public Record Report a problem | ||
| 8/25/2018 | Listed for sale | $549,900+4.3%$141/sqft |
Source: LA ROSA REALTY, LLC #O5729184 Report a problem | ||
| 11/24/2014 | Sold | $527,100$135/sqft |
Source: Public Record Report a problem | ||
Public tax history
| Year | Property taxes | Tax assessment |
|---|---|---|
| 2025 | $10,672 +1.2% | $619,800 -8.8% |
| 2024 | $10,541 +4.1% | $679,500 +2.1% |
| 2023 | $10,129 +7.1% | $665,600 +17.4% |
| 2022 | $9,459 +11.4% | $567,000 +33.3% |
| 2021 | $8,488 -2.2% | $425,200 -2.1% |
| 2020 | $8,680 +1.2% | $434,300 +3.8% |
| 2019 | $8,574 | $418,400 -1.6% |
| 2018 | $8,574 -4.2% | $425,300 -3.4% |
| 2017 | $8,947 -4.1% | $440,300 +4.3% |
| 2016 | $9,332 +2.5% | $422,200 -3.3% |
| 2015 | $9,106 -4.1% | $436,500 +1112.5% |
| 2014 | $9,492 | $36,000 +5.9% |
| 2013 | -- | $34,000 |
Find assessor info on the county website
Monthly payment
Est. payment
Payment breakdown
Explore the cost of this home by adjusting the details. Changes won't be saved.Climate risks
Neighborhood: 33896
Nearby schools
GreatSchools rating
- 5/10Westside K-8 SchoolGrades: PK-8Distance: 3.8 mi
- 4/10Poinciana High SchoolGrades: 9-12Distance: 10.1 mi
- $560,0005 bd5 ba2.8k sqft1404 Moon Valley Dr, Davenport, FL 33896Sold

- $483,1005 bd4 ba2.7k sqft1404 Moon Valley Dr, Champions Gate, FL 33896Off Market
- $720,0008 bd5 ba4.3k sqft1400 Moon Valley Dr, Champions Gate, FL 33896Sold
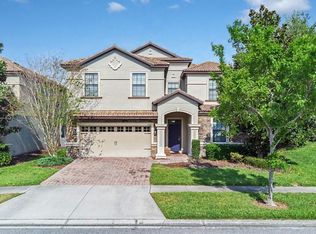
- $590,7007 bd5 ba3.5k sqft1406 Moon Valley Dr, Davenport, FL 33896Off Market
- $--7 bd5 ba3.4k sqft1406 Moon Valley Dr, Champions Gate, FL 33896Off Market
- $690,0008 bd5 ba3.9k sqft1408 Moon Valley Dr, Davenport, FL 33896Sold
- $720,0008 bd5 ba3.9k sqft1403 Moon Valley Dr, Davenport, FL 33896For Sale
- $570,0005 bd5 ba2.8k sqft1405 Moon Valley Dr, Davenport, FL 33896Sold
A local agent can set up tours, give advice and negotiate with sellers.
A local lender can help you make sure your offer is ready when you are.
Similar homes
- $624,0008 bd5 ba3.9k sqft1454 BELLE TERRE ROAD, DAVENPORT, FL 33896For Sale
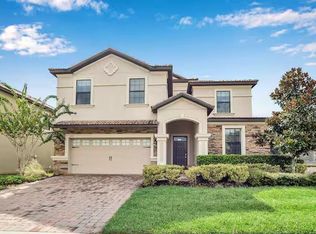
 MLS ID #TB8516738, Jonathan Minerick, HOMECOIN.COM. Stellar MLS
 - $699,0008 bd5 ba3.9k sqft9099 HAZARD STREET, DAVENPORT, FL 33896For Sale
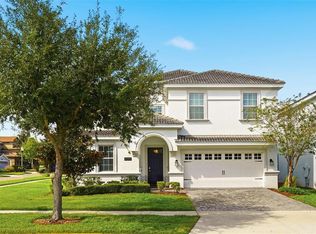 MLS ID #O6431510, Stacy Burgess, BLUE CHIP INTERNATIONAL REALTY LLC. Stellar MLS
 - $595,0008 bd5 ba3.9k sqft1453 MYRTLEWOOD STREET, DAVENPORT, FL 33896For Sale
 MLS ID #O6405888, Jun Jie Zhao, EAST PEARL REALTY. Stellar MLS
 - $615,0006 bd6 ba3.3k sqft1520 FLANGE DRIVE, DAVENPORT, FL 33896For Sale
 MLS ID #O6431853, Jen Dantas, THE FLORIDA LOUNGE REALTY LLC. Stellar MLS
 - $625,0008 bd5 ba3.9k sqft1414 THUNDERBIRD ROAD, DAVENPORT, FL 33896For SaleMLS ID #O6404304, Javier Paredes, PROPERTIES IN TOWN. Stellar MLS
- $625,0007 bd5 ba3.5k sqft9039 SHADOW MOUNTAIN STREET, DAVENPORT, FL 33896For SaleMLS ID #O6379163, Holly Jorge, EXP REALTY LLC. Stellar MLS
- $589,0006 bd6 ba3.3k sqft1461 MYRTLEWOOD STREET, DAVENPORT, FL 33896For SaleMLS ID #O6418813, Daniel Monk, RE/MAX SELECT GROUP. Stellar MLS
- $640,0008 bd5 ba3.9k sqft1474 ROLLING FAIRWAY DRIVE, DAVENPORT, FL 33896For SaleMLS ID #TB8520360, Amy Schwartz, OAKSTRAND REALTY. Stellar MLS
- $599,0009 bd5 ba3.9k sqft1524 MOON VALLEY DRIVE, DAVENPORT, FL 33896For SaleMLS ID #O6385124, Andre Kressler, KRESSLER REAL ESTATE. Stellar MLS
- $650,0009 bd5 ba3.9k sqft1420 MOON VALLEY, DAVENPORT, FL 33896For SaleMLS ID #O6406693, Shawn McCormick, ERA GRIZZARD REAL ESTATE. Stellar MLS
- $615,0009 bd5 ba3.9k sqft1450 ROLLING FAIRWAY DRIVE, DAVENPORT, FL 33896For SaleMLS ID #A4651775, Tony Pandzic, REAL BROKER, LLC. Stellar MLS
- $669,9009 bd5 ba3.9k sqft1469 ROLLING FARIWAY, DAVENPORT, FL 33896For SaleMLS ID #S5153217, Irma Cruz, FLORIDA REALTY MARKETPLACE. Stellar MLS
- $589,9005 bd3 ba3.6k sqft1301 GLENEAGLES LANE, DAVENPORT, FL 33896For SaleMLS ID #O6384660, Kristi Ariaz, MARISON PROPERTIES LLC. Stellar MLS
- $649,9008 bd5 ba3.9k sqft9107 EL CARO LANE, DAVENPORT, FL 33896For SaleMLS ID #O6380926, Ping Ma, CHARLES RUTENBERG REALTY ORLANDO. Stellar MLS
- $643,0008 bd5 ba3.9k sqft9026 SHADOW MOUNTAIN STREET, DAVENPORT, FL 33896For SaleMLS ID #O6405241, Veronica Li, RATIO REAL ESTATE, LLC. Stellar MLS
- $619,0005 bd5 ba2.8k sqft1499 ROLLING FAIRWAY DRIVE, DAVENPORT, FL 33896For SaleMLS ID #O6425069, Grace Case, PA, EMPIRE NETWORK REALTY. Stellar MLS
- $569,5006 bd6 ba3k sqft9024 SHADOW MOUNTAIN STREET, DAVENPORT, FL 33896For SaleMLS ID #O6417879, Blake Blahut, REALTY ONE GROUP INSPIRATION. Stellar MLS
- $664,9008 bd5 ba3.9k sqft1430 MOON VALLEY DRIVE, DAVENPORT, FL 33896For SaleMLS ID #O6387548, Jay Wells, COMPASS FLORIDA LLC. Stellar MLS
- $639,9509 bd5 ba3.9k sqft1537 MULLIGAN BOULEVARD, DAVENPORT, FL 33896For SaleMLS ID #S5135037, Andrew Sweetenham, SELECT PREMIER REALTY. Stellar MLS
- $673,5008 bd5 ba3.9k sqft9034 SHADOW MOUNTAIN STREET, DAVENPORT, FL 33896For SaleMLS ID #O6396873, Matt Dixon, COMPASS FLORIDA LLC. Stellar MLS
