Welcome to the Fire & Ice Castle, a beautifully remodeled 8-bedroom, 5-bathroom home in the sought-after Champions Gate resort community. Just 12 miles from Walt Disney World, this fully furnished property stands out with custom Frozen and Aladdin themed rooms, a private pool, and a custom home theater, perfect for unforgettable experiences. This house comes completely turnkey, includes everything you see! Designed with both comfort and entertainment in mind, this home features spacious living areas, a modern kitchen, and stylish finishes throughout. Themed bedrooms delight little ones and families, while the layout easily accommodates large groups. Enjoy resort-style amenities including a water park with lazy river and water slide, clubhouse with fitness center, game room, movie theater, tiki bar, tennis courts, sand volleyball, and even a 36-hole championship golf course. If you're looking for a high-performing investment, this property delivers. Last year, the home generated 123k+ in gross rentals with a strong booking history. Don’t miss this turnkey opportunity in one of Orlando’s top rental communities.
For sale
$720,000
1403 MOON VALLEY DRIVE, DAVENPORT, FL 33896
8beds
3,909sqft
:
Get pre-qualified$4,982/mo
Single Family Residence
Built in 2013
6,534 Square Feet Lot
$-- Zestimate®
$184/sqft
$318/mo HOA
What's special
- 371 days |
- 100 |
- 9 |
Zillow last checked:
Listing updated:
Listed by:
Steven Koleno 804-656-5007,
BEYCOME OF FLORIDA LLC 804-656-5007
Source: Stellar MLS,MLS#: O6334191 Originating MLS: Orlando Regional
Originating MLS: Orlando Regional
Facts & features
Interior
Bedrooms & bathrooms
- Bedrooms: 8
- Bathrooms: 5
- Full bathrooms: 5
Primary bedroom
- Features: Storage Closet
- Level: First
Other
- Features: Storage Closet
- Level: Second
Other
- Features: Storage Closet
- Level: Second
Other
- Features: Storage Closet
- Level: Second
Bedroom 2
- Features: Storage Closet
- Level: First
Bedroom 3
- Features: Storage Closet
- Level: Second
Bedroom 4
- Features: Storage Closet
- Level: Second
Bedroom 5
- Features: Storage Closet
- Level: Second
Dining room
- Level: First
Kitchen
- Level: First
Living room
- Level: First
Heating
- Central
Cooling
- Central Air
Appliances
- Included: Dishwasher, Dryer, Electric Water Heater, Microwave, Range, Refrigerator, Washer
- Laundry: Inside, Laundry Closet
Features
- Ceiling Fan(s)
- Flooring: Luxury Vinyl, Tile
- Doors: Outdoor Grill
- Has fireplace: No
- Furnished: Yes
Interior area
- Total structure area: 3,909
- Total interior livable area: 3,909 sqft
Property
Features
- Levels: Two
- Stories: 2
- Exterior features: Outdoor Grill
- Has private pool: Yes
- Pool features: In Ground, Screen Enclosure
Lot
- Size: 6,534 Square Feet
Details
- Parcel number: 3125275134000H1020
- Zoning: RES
- Special conditions: None
Construction
Type & style
- Home type: SingleFamily
- Property subtype: Single Family Residence
Materials
- Concrete, Stucco
- Foundation: Slab
- Roof: Tile
Condition
- New construction: No
- Year built: 2013
Utilities & green energy
- Sewer: Public Sewer
- Water: Public
- Utilities for property: Cable Connected, Electricity Connected, Phone Available, Water Connected
Community & HOA
Community
- Pet fee: $0 monthly
- Subdivision: STONEYBROOK SOUTH PH 1
HOA
- Has HOA: Yes
- Services included: 24-Hour Guard, None
- HOA fee: $318 monthly
- HOA name: Icon Management
- HOA phone: 941-747-7202
Location
- Region: Davenport
Financial & listing details
- Price per square foot: $184/sqft
- Tax assessed value: $605,900
- Annual tax amount: $11,313
- Date on market: 8/7/2025
- Cumulative days on market: 88 days
- Listing terms: Cash,Conventional,Other
- Ownership: Fee Simple
- Total actual rent: 0
- Electric utility on property: Yes
- Road surface type: Asphalt
Estimated market value
Not available
Estimated sales range
Not available
Not available
Price history
| Date | Event | Price |
|---|---|---|
| 10/31/2025 | Price change | $720,000-2%$184/sqft |
Source:  Stellar MLS #O6334191 Report a problem Stellar MLS #O6334191 Report a problem | ||
| 8/7/2025 | Listed for sale | $735,000+5.8%$188/sqft |
Source: Stellar MLS #O6334191 Report a problem | ||
| 12/17/2024 | Listing removed | $694,900$178/sqft |
Source: Stellar MLS #O5891931 Report a problem | ||
| 12/17/2023 | Listing removed | -- |
Source: Stellar MLS #O5891931 Report a problem | ||
| 12/17/2021 | Listing removed | $694,900$178/sqft |
Source: Stellar MLS #O5891931 Report a problem | ||
| 12/8/2021 | Pending sale | $694,900$178/sqft |
Source: Stellar MLS #O5891931 Report a problem | ||
| 11/4/2021 | Listed for sale | $694,900+29.9%$178/sqft |
Source: Stellar MLS #O5891931 Report a problem | ||
| 5/11/2021 | Listing removed | -- |
Source: Stellar MLS #O5891931 Report a problem | ||
| 3/24/2021 | Pending sale | $535,000$137/sqft |
Source: Stellar MLS #O5891931 Report a problem | ||
| 2/12/2021 | Price change | $535,000-5.3%$137/sqft |
Source: Stellar MLS #O5891931 Report a problem | ||
| 11/25/2020 | Price change | $565,000-1.7%$145/sqft |
Source: Stellar MLS #O5891931 Report a problem | ||
| 9/14/2020 | Listing removed | $3,950$1/sqft |
Source: SACKS REALTY GROUP, INC. #S5026492 Report a problem | ||
| 9/14/2020 | Listed for sale | $575,000+0.2%$147/sqft |
Source: REALPRO77 #O5891931 Report a problem | ||
| 6/29/2020 | Price change | $3,950-14.1%$1/sqft |
Source: SACKS REALTY GROUP, INC. #S5026492 Report a problem | ||
| 12/17/2019 | Price change | $4,600-6.1%$1/sqft |
Source: SACKS REALTY GROUP, INC. #S5026492 Report a problem | ||
| 11/18/2019 | Listed for rent | $4,900+14%$1/sqft |
Source: SACKS REALTY GROUP, INC. #S5026492 Report a problem | ||
| 2/20/2019 | Listing removed | $4,300$1/sqft |
Source: SACKS REALTY GROUP, INC. #S5010292 Report a problem | ||
| 11/28/2018 | Listed for rent | $4,300$1/sqft |
Source: SACKS REALTY GROUP, INC. #S5010292 Report a problem | ||
| 9/21/2016 | Sold | $574,000$147/sqft |
Source: Public Record Report a problem | ||
Public tax history
| Year | Property taxes | Tax assessment |
|---|---|---|
| 2025 | $10,480 -7.4% | $605,900 -9% |
| 2024 | $11,313 +4.1% | $665,800 +1.9% |
| 2023 | $10,864 +7.4% | $653,600 +18% |
| 2022 | $10,114 +21% | $553,800 +33.1% |
| 2021 | $8,359 -2.3% | $416,200 -2.3% |
| 2020 | $8,557 +1.4% | $425,800 +4% |
| 2019 | $8,443 | $409,500 -1.9% |
| 2018 | $8,443 -4.4% | $417,500 -3.4% |
| 2017 | $8,830 -3.4% | $432,300 +2% |
| 2016 | $9,145 +0.7% | $423,700 -2.7% |
| 2015 | $9,080 -2.2% | $435,500 +14.4% |
| 2014 | $9,287 | $380,800 +1020% |
| 2013 | -- | $34,000 |
Find assessor info on the county website
Monthly payment
Est. payment
Payment breakdown
Explore the cost of this home by adjusting the details. Changes won't be saved.Climate risks
Neighborhood: 33896
Nearby schools
GreatSchools rating
- 5/10Westside K-8 SchoolGrades: PK-8Distance: 3.8 mi
- 4/10Poinciana High SchoolGrades: 9-12Distance: 10.1 mi
- $570,0005 bd5 ba2.8k sqft1405 Moon Valley Dr, Davenport, FL 33896Sold

- $485,0005 bd5 ba2.8k sqft1401 Moon Valley Dr, Champions Gate, FL 33896Sold
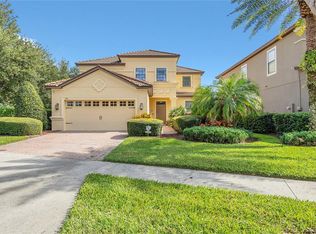
- $730,0008 bd5 ba3.9k sqft1407 Moon Valley Dr, Davenport, FL 33896Sold
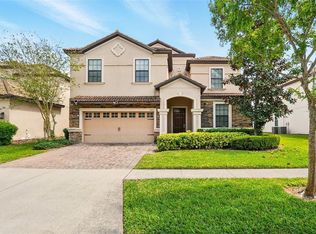
- $662,8008 bd5 ba3.9k sqft1409 Moon Valley Dr, Davenport, FL 33896Off Market

- $615,7008 bd5 ba3.8k sqft1409 Moon Valley Dr, Champions Gate, FL 33896Off Market
- $590,0008 bd5 ba3.9k sqft1402 Moon Valley Dr, Davenport, FL 33896Pending
- $6,5248 bd5 ba4.8k sqft1400 Moon Valley Dr #ID1603802P, Davenport, FL 33896For Rent
- $720,0008 bd5 ba4.3k sqft1400 Moon Valley Dr, Champions Gate, FL 33896Sold
A local agent can set up tours, give advice and negotiate with sellers.
A local lender can help you make sure your offer is ready when you are.
Similar homes
- $699,0008 bd5 ba3.9k sqft9099 HAZARD STREET, DAVENPORT, FL 33896For Sale
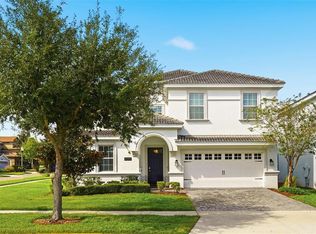
 MLS ID #O6431510, Stacy Burgess, BLUE CHIP INTERNATIONAL REALTY LLC. Stellar MLS
 - $739,0008 bd5 ba3.9k sqft1453 BELLE TERRE ROAD, DAVENPORT, FL 33896For Sale
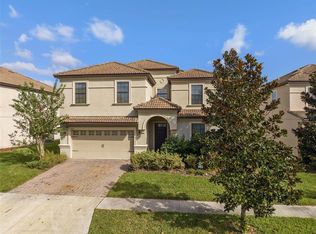 MLS ID #O6340743, Steven Koleno, BEYCOME OF FLORIDA LLC. Stellar MLS
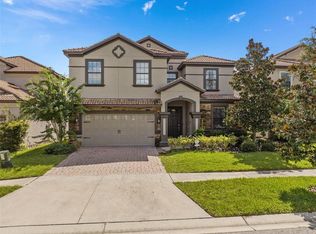
 - $745,0008 bd5 ba3.9k sqft1425 WEXFORD WAY, DAVENPORT, FL 33896For Sale
 MLS ID #O6339918, Steven Koleno, BEYCOME OF FLORIDA LLC. Stellar MLS
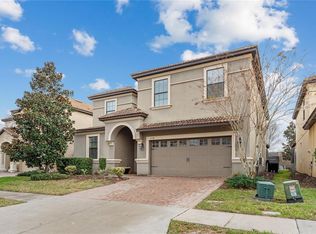
 - $735,0009 bd5 ba3.9k sqft9158 WEDGE DRIVE, DAVENPORT, FL 33896For Sale
 MLS ID #O6394575, Steven Koleno, BEYCOME OF FLORIDA LLC. Stellar MLS
 - $769,0008 bd5 ba3.9k sqft1594 SANDBAGGER DRIVE, DAVENPORT, FL 33896For SaleMLS ID #S5152007, Allison Godkin, LPT REALTY, LLC. Stellar MLS
- $645,0008 bd5 ba3.9k sqft1598 SANDBAGGER, DAVENPORT, FL 33896For SaleMLS ID #S5152445, Brianna Kohn, WATSON REALTY CORP.. Stellar MLS
- $689,0009 bd5 ba4.3k sqft1225 CHALLENGE DRIVE, DAVENPORT, FL 33896For SaleMLS ID #TB8486873, Lei Cheng, SERVICE NEAR REALTY. Stellar MLS
- $764,9008 bd5 ba3.9k sqft1592 MAIDSTONE COURT, DAVENPORT, FL 33896For SaleMLS ID #K4903503, Mike Totherow, 1513 REALTY LLC. Stellar MLS
- $650,0006 bd6 ba3.4k sqft9027 SHADOW MOUNTAIN STREET, DAVENPORT, FL 33896For SaleMLS ID #O6394095, Melanie Johnston, CALL IT CLOSED INTL REALTY. Stellar MLS
- $649,0006 bd5 ba3.3k sqft9044 SAND TRAP DRIVE, DAVENPORT, FL 33896For SaleMLS ID #S5147062, Christopher Silberlight, REAL BROKER, LLC. Stellar MLS
- $739,0008 bd5 ba4.3k sqft760 DROP SHOT DRIVE, DAVENPORT, FL 33896For SaleMLS ID #O6402066, Marta Faustino, DTB FLORIDA REALTY, INC.. Stellar MLS
- $849,9508 bd5 ba4.1k sqft1509 FLANGE DRIVE, DAVENPORT, FL 33896For SaleMLS ID #S5145424, Andrew Sweetenham, SELECT PREMIER REALTY. Stellar MLS
- $885,0009 bd5 ba3.9k sqft1314 BIRDIE WAY, DAVENPORT, FL 33896For SaleMLS ID #S5130389, Dave Johnson, LUXURY ORLANDO REAL ESTATE. Stellar MLS
- $739,0009 bd5 ba4.3k sqft9194 SOMMERSET HILLS DRIVE, DAVENPORT, FL 33896For SaleMLS ID #S5118546, Hefang Cao, GOLDEN SUN REALTY INC. Stellar MLS
- $729,9506 bd5 ba3.2k sqft9093 SOMMERSET HILLS DRIVE, DAVENPORT, FL 33896For SaleMLS ID #O6407876, Jorge Perez Gonzalez, TBRO REALTY LLC. Stellar MLS
- $950,0009 bd5 ba3.9k sqft1424 WEXFORD WAY, DAVENPORT, FL 33896For SaleMLS ID #G5107715, Vincent Cordaro, SERHANT. Stellar MLS
- $820,0009 bd5 ba4.3k sqft671 STICKS STREET, DAVENPORT, FL 33896For SaleMLS ID #O6406193, Naiara Alves, MS LAND & BUILDING LLC. Stellar MLS
- $719,0007 bd6 ba3.3k sqft1806 SUMMER DRIVE, DAVENPORT, FL 33897For SaleMLS ID #O6383749, Flavia Cabral, FLORIDA SCANDI REALTY LLC. Stellar MLS
- $539,0005 bd6 ba3k sqft1555 FLANGE DRIVE, DAVENPORT, FL 33896For SaleMLS ID #O6291777, Yukey Hoo, U KEY REALTY. Stellar MLS
- $625,0005 bd5 ba3k sqft1187 KINGSBARN STREET, DAVENPORT, FL 33896For SaleMLS ID #O6380692, Casey Hatfield, EXP REALTY LLC. Stellar MLS
