**PRICE REDUCED!!** Welcome to this beautifully upgraded 9-bedroom Maui floor plan home in the highly desirable ChampionsGate Resort, situated on a magnificent corner lot - arguably one of the very best lots in the entire community and a short walk from the Oasis Clubhouse. Whether you're searching for a full-time residence, income-producing short-term rental, or a luxurious vacation retreat, this solar-powered property is a standout. Originally designed as an 8-bedroom layout, this home has been thoughtfully converted to a 9-bedroom by utilizing the former media room—offering expanded space and flexibility. Sustainability Meets Luxury - Newly renovated with a focus on eco-conscious living, this exceptional home is powered by solar panels, delivering reduced energy costs while minimizing your carbon footprint. This home has been extensively upgraded: New A/C, new flooring, recently repainted, added pool privacy landscaping, new pool heater, upgraded lighting, new kitchen appliances. Property Features: Open-Concept Living Space: A chef’s dream kitchen with granite countertops, stainless steel appliances, and a light-filled dining and living area that seamlessly flows outdoors. Private Pool & Spa: Perfectly positioned for year-round enjoyment, entertainment, and relaxation. Main Floor Comfort: Two king suites, including a master retreat with spa-style ensuite and private lanai access. Upstairs Escape: Seven creatively designed bedrooms—including Marvel-themed bunk rooms and elegant king suites—catering to guests of all ages. Air-Conditioned Game Room: Equipped with Air Hockey, foosball, and arcade classics for hours of fun. As part of ChampionsGate Resort, residents enjoy access to the Oasis Clubhouse, featuring a resort-style pool, lazy river, waterslides, restaurant, fitness center, and more—all just steps away from your front door. Contact your Realtor today to schedule a private tour of this unique and sustainable home. All information contained herein is deemed accurate but not guaranteed. Buyer to verify all details.
For sale
$885,000
1314 BIRDIE WAY, DAVENPORT, FL 33896
9beds
3,909sqft
:
Get pre-qualified$6,361/mo
Single Family Residence
Built in 2016
6,534 Square Feet Lot
$-- Zestimate®
$226/sqft
$562/mo HOA
What's special
Resort-style poolMarvel-themed bunk roomsGranite countertopsUpstairs escapePrivate pool and spaMaster retreatOpen-concept living space
- 385 days |
- 96 |
- 4 |
Zillow last checked:
Listing updated:
Listed by:
Dave Johnson 407-705-7635,
LUXURY ORLANDO REAL ESTATE 407-705-7634,
Carl Johnson 407-705-7634,
LUXURY ORLANDO REAL ESTATE
Source: Stellar MLS,MLS#: S5130389 Originating MLS: Osceola
Originating MLS: Osceola
Facts & features
Interior
Bedrooms & bathrooms
- Bedrooms: 9
- Bathrooms: 5
- Full bathrooms: 5
Primary bedroom
- Features: Walk-In Closet(s)
- Level: First
- Area: 216 Square Feet
- Dimensions: 18x12
Primary bathroom
- Level: First
- Area: 144 Square Feet
- Dimensions: 12x12
Kitchen
- Level: First
- Area: 144 Square Feet
- Dimensions: 12x12
Living room
- Level: First
- Area: 570 Square Feet
- Dimensions: 30x19
Heating
- Central, Electric
Cooling
- Central Air
Appliances
- Included: Convection Oven, Dishwasher, Dryer, Microwave, Range, Refrigerator, Washer
- Laundry: Laundry Room
Features
- Open Floorplan, Thermostat
- Flooring: Carpet, Ceramic Tile, Laminate
- Doors: Sliding Doors
- Windows: Blinds, Window Treatments
- Has fireplace: No
- Common walls with other units/homes: Corner Unit
Interior area
- Total structure area: 4,820
- Total interior livable area: 3,909 sqft
Video & virtual tour
Property
Parking
- Total spaces: 2
- Parking features: Garage - Attached
- Attached garage spaces: 2
Features
- Levels: Two
- Stories: 2
- Exterior features: Lighting, Sidewalk
- Has private pool: Yes
- Pool features: Heated, In Ground, Screen Enclosure
- Has spa: Yes
- Spa features: Heated
Lot
- Size: 6,534 Square Feet
Details
- Parcel number: 312527512400010240
- Zoning: RES
- Special conditions: None
Construction
Type & style
- Home type: SingleFamily
- Property subtype: Single Family Residence
Materials
- Block, Stucco
- Foundation: Slab
- Roof: Tile
Condition
- New construction: No
- Year built: 2016
Utilities & green energy
- Electric: Photovoltaics Seller Owned
- Sewer: Public Sewer
- Water: Public
- Utilities for property: Cable Connected, Electricity Connected, Sewer Connected, Water Connected
Green energy
- Energy generation: Solar
Community & HOA
Community
- Features: Fitness Center, Golf Carts OK, Golf, Park, Playground, Pool, Sidewalks
- Pet fee: $0 monthly
- Subdivision: STONEYBROOK SOUTH PH G-1
HOA
- Has HOA: Yes
- Amenities included: Clubhouse, Gated, Golf Course, Park, Playground, Pool, Recreation Facilities, Security
- Services included: 24-Hour Guard, Common Area Taxes, Security
- HOA fee: $562 monthly
- HOA name: Retreat at ChampionsGate Association
- HOA phone: 800-337-5850
- Second HOA name: ChampionsGate Master Association
- Second HOA phone: 407-507-2800
Location
- Region: Davenport
Financial & listing details
- Price per square foot: $226/sqft
- Tax assessed value: $616,500
- Annual tax amount: $11,775
- Date on market: 7/11/2025
- Cumulative days on market: 341 days
- Ownership: Fee Simple
- Total actual rent: 0
- Electric utility on property: Yes
- Road surface type: Asphalt
Estimated market value
Not available
Estimated sales range
Not available
Not available
Price history
| Date | Event | Price |
|---|---|---|
| 2/12/2026 | Price change | $885,000-1.7%$226/sqft |
Source:  Stellar MLS #S5130389 Report a problem Stellar MLS #S5130389 Report a problem | ||
| 9/9/2025 | Price change | $899,990-2.7%$230/sqft |
Source: Stellar MLS #S5130389 Report a problem | ||
| 8/4/2025 | Price change | $925,000-2.6%$237/sqft |
Source: Stellar MLS #S5130389 Report a problem | ||
| 7/12/2025 | Listed for sale | $950,000$243/sqft |
Source: Stellar MLS #S5130389 Report a problem | ||
| 6/13/2022 | Sold | $950,000-5%$243/sqft |
Source: Public Record Report a problem | ||
| 4/26/2022 | Pending sale | $999,900$256/sqft |
Source: Stellar MLS #O6015992 Report a problem | ||
| 4/6/2022 | Listed for sale | $999,900+88.3%$256/sqft |
Source: Stellar MLS #O6015992 Report a problem | ||
| 4/20/2016 | Sold | $531,000$136/sqft |
Source: Public Record Report a problem | ||
Public tax history
| Year | Property taxes | Tax assessment |
|---|---|---|
| 2025 | $10,937 -7.1% | $616,500 -8.9% |
| 2024 | $11,776 +0.7% | $676,800 +1.9% |
| 2023 | $11,696 +23.9% | $664,000 +17.9% |
| 2022 | $9,437 +11.2% | $563,200 +32.5% |
| 2021 | $8,487 -2.4% | $425,100 -2.3% |
| 2020 | $8,695 +1.4% | $435,300 +4% |
| 2019 | $8,577 | $418,600 -1.8% |
| 2018 | $8,577 -4.3% | $426,200 -3.3% |
| 2017 | $8,961 -4.1% | $440,800 +1066.1% |
| 2016 | $9,340 +201.3% | $37,800 |
| 2015 | $3,100 +15.1% | $37,800 +334.5% |
| 2014 | $2,693 | $8,700 |
Find assessor info on the county website
Monthly payment
Est. payment
Payment breakdown
Explore the cost of this home by adjusting the details. Changes won't be saved.Climate risks
Neighborhood: 33896
Nearby schools
GreatSchools rating
- 5/10Westside K-8 SchoolGrades: PK-8Distance: 3.6 mi
- 4/10Poinciana High SchoolGrades: 9-12Distance: 10.3 mi
- $624,6008 bd5 ba3.8k sqft1314 Birdie Way, Champions Gate, FL 33896Off Market
- $463,9004 bd3 ba2.2k sqft1312 Birdie Way, Davenport, FL 33896Off Market

- $454,7004 bd3 ba2.2k sqft1312 Birdie Way, Champions Gate, FL 33896Off Market
- $632,9006 bd6 ba3.3k sqft1310 Birdie Way, Davenport, FL 33896Off Market
- $606,7006 bd6 ba3.3k sqft1310 Birdie Way, Champions Gate, FL 33896Off Market
- $621,7008 bd5 ba3.8k sqft9156 Tee St, Champions Gate, FL 33896Off Market
- $680,7008 bd5 ba3.9k sqft9156 Tee St, Davenport, FL 33896Off Market
- $610,3008 bd5 ba3.9k sqft1308 Birdie Way, Champions Gate, FL 33896Off Market
A local agent can set up tours, give advice and negotiate with sellers.
A local lender can help you make sure your offer is ready when you are.
Similar homes
- $689,0009 bd5 ba4.3k sqft1225 CHALLENGE DRIVE, DAVENPORT, FL 33896For Sale

 MLS ID #TB8486873, Lei Cheng, SERVICE NEAR REALTY. Stellar MLS
 - $745,0009 bd5 ba3.9k sqft9158 WEDGE DRIVE, DAVENPORT, FL 33896For Sale
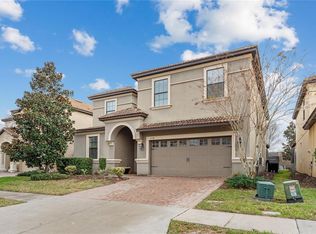 MLS ID #O6394575, Steven Koleno, BEYCOME OF FLORIDA LLC. Stellar MLS
 - $739,0008 bd5 ba3.9k sqft1453 BELLE TERRE ROAD, DAVENPORT, FL 33896For Sale
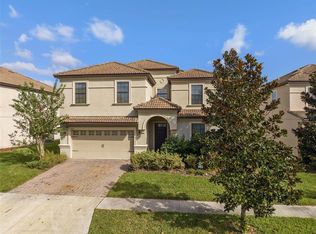 MLS ID #O6340743, Steven Koleno, BEYCOME OF FLORIDA LLC. Stellar MLS
 - $720,0008 bd5 ba3.9k sqft1403 MOON VALLEY DRIVE, DAVENPORT, FL 33896For Sale
 MLS ID #O6334191, Steven Koleno, BEYCOME OF FLORIDA LLC. Stellar MLS
 - $745,0008 bd5 ba3.9k sqft1533 FLANGE DRIVE, DAVENPORT, FL 33896For SaleMLS ID #O6411187, Keith Courtney, Sr, CHARLES RUTENBERG REALTY ORLANDO. Stellar MLS
- $769,0008 bd5 ba3.9k sqft1594 SANDBAGGER DRIVE, DAVENPORT, FL 33896For SaleMLS ID #S5152007, Allison Godkin, LPT REALTY, LLC. Stellar MLS
- $764,9008 bd5 ba3.9k sqft1592 MAIDSTONE COURT, DAVENPORT, FL 33896For SaleMLS ID #K4903503, Mike Totherow, 1513 REALTY LLC. Stellar MLS
- $745,0008 bd5 ba4.3k sqft9262 SOMMERSET HILLS DRIVE, DAVENPORT, FL 33896For SaleMLS ID #O6365351, Susan Benante, LLC, FATHOM REALTY FL LLC. Stellar MLS
- $740,0008 bd5 ba3.9k sqft917 OCEAN COURSE AVENUE, DAVENPORT, FL 33896For SaleMLS ID #S5147137, Laura Perez Valderrama, PA, PREFERRED REAL ESTATE BROKERS. Stellar MLS
- $705,0008 bd5 ba3.9k sqft1584 SANDBAGGER DRIVE, DAVENPORT, FL 33896For SaleMLS ID #O6357127, Chad Vaughan, REAL BROKER, LLC. Stellar MLS
- $739,0009 bd5 ba4.3k sqft9194 SOMMERSET HILLS DRIVE, DAVENPORT, FL 33896For SaleMLS ID #S5118546, Hefang Cao, GOLDEN SUN REALTY INC. Stellar MLS
- $739,0008 bd5 ba4.3k sqft760 DROP SHOT DRIVE, DAVENPORT, FL 33896For SaleMLS ID #O6402066, Marta Faustino, DTB FLORIDA REALTY, INC.. Stellar MLS
- $696,9008 bd5 ba3.9k sqft8888 CABOT CLIFFS DRIVE, DAVENPORT, FL 33896For SaleMLS ID #GC541459, Ying Yan, FLORIDA HOMES REALTY & MORTGAGE GVILLE. Stellar MLS
- $879,9008 bd6 ba4k sqft3217 LILAC WAY, DAVENPORT, FL 33897For SaleMLS ID #O6409110, Katie Berk, CHARLES RUTENBERG REALTY ORLANDO. Stellar MLS
- $880,00010 bd8 ba4.3k sqft3715 LANA AVENUE, DAVENPORT, FL 33897For SaleMLS ID #O6395995, Veronica Li, RATIO REAL ESTATE, LLC. Stellar MLS
- $729,9506 bd5 ba3.2k sqft9093 SOMMERSET HILLS DRIVE, DAVENPORT, FL 33896For SaleMLS ID #O6407876, Jorge Perez Gonzalez, TBRO REALTY LLC. Stellar MLS
- $599,0006 bd6 ba3.4k sqft9117 EL CARO LANE, DAVENPORT, FL 33896For SaleMLS ID #O6364778, Tamar Hill, THE PROPERTY PROS REAL ESTATE, INC. Stellar MLS
- $860,00010 bd8 ba4.3k sqft3711 LANA AVENUE, DAVENPORT, FL 33897For SaleMLS ID #O6387517, Guanhua Zhang, KN PREMIER REALTY, INC. Stellar MLS
- $664,9006 bd6 ba3.3k sqft8847 INTERLOCKING COURT, DAVENPORT, FL 33896For SaleMLS ID #O6384488, Daniel Baird, BAIRD REALTY, LLC. Stellar MLS
- $875,00010 bd8 ba4.3k sqft4157 LANA AVENUE, DAVENPORT, FL 33897For SaleMLS ID #O6395276, Veronica Li, RATIO REAL ESTATE, LLC. Stellar MLS
