Under contract-accepting backup offers. ***New EPIC listing***MAJOR PRICE REDUCTION!!! This exceptional luxury residence is thoughtfully designed to maximize comfort, functionality, and entertainment—making it ideal for high-performing investment property. The open-concept main living area is filled with natural light and features a spacious living room that flows seamlessly into a well-appointed kitchen and dining space, creating an ideal setting for hosting and gathering. Purpose-built entertainment areas elevate this home beyond the ordinary. The upper-level open loft functions as a game and recreation space, while the lower level features a dedicated themed theater room complete with tiered reclining seating, large projection screen, karaoke system, and gaming area—offering multiple options for guest enjoyment and extended stays. The main floor includes two generously sized king suites, providing convenient and private accommodations. Upstairs, the home continues to impress with a custom-designed themed bunk room featuring built-in beds, shelving, and a large smart TV. A unique connecting doorway links the bunk room to an adjacent queen bedroom, offering flexibility and added convenience for families or group living. An additional upstairs king primary suite is situated at the rear of the home, providing a quiet and spacious retreat. All furnishings are negiotiable. Outdoor living is equally refined, highlighted by a screened-in private pool and spillover spa, sun deck with lounge seating, and a covered outdoor dining area—ideal for year-round enjoyment and entertaining. Located just minutes from world-class attractions, dining, and shopping, this property combines luxury finishes, resort-style amenities, and a highly desirable location. Its layout and features are well-suited for short-term rental performance while remaining equally appealing for personal use. A rare opportunity to own a property that delivers both lifestyle and income potential. Furniture is negotiable.
Accepting backups
Price cut: $25K (7/10)
$625,000
1187 KINGSBARN STREET, DAVENPORT, FL 33896
5beds
3,016sqft
Single Family Residence
Built in 2023
6,098 Square Feet Lot
$602,600 Zestimate®
$207/sqft
$546/mo HOA
What's special
Large projection screenDedicated themed theater roomCovered outdoor dining areaTiered reclining seatingGaming areaKaraoke systemFilled with natural light
- 212 days
- 67
- 2
Zillow last checked:
Listing updated:
Listed by:
Casey Hatfield 407-473-6921,
EXP REALTY LLC 888-883-8509
Source: Stellar MLS,MLS#: O6380692 Originating MLS: Sarasota - Manatee
Originating MLS: Sarasota - Manatee
Facts & features
Interior
Bedrooms & bathrooms
- Bedrooms: 5
- Bathrooms: 5
- Full bathrooms: 5
Primary bedroom
- Features: Built-in Closet
- Level: First
- Area: 198.4 Square Feet
- Dimensions: 12.8x15.5
Bedroom 1
- Features: Built-in Closet
- Level: First
- Area: 116.15 Square Feet
- Dimensions: 11.5x10.1
Bedroom 2
- Features: Built-in Closet
- Level: First
- Area: 167.9 Square Feet
- Dimensions: 11.5x14.6
Bedroom 3
- Features: Built-in Closet
- Level: Second
- Area: 167.58 Square Feet
- Dimensions: 12.6x13.3
Bedroom 4
- Features: Built-in Closet
- Level: Second
- Area: 163.56 Square Feet
- Dimensions: 11.6x14.1
Kitchen
- Level: First
- Area: 153 Square Feet
- Dimensions: 9x17
Living room
- Level: First
- Area: 266 Square Feet
- Dimensions: 19x14
Heating
- Central, Electric
Cooling
- Central Air
Appliances
- Included: Dishwasher, Disposal, Dryer, Microwave, Range, Refrigerator, Washer
- Laundry: Laundry Room
Features
- Ceiling Fan(s), Kitchen/Family Room Combo, Open Floorplan
- Flooring: Carpet, Ceramic Tile
- Doors: Sliding Doors
- Windows: Window Treatments
- Has fireplace: No
- Furnished: Yes
Interior area
- Total structure area: 3,016
- Total interior livable area: 3,016 sqft
Video & virtual tour
Property
Parking
- Total spaces: 1
- Parking features: Garage - Attached
- Attached garage spaces: 1
Features
- Levels: Two
- Stories: 2
- Has private pool: Yes
- Pool features: In Ground
- Has spa: Yes
Lot
- Size: 6,098 Square Feet
Details
- Parcel number: 302527528100011740
- Zoning: R
- Special conditions: None
Construction
Type & style
- Home type: SingleFamily
- Property subtype: Single Family Residence
Materials
- Block, Stucco
- Foundation: Slab
- Roof: Shingle
Condition
- New construction: No
- Year built: 2023
Utilities & green energy
- Sewer: Public Sewer
- Water: Public
- Utilities for property: Cable Connected, Public
Community & HOA
Community
- Features: Clubhouse, Fitness Center, Gated Community - Guard, Park, Playground, Pool, Restaurant, Sidewalks, Tennis Court(s)
- Pet fee: $0 monthly
- Subdivision: STONEYBROOK SOUTH NORTH PRCL PH 7
HOA
- Has HOA: Yes
- Services included: 24-Hour Guard, Cable TV, Community Pool, Internet, Maintenance Grounds, Trash
- HOA fee: $546 monthly
- HOA name: Icon Management Services Inc
- HOA phone: 407-507-2800
- Second HOA name: Champions Gate
Location
- Region: Davenport
Financial & listing details
- Price per square foot: $207/sqft
- Tax assessed value: $515,700
- Annual tax amount: $9,299
- Date on market: 2/7/2026
- Cumulative days on market: 210 days
- Ownership: Fee Simple
- Total actual rent: 0
- Road surface type: Asphalt
Estimated market value
$602,600
$572,000 - $633,000
$4,183/mo
Price history
| Date | Event | Price |
|---|---|---|
| 8/25/2026 | Contingent | $625,000$207/sqft |
Source: eXp Realty #O6380692 Report a problem | ||
| 7/10/2026 | Price change | $625,000-3.8%$207/sqft |
Source:  Stellar MLS #O6380692 Report a problem Stellar MLS #O6380692 Report a problem | ||
| 3/30/2026 | Price change | $650,000-13.3%$216/sqft |
Source: Stellar MLS #O6380692 Report a problem | ||
| 2/7/2026 | Listed for sale | $750,000+23%$249/sqft |
Source: Stellar MLS #O6380692 Report a problem | ||
| 4/18/2024 | Sold | $610,000-6.1%$202/sqft |
Source: Stellar MLS #S5096866 Report a problem | ||
| 3/19/2024 | Pending sale | $649,900$215/sqft |
Source: Stellar MLS #S5096866 Report a problem | ||
| 3/2/2024 | Price change | $649,900-9.1%$215/sqft |
Source: Stellar MLS #S5096866 Report a problem | ||
| 1/3/2024 | Listed for sale | $715,000-0.7%$237/sqft |
Source: Stellar MLS #S5096866 Report a problem | ||
| 7/10/2023 | Listing removed | -- |
Source: Stellar MLS #O6124580 Report a problem | ||
| 7/7/2023 | Listed for sale | $719,900+3.3%$239/sqft |
Source: Stellar MLS #O6124580 Report a problem | ||
| 2/3/2023 | Sold | $697,000$231/sqft |
Source: Public Record Report a problem | ||
Public tax history
| Year | Property taxes | Tax assessment |
|---|---|---|
| 2025 | $9,300 -6.6% | $515,700 -8.4% |
| 2024 | $9,961 +227.4% | $562,800 +492.4% |
| 2023 | $3,042 +22.7% | $95,000 +111.1% |
| 2022 | $2,480 +2294.5% | $45,000 +525% |
| 2021 | $104 | $7,200 |
Find assessor info on the county website
Monthly payment
Est. payment
Payment breakdown
Explore the cost of this home by adjusting the details. Changes won't be saved.Climate risks
Neighborhood: 33896
Similar homes
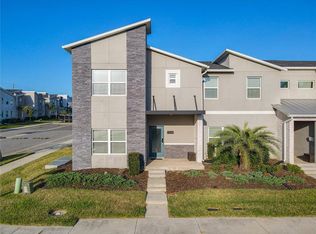
- $600,0005 bd5 ba3k sqft9095 SOMMERSET HILLS DRIVE, DAVENPORT, FL 33896For Sale
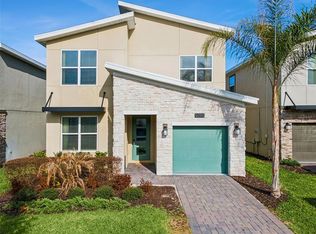
 MLS ID #O6389491, Donna Calhoun, KELLER WILLIAMS CLASSIC. Stellar MLS
 - $679,0007 bd5 ba4k sqft9032 SOMMERSET HILLS DRIVE, DAVENPORT, FL 33896For Sale
 MLS ID #O6436920, Fredy Aucaquizhpi, EXP REALTY LLC. Stellar MLS
 - $639,9505 bd5 ba3k sqft621 DROP SHOT DRIVE, DAVENPORT, FL 33896For Sale
 MLS ID #O6407918, Jorge Perez Gonzalez, TBRO REALTY LLC. Stellar MLS
 - $649,0006 bd5 ba3.3k sqft9044 SAND TRAP DRIVE, DAVENPORT, FL 33896For Sale
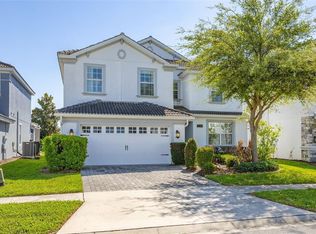 MLS ID #S5147062, Christopher Silberlight, REAL BROKER, LLC. Stellar MLS
 - $595,0006 bd5 ba3.2k sqft8968 TAKEAWAY WAY, DAVENPORT, FL 33896For SaleMLS ID #O6433918, Susan Benante, LLC, FATHOM REALTY FL LLC. Stellar MLS
- $650,0006 bd6 ba3.4k sqft9027 SHADOW MOUNTAIN STREET, DAVENPORT, FL 33896For SaleMLS ID #O6394095, Melanie Johnston, CALL IT CLOSED INTL REALTY. Stellar MLS
- $575,0006 bd5 ba3.5k sqft1565 MULLIGAN BOULEVARD, DAVENPORT, FL 33896For SaleMLS ID #O6291126, David Johnston, CREEGAN GROUP. Stellar MLS
- $565,0006 bd6 ba3.8k sqft740 DROP SHOT DRIVE, DAVENPORT, FL 33896For SaleMLS ID #O6427332, Vickie Canto, EXP REALTY LLC. Stellar MLS
- $724,9907 bd6 ba3.8k sqft9266 SOMMERSET HILLS DRIVE, DAVENPORT, FL 33896For SaleMLS ID #O6436451, Renee Anthony, WATSON REALTY CORP.. Stellar MLS
- $549,0005 bd5 ba3k sqft661 DROP SHOT DRIVE, DAVENPORT, FL 33896For SaleMLS ID #S5128828, James Donovan, TEAM DONOVAN. Stellar MLS
- $645,0008 bd5 ba3.9k sqft1598 SANDBAGGER, DAVENPORT, FL 33896For SaleMLS ID #S5152445, Brianna Kohn, WATSON REALTY CORP.. Stellar MLS
- $515,0005 bd5 ba3k sqft1568 FLANGE DRIVE, DAVENPORT, FL 33896For SaleMLS ID #O6397771, Ken Pozek, REAL BROKER, LLC. Stellar MLS
- $529,0005 bd5 ba3k sqft8942 CABOT CLIFFS DRIVE, DAVENPORT, FL 33896For SaleMLS ID #O6371301, Veronica Li, RATIO REAL ESTATE, LLC. Stellar MLS
- $699,0008 bd5 ba3.9k sqft9099 HAZARD STREET, DAVENPORT, FL 33896For SaleMLS ID #O6431510, Stacy Burgess, BLUE CHIP INTERNATIONAL REALTY LLC. Stellar MLS
- $598,0005 bd4 ba2.5k sqft1607 KONA LANE, DAVENPORT, FL 33897For SaleMLS ID #O6422876, Abby Anderson Hayes, LLC, REAL BROKER, LLC. Stellar MLS
- $790,0007 bd5 ba4k sqft9012 SOMMERSET HILLS DRIVE, DAVENPORT, FL 33896For SaleMLS ID #P4937129, Jacqueline Mazurowski, KELLER WILLIAMS REALTY SMART 1. Stellar MLS
- $440,0004 bd2 ba2.2k sqft1077 DOWNSWING PL, DAVENPORT, FL 33896For SaleMLS ID #S5154548, Matthew Link, CHAMPIONSGATE REALTY. Stellar MLS
- $689,0008 bd5 ba3.9k sqft1524 FLANGE DRIVE, DAVENPORT, FL 33896For SaleMLS ID #G5093964, Jeri Anarumo, FLORIDA REALTY MARKETPLACE. Stellar MLS
- $630,0007 bd5 ba2.9k sqft8427 SECRET KEY COVE, KISSIMMEE, FL 34747For SaleMLS ID #O6439098, Jomar Concepcion, REALTY OF AMERICA. Stellar MLS
- $599,0005 bd6 ba2.6k sqft1870 SUMMER DRIVE, DAVENPORT, FL 33897For SaleMLS ID #O6218294, Tammy Moore, CHAMPION HOMES. Stellar MLS
