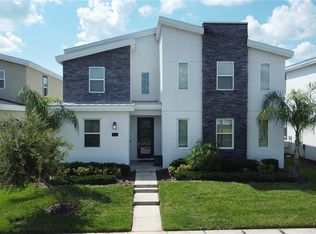
Welcome to this exceptional fully furnished 6-bedroom, 5.5-bath luxury pool home in the highly sought-after ChampionsGate Resort community, Set within the prestigious, 24-HOUR GUARD-GATE, this FULLY FURNISHED LUXURY POOL HOME offers over 3,800 SQUARE FEET OF beautifully designed living space with 6 BEDROOMS, 5.5 BATHROOMS, and an exceptional floor plan designed for entertaining, vacation living, or maximizing short-term rental income. Built in 2020 and professionally decorated, this TURNKEY PROPERTY presents an outstanding opportunity for homeowners and investors alike. As you arrive, the home's attractive exterior, paver driveway, and manicured landscaping create an inviting first impression. Step through the front door into a bright, welcoming foyer where SOARING CEILINGS and abundant natural light immediately showcase the home's spacious OPEN-CONCEPT DESIGN. Moving into the heart of the home, you'll find an expansive FAMILY ROOM, DINING AREA, and GOURMET KITCHEN that seamlessly flow together, creating the perfect gathering space for family, friends, and vacation guests. The kitchen features STAINLESS STEEL APPLIANCES, ABUNDANT CABINETRY, GENEROUS COUNTER SPACE, a LARGE PANTRY, and an OVERSIZED BREAKFAST BAR that provides ample seating for casual meals and entertaining. Whether hosting large groups or enjoying a quiet evening at home, this thoughtfully designed layout keeps everyone connected. The professionally furnished interior offers modern décor, stylish finishes, and a welcoming atmosphere throughout. Several bedrooms feature CUSTOM THEMED DESIGNS, creating a memorable experience for guests while adding tremendous appeal for vacation rental bookings. Each bedroom is generously sized and strategically positioned to provide privacy and comfort for multiple families or large groups. A dedicated GAME ROOM provides endless entertainment and serves as the perfect place to unwind after enjoying Central Florida's world-famous attractions. Sliding glass doors open to your own PRIVATE SCREENED LANAI featuring a SPARKLING POOL, RELAXING SPA, and an EXPANSIVE PAVER PATIO. This outdoor retreat is ideal for dining under the stars, entertaining guests, or simply relaxing while enjoying Florida's year-round sunshine. Whether you're searching for a PRIMARY RESIDENCE, SECOND HOME, or HIGH-INCOME SHORT-TERM RENTAL, this property offers remarkable flexibility. ChampionsGate Resort remains one of Central Florida's most sought-after vacation destinations, making this home an exceptional investment opportunity with strong income-producing potential. Residents and guests enjoy access to WORLD-CLASS RESORT AMENITIES, including the OASIS CLUB featuring a RESORT-STYLE POOL, LAZY RIVER, WATER SLIDES, SPLASH PARK, FITNESS CENTER, MOVIE THEATER, GAME ROOM, RESTAURANT, TIKI BAR, TENNIS COURTS, VOLLEYBALL COURTS, PLAYGROUNDS, and CHAMPIONSHIP GOLF COURSES. Perfectly located just minutes from WALT DISNEY WORLD, UNIVERSAL ORLANDO, POSNER PARK, SHOPPING, DINING, MAJOR HIGHWAYS, and Orlando's premier attractions, this meticulously maintained home combines LUXURY, LOCATION, SPACE, AND INVESTMENT POTENTIAL into one extraordinary opportunity. Schedule your private showing today and experience the ultimate Florida resort lifestyle.
For sale
$615,000
740 DROP SHOT DRIVE, DAVENPORT, FL 33896
6beds
3,843sqft
:
Get pre-qualified$4,426/mo
Single Family Residence
Built in 2020
5,663 Square Feet Lot
$600,000 Zestimate®
$160/sqft
$370/mo HOA
What's special
Stylish finishesPrivate screened lanaiPrivacy and comfortLarge pantryOversized breakfast barAbundant natural lightWelcoming atmosphere
- 1 day |
- 81 |
- 7 |
Likely to sell faster than
Zillow last checked:
Listing updated:
Listed by:
Vickie Canto 407-731-8995,
EXP REALTY LLC 888-883-8509
Source: Stellar MLS,MLS#: O6427332 Originating MLS: Orlando Regional
Originating MLS: Orlando Regional
Facts & features
Interior
Bedrooms & bathrooms
- Bedrooms: 6
- Bathrooms: 6
- Full bathrooms: 5
- 1/2 bathrooms: 1
Primary bedroom
- Features: Ceiling Fan(s), En Suite Bathroom, Walk-In Closet(s)
- Level: First
- Area: 234 Square Feet
- Dimensions: 18x13
Other
- Features: Ceiling Fan(s), Built-in Closet
- Level: Second
- Area: 156 Square Feet
- Dimensions: 12x13
Bedroom 2
- Features: Ceiling Fan(s), Built-in Closet
- Level: Second
- Area: 180 Square Feet
- Dimensions: 12x15
Bedroom 3
- Features: Ceiling Fan(s), Built-in Closet
- Level: Second
- Area: 132 Square Feet
- Dimensions: 11x12
Bedroom 4
- Features: Ceiling Fan(s), Built-in Closet
- Level: Second
- Area: 121 Square Feet
- Dimensions: 11x11
Bedroom 5
- Features: Ceiling Fan(s), Built-in Closet
- Level: Second
- Area: 121 Square Feet
- Dimensions: 11x11
Great room
- Features: Ceiling Fan(s)
- Level: First
- Area: 288 Square Feet
- Dimensions: 16x18
Kitchen
- Features: Pantry
- Level: First
- Area: 208 Square Feet
- Dimensions: 13x16
Living room
- Features: Ceiling Fan(s)
- Level: First
- Area: 320 Square Feet
- Dimensions: 16x20
Heating
- Central
Cooling
- Central Air
Appliances
- Included: Dishwasher, Dryer, Microwave, Refrigerator, Washer
- Laundry: Common Area, Inside, Laundry Room
Features
- Ceiling Fan(s), High Ceilings, Kitchen/Family Room Combo, Other, Primary Bedroom Main Floor, Thermostat, Walk-In Closet(s)
- Flooring: Carpet, Ceramic Tile
- Windows: Window Treatments
- Has fireplace: No
- Furnished: Yes
Interior area
- Total structure area: 4,182
- Total interior livable area: 3,843 sqft
Video & virtual tour
Property
Parking
- Total spaces: 2
- Parking features: Driveway, Garage Door Opener
- Attached garage spaces: 2
- Has uncovered spaces: Yes
Features
- Levels: Two
- Stories: 2
- Exterior features: Irrigation System, Other
- Has private pool: Yes
- Pool features: Child Safety Fence, In Ground, Screen Enclosure
Lot
- Size: 5,663 Square Feet
- Features: Sidewalk
- Residential vegetation: Trees/Landscaped
Details
- Parcel number: 302527512000010970
- Zoning: X
- Special conditions: None
Construction
Type & style
- Home type: SingleFamily
- Property subtype: Single Family Residence
Materials
- Stucco
- Foundation: Slab
- Roof: Shingle
Condition
- New construction: No
- Year built: 2020
Utilities & green energy
- Sewer: Public Sewer
- Water: Public
- Utilities for property: BB/HS Internet Available, Cable Available, Electricity Connected, Other, Sewer Connected, Underground Utilities, Water Connected
Community & HOA
Community
- Features: Fitness Center, Gated Community - Guard, Golf, Playground, Pool
- Security: Gated Community, Security Gate
- Pet fee: $0 monthly
- Subdivision: STONEYBROOK SOUTH NORTH PRCL PH 3
HOA
- Has HOA: Yes
- Services included: Cable TV, Community Pool, Internet, Maintenance Structure, Trash
- HOA fee: $370 monthly
- HOA name: James Hall
- HOA phone: 407-232-6109
- Second HOA name: Icon Team
- Second HOA phone: 407-569-4266
Location
- Region: Davenport
Financial & listing details
- Price per square foot: $160/sqft
- Tax assessed value: $591,700
- Annual tax amount: $10,594
- Date on market: 7/31/2026
- Cumulative days on market: 93 days
- Listing terms: Cash,Conventional,FHA,VA Loan
- Ownership: Fee Simple
- Total actual rent: 0
- Electric utility on property: Yes
- Road surface type: Concrete
Estimated market value
$600,000
$570,000 - $630,000
$5,301/mo
Price history
| Date | Event | Price |
|---|---|---|
| 7/31/2026 | Listed for sale | $615,000-1.6%$160/sqft |
Source:  Stellar MLS #O6427332 Report a problem Stellar MLS #O6427332 Report a problem | ||
| 7/16/2026 | Listing removed | $625,000$163/sqft |
Source: Stellar MLS #O6397094 Report a problem | ||
| 7/4/2026 | Price change | $625,000+6.1%$163/sqft |
Source: Stellar MLS #O6397094 Report a problem | ||
| 6/21/2026 | Price change | $589,000-1.7%$153/sqft |
Source: Stellar MLS #O6397094 Report a problem | ||
| 5/18/2026 | Price change | $599,000-3.2%$156/sqft |
Source: Stellar MLS #O6397094 Report a problem | ||
| 5/11/2026 | Price change | $618,900-2.4%$161/sqft |
Source: Stellar MLS #O6397094 Report a problem | ||
| 4/15/2026 | Listed for sale | $633,900-4%$165/sqft |
Source: Stellar MLS #O6397094 Report a problem | ||
| 12/19/2025 | Listing removed | $660,000$172/sqft |
Source: Stellar MLS #G5100598 Report a problem | ||
| 10/9/2025 | Price change | $660,000-5%$172/sqft |
Source: Stellar MLS #G5100598 Report a problem | ||
| 9/10/2025 | Price change | $695,000-2.8%$181/sqft |
Source: Stellar MLS #G5100598 Report a problem | ||
| 8/8/2025 | Listed for sale | $715,000+2.4%$186/sqft |
Source: Stellar MLS #G5100598 Report a problem | ||
| 11/2/2024 | Listing removed | $698,000+5.8%$182/sqft |
Source: Stellar MLS #O5972496 Report a problem | ||
| 9/14/2024 | Listing removed | $4,000$1/sqft |
Source: Zillow Rentals Report a problem | ||
| 9/3/2024 | Listed for rent | $4,000-16.7%$1/sqft |
Source: Zillow Rentals Report a problem | ||
| 5/29/2024 | Listing removed | -- |
Source: Zillow Rentals Report a problem | ||
| 4/1/2024 | Listed for rent | $4,800$1/sqft |
Source: Zillow Rentals Report a problem | ||
| 2/17/2024 | Listing removed | -- |
Source: Zillow Rentals Report a problem | ||
| 1/27/2024 | Listed for rent | $4,800$1/sqft |
Source: Zillow Rentals Report a problem | ||
| 11/2/2023 | Listing removed | -- |
Source: Stellar MLS #O5972496 Report a problem | ||
| 11/2/2021 | Sold | $660,000-5.4%$172/sqft |
Source: Public Record Report a problem | ||
| 10/13/2021 | Pending sale | $698,000+30.1%$182/sqft |
Source: Stellar MLS #O5972496 Report a problem | ||
| 3/18/2020 | Sold | $536,400$140/sqft |
Source: Public Record Report a problem | ||
Public tax history
| Year | Property taxes | Tax assessment |
|---|---|---|
| 2025 | $10,594 -6.4% | $591,700 -9.7% |
| 2024 | $11,319 +4.3% | $655,300 +2% |
| 2023 | $10,855 +11.6% | $642,600 +22.2% |
| 2022 | $9,724 +13.8% | $525,900 +22.6% |
| 2021 | $8,544 +193.6% | $429,100 +972.7% |
| 2020 | $2,910 +884.8% | $40,000 +100% |
| 2019 | $295 | $20,000 |
Find assessor info on the county website
Monthly payment
Est. payment
Payment breakdown
Explore the cost of this home by adjusting the details. Changes won't be saved.Climate risks
Neighborhood: 33896
Nearby schools
GreatSchools rating
- 5/10Westside K-8 SchoolGrades: PK-8Distance: 2.4 mi
- 5/10Celebration High SchoolGrades: 9-12Distance: 4.9 mi
Schools provided by the listing agent
- Elementary: Westside K-8
- Middle: West Side
- High: Celebration High
Source: Stellar MLS. This data may not be complete. We recommend contacting the local school district to confirm school assignments for this home.
- $739,0008 bd5 ba4.3k sqft760 Drop Shot Dr, Davenport, FL 33896For Sale
- $620,0007 bd5 ba4k sqft730 Drop Shot Dr, Davenport, FL 33896Sold

- $8,9337 bd5 ba5.6k sqft730 Drop Shot Dr #ID1369243P, Davenport, FL 33896For Rent

- $602,3006 bd6 ba3.8k sqft720 Drop Shot Dr, Davenport, FL 33896Off Market
- $655,0007 bd5 ba4k sqft770 Drop Shot Dr, Davenport, FL 33896Off Market
- $8,2737 bd5 ba4k sqft770 Drop Shot Dr #ID1541761P, Davenport, FL 33896For Rent
- $682,5008 bd5 ba4.3k sqft751 Sticks St, Davenport, FL 33896Off Market
- $638,3007 bd5 ba3.9k sqft761 Sticks St, Davenport, FL 33896Off Market
A local agent can set up tours, give advice and negotiate with sellers.
A local lender can help you make sure your offer is ready when you are.
Similar homes
- $574,9005 bd5 ba3.8k sqft1474 OLYMPIC CLUB BOULEVARD, CHAMPIONS GATE, FL 33896For Sale

 MLS ID #S5153434, Melissa Corella, PA, LPT REALTY, LLC. Stellar MLS
 - $578,0006 bd5 ba3.2k sqft1053 LEADER STREET, DAVENPORT, FL 33896For Sale
 MLS ID #O6367234, Cristian Cen Chen, SIMPSON REALTY LLC. Stellar MLS
 - $549,0005 bd5 ba3k sqft661 DROP SHOT DRIVE, DAVENPORT, FL 33896For Sale
 MLS ID #S5128828, James Donovan, TEAM DONOVAN. Stellar MLS
 - $589,0006 bd6 ba3.3k sqft1461 MYRTLEWOOD STREET, DAVENPORT, FL 33896For Sale
 MLS ID #O6418813, Daniel Monk, RE/MAX SELECT GROUP. Stellar MLS
 - $440,0004 bd2 ba2.2k sqft1077 DOWNSWING PL, DAVENPORT, FL 33896For SaleMLS ID #S5154548, Matthew Link, CHAMPIONSGATE REALTY. Stellar MLS
- $649,0006 bd5 ba3.3k sqft9044 SAND TRAP DRIVE, DAVENPORT, FL 33896For SaleMLS ID #S5147062, Christopher Silberlight, REAL BROKER, LLC. Stellar MLS
- $625,0005 bd5 ba3k sqft1187 KINGSBARN STREET, DAVENPORT, FL 33896For SaleMLS ID #O6380692, Casey Hatfield, EPIC FLORIDA REALTY LLC. Stellar MLS
- $585,0006 bd5 ba3.5k sqft1565 MULLIGAN BOULEVARD, DAVENPORT, FL 33896For SaleMLS ID #O6291126, David Johnston, CREEGAN GROUP. Stellar MLS
- $738,0008 bd6 ba3.8k sqft690 DROP SHOT DRIVE, DAVENPORT, FL 33896For SaleMLS ID #GC541195, Avin Solemaninejad, MILLER REAL ESTATE. Stellar MLS
- $650,0006 bd6 ba3.4k sqft9027 SHADOW MOUNTAIN STREET, DAVENPORT, FL 33896For SaleMLS ID #O6394095, Melanie Johnston, CALL IT CLOSED INTL REALTY. Stellar MLS
- $645,0008 bd5 ba3.9k sqft1598 SANDBAGGER, DAVENPORT, FL 33896For SaleMLS ID #S5152445, Brianna Kohn, WATSON REALTY CORP.. Stellar MLS
- $529,0005 bd5 ba3k sqft8942 CABOT CLIFFS DRIVE, DAVENPORT, FL 33896For SaleMLS ID #O6371301, Veronica Li, RATIO REAL ESTATE, LLC. Stellar MLS
- $550,0006 bd6 ba3.3k sqft1428 THUNDERBIRD ROAD, DAVENPORT, FL 33896For SaleMLS ID #S5152243, Amy Prill, CHAMPIONSGATE REALTY. Stellar MLS
- $650,0007 bd6 ba3.2k sqft3441 LILAC WAY, DAVENPORT, FL 33897For SaleMLS ID #S5154247, Carlos Roche, PA, GLOBAL FLORIDA REALTY. Stellar MLS
- $745,0008 bd5 ba4.3k sqft9262 SOMMERSET HILLS DRIVE, DAVENPORT, FL 33896For SaleMLS ID #O6365351, Susan Benante, LLC, FATHOM REALTY FL LLC. Stellar MLS
- $820,0009 bd5 ba4.3k sqft671 STICKS STREET, DAVENPORT, FL 33896For SaleMLS ID #O6406193, Naiara Alves, MS LAND & BUILDING LLC. Stellar MLS
- $664,9008 bd5 ba3.9k sqft1430 MOON VALLEY DRIVE, DAVENPORT, FL 33896For SaleMLS ID #O6387548, Jay Wells, COMPASS FLORIDA LLC. Stellar MLS
- $695,0005 bd6 ba3.3k sqft7564 MARKER AVENUE, KISSIMMEE, FL 34747For SaleMLS ID #O6430064, Andy Neal, THE AGENCY FL. Stellar MLS
- $673,5008 bd5 ba3.9k sqft9050 STINGER DRIVE, DAVENPORT, FL 33896For SaleMLS ID #O6396888, Matt Dixon, COMPASS FLORIDA LLC. Stellar MLS
- $699,9008 bd5 ba3.9k sqft1505 ROLLING FAIRWAY DRIVE, DAVENPORT, FL 33896For SaleMLS ID #S5149917, Kevin Gendreau, REAL BROKER, LLC. Stellar MLS
