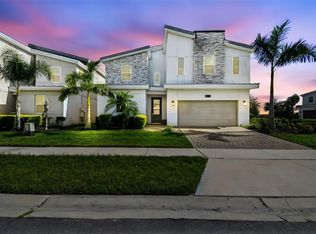
Disney and Universal themed, fully furnished 8 bedroom, 6 bathroom vacation home in The Retreat at ChampionsGate, ready to operate as a turnkey short term rental from day one. Located at 690 Drop Shot Drive in Davenport, this stunning two story residence has been thoughtfully renovated with magical detailing throughout, transporting guests into their favorite stories the moment they walk through the door. With 8 spacious bedrooms and 6 full bathrooms, the home comfortably sleeps large groups and multiple families, making it ideal for vacation rental income near Walt Disney World and the Orlando attractions corridor. The interior comes fully furnished and professionally themed, including custom decor and character inspired bedrooms that create an immersive experience guests will remember long after they check out. Among the standout spaces is a dedicated game room featuring a show stopping Harry Potter themed train bunk bed housing six individual bunks, perfect for young wizards and the young at heart alike. Every detail has been curated to deliver the kind of stay that earns repeat bookings and glowing reviews. The Retreat at ChampionsGate offers a resort style community with amenities such as a clubhouse, arcade, water park style pool, lazy river, fitness center, and more, giving guests even more reasons to book and rebook. Whether you are an investor seeking a high performing short term rental or a family wanting a dream vacation home with built in magic, 690 Drop Shot Drive is offered fully furnished and ready to welcome guests.
For sale
Price cut: $12K (7/18)
$738,000
690 DROP SHOT DRIVE, DAVENPORT, FL 33896
8beds
3,850sqft
:
Get pre-qualified$5,407/mo
Single Family Residence
Built in 2020
5,663 Square Feet Lot
$703,100 Zestimate®
$192/sqft
$622/mo HOA
What's special
Stunning two story residenceDedicated game room
- 46 days |
- 119 |
- 8 |
Zillow last checked:
Listing updated:
Listed by:
Avin Solemaninejad 703-447-1683,
MILLER REAL ESTATE 352-872-5704,
Barbara Miller 352-872-5704,
MILLER REAL ESTATE
Source: Stellar MLS,MLS#: GC541195 Originating MLS: Gainesville-Alachua
Originating MLS: Gainesville-Alachua
Facts & features
Interior
Bedrooms & bathrooms
- Bedrooms: 8
- Bathrooms: 6
- Full bathrooms: 6
Primary bedroom
- Features: Walk-In Closet(s)
- Level: First
Great room
- Level: First
Kitchen
- Level: First
Heating
- Central, Electric
Cooling
- Central Air
Appliances
- Included: Convection Oven, Dishwasher, Disposal, Dryer, Electric Water Heater, Freezer, Gas Water Heater, Ice Maker, Microwave, Range, Refrigerator, Washer
- Laundry: Electric Dryer Hookup, Laundry Room, Washer Hookup
Features
- Ceiling Fan(s), Crown Molding, Eating Space In Kitchen, High Ceilings, Open Floorplan, Primary Bedroom Main Floor, Solid Surface Counters, Stone Counters, Thermostat, Walk-In Closet(s)
- Flooring: Carpet, Ceramic Tile
- Doors: Sliding Doors
- Windows: Window Treatments
- Has fireplace: No
Interior area
- Total structure area: 4,189
- Total interior livable area: 3,850 sqft
Video & virtual tour
Property
Parking
- Parking features: Curb Parking
Accessibility
- Accessibility features: Accessible Bedroom
Features
- Levels: Two
- Stories: 2
- Patio & porch: Covered, Deck
- Exterior features: Irrigation System, Sidewalk, Private Yard
- Has private pool: Yes
- Pool features: Screen Enclosure, Outside Bath Access, Lighting, Heated, Chlorine Free, Child Safety Fence, In Ground
- Has spa: Yes
Lot
- Size: 5,663 Square Feet
- Features: Sidewalk, Near Golf Course
Details
- Parcel number: 302527512000010930
- Zoning: SF
- Special conditions: None
Construction
Type & style
- Home type: SingleFamily
- Architectural style: Contemporary,Florida,Patio
- Property subtype: Single Family Residence
Materials
- Stucco, Wood Frame
- Foundation: Slab
- Roof: Shingle
Condition
- New construction: No
- Year built: 2020
Utilities & green energy
- Sewer: Public Sewer
- Water: Public
- Utilities for property: BB/HS Internet Available, Cable Available, Cable Connected, Electricity Connected, Public, Sewer Connected, Street Lights, Water Connected
Community & HOA
Community
- Features: Clubhouse, Fitness Center, Gated Community - Guard, Golf, Playground, Pool, Restaurant, Sidewalks, Tennis Court(s), Wheelchair Access
- Security: Gated Community, Smoke Detector(s)
- Pet fee: $0 monthly
- Subdivision: STONEYBROOK SOUTH NORTH PARCEL PH 3
HOA
- Has HOA: Yes
- Amenities included: Clubhouse, Fitness Center, Gated, Golf Course, Playground, Pool, Recreation Facilities, Security, Spa/Hot Tub, Tennis Court(s), Wheelchair Access
- Services included: 24-Hour Guard, Community Pool, Private Road, Recreational Facilities, Trash
- HOA fee: $622 monthly
- HOA name: Championsgate
Location
- Region: Davenport
Financial & listing details
- Price per square foot: $192/sqft
- Tax assessed value: $593,600
- Annual tax amount: $10,195
- Date on market: 6/15/2026
- Cumulative days on market: 45 days
- Listing terms: Cash,Conventional,FHA
- Ownership: Fee Simple
- Total actual rent: 0
- Electric utility on property: Yes
- Road surface type: Asphalt
Estimated market value
$703,100
$668,000 - $738,000
$4,382/mo
Price history
| Date | Event | Price |
|---|---|---|
| 7/18/2026 | Price change | $738,000-1.6%$192/sqft |
Source:  Stellar MLS #GC541195 Report a problem Stellar MLS #GC541195 Report a problem | ||
| 6/15/2026 | Listed for sale | $750,000+21.2%$195/sqft |
Source: Stellar MLS #GC541195 Report a problem | ||
| 4/20/2026 | Listing removed | $16,148$4/sqft |
Source: Zillow Rentals Report a problem | ||
| 4/18/2026 | Listed for rent | $16,148$4/sqft |
Source: Zillow Rentals Report a problem | ||
| 9/4/2025 | Sold | $619,000-0.1%$161/sqft |
Source: Stellar MLS #S5124938 Report a problem | ||
| 7/8/2025 | Pending sale | $619,900$161/sqft |
Source: Stellar MLS #S5124938 Report a problem | ||
| 5/30/2025 | Price change | $619,900-4.6%$161/sqft |
Source: Stellar MLS #S5124938 Report a problem | ||
| 4/15/2025 | Listed for sale | $649,900+2.3%$169/sqft |
Source: Stellar MLS #S5124938 Report a problem | ||
| 12/17/2024 | Listing removed | $635,000$165/sqft |
Source: Stellar MLS #O6256099 Report a problem | ||
| 12/3/2024 | Price change | $635,000-3.8%$165/sqft |
Source: Stellar MLS #O6256099 Report a problem | ||
| 11/26/2024 | Price change | $660,000-5.7%$171/sqft |
Source: Stellar MLS #O6256099 Report a problem | ||
| 11/14/2024 | Listed for sale | $699,999-5.4%$182/sqft |
Source: Stellar MLS #O6256099 Report a problem | ||
| 6/21/2023 | Sold | $740,000-12.9%$192/sqft |
Source: Public Record Report a problem | ||
| 11/26/2022 | Listing removed | -- |
Source: Stellar MLS #O6045170 Report a problem | ||
| 10/28/2022 | Price change | $849,900-1.2%$221/sqft |
Source: Stellar MLS #O6045170 Report a problem | ||
| 7/20/2022 | Listed for sale | $860,000+60.3%$223/sqft |
Source: Stellar MLS #O6045170 Report a problem | ||
| 5/6/2020 | Sold | $536,400$139/sqft |
Source: Public Record Report a problem | ||
Public tax history
| Year | Property taxes | Tax assessment |
|---|---|---|
| 2025 | $10,620 -7.7% | $593,600 -9.7% |
| 2024 | $11,507 +10.7% | $657,300 +2% |
| 2023 | $10,391 +11.7% | $644,600 +22.2% |
| 2022 | $9,302 +8.9% | $527,700 +22.2% |
| 2021 | $8,539 +193.4% | $431,700 +979.3% |
| 2020 | $2,910 +884.8% | $40,000 +100% |
| 2019 | $295 | $20,000 |
Find assessor info on the county website
Monthly payment
Est. payment
Payment breakdown
Explore the cost of this home by adjusting the details. Changes won't be saved.Climate risks
Neighborhood: 33896
Nearby schools
GreatSchools rating
- 5/10Westside K-8 SchoolGrades: PK-8Distance: 2.4 mi
- 5/10Celebration High SchoolGrades: 9-12Distance: 4.9 mi
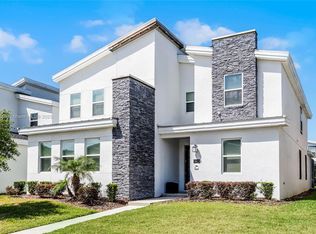
- $619,0007 bd6 ba-- sqft690 Drop Shot City In The Est #OF, Davenport, FL 33896Sold
- $661,5007 bd5 ba3.9k sqft680 Drop Shot Dr, Davenport, FL 33896Off Market
- $661,8007 bd5 ba4k sqft700 Drop Shot Dr, Davenport, FL 33896Off Market
- $699,7008 bd5 ba4.3k sqft670 Drop Shot Dr, Davenport, FL 33896Off Market
- $602,3006 bd6 ba3.8k sqft720 Drop Shot Dr, Davenport, FL 33896Off Market
- $567,0007 bd5 ba4k sqft691 Sticks St, Davenport, FL 33896Off Market
- $612,7006 bd6 ba3.7k sqft681 Sticks St, Davenport, FL 33896Off Market
- $8,7287 bd5 ba5.6k sqft730 Drop Shot Dr #ID1369243P, Davenport, FL 33896For Rent
A local agent can set up tours, give advice and negotiate with sellers.
A local lender can help you make sure your offer is ready when you are.
Similar homes
- $745,0008 bd5 ba4.3k sqft9262 SOMMERSET HILLS DRIVE, DAVENPORT, FL 33896For Sale
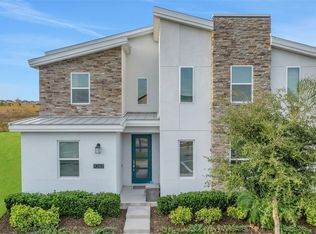
 MLS ID #O6365351, Susan Benante, LLC, FATHOM REALTY FL LLC. Stellar MLS
 - $739,0009 bd5 ba4.3k sqft9194 SOMMERSET HILLS DRIVE, DAVENPORT, FL 33896For Sale
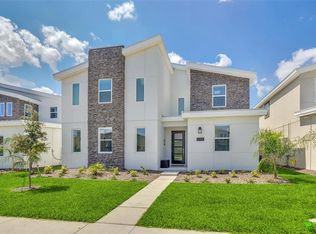 MLS ID #S5118546, Hefang Cao, GOLDEN SUN REALTY INC. Stellar MLS
 - $739,0008 bd5 ba3.9k sqft1453 BELLE TERRE ROAD, DAVENPORT, FL 33896For Sale
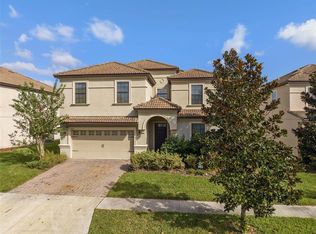 MLS ID #O6340743, Steven Koleno, BEYCOME OF FLORIDA LLC. Stellar MLS
 - $799,0009 bd5 ba4.3k sqft8844 CRUDEN BAY COURT, DAVENPORT, FL 33896For Sale
 MLS ID #O6336651, Maria Marte, PA, 21 NEW HOMES INC. Stellar MLS
 - $769,0008 bd5 ba3.9k sqft1594 SANDBAGGER DRIVE, DAVENPORT, FL 33896For SaleMLS ID #S5152007, Allison Godkin, LPT REALTY, LLC. Stellar MLS
- $764,9008 bd5 ba3.9k sqft1592 MAIDSTONE COURT, DAVENPORT, FL 33896For SaleMLS ID #K4903503, Mike Totherow, 1513 REALTY LLC. Stellar MLS
- $745,0009 bd5 ba3.9k sqft9158 WEDGE DRIVE, DAVENPORT, FL 33896For SaleMLS ID #O6394575, Steven Koleno, BEYCOME OF FLORIDA LLC. Stellar MLS
- $745,0008 bd5 ba3.9k sqft1425 WEXFORD WAY, DAVENPORT, FL 33896For SaleMLS ID #O6339918, Steven Koleno, BEYCOME OF FLORIDA LLC. Stellar MLS
- $800,0007 bd5 ba4k sqft9012 SOMMERSET HILLS DRIVE, DAVENPORT, FL 33896For SaleMLS ID #P4937129, Jacqueline Mazurowski, KELLER WILLIAMS REALTY SMART 1. Stellar MLS
- $705,0008 bd5 ba3.9k sqft1584 SANDBAGGER DRIVE, DAVENPORT, FL 33896For SaleMLS ID #O6357127, Chad Vaughan, REAL BROKER, LLC. Stellar MLS
- $645,0008 bd5 ba3.9k sqft1598 SANDBAGGER, DAVENPORT, FL 33896For SaleMLS ID #S5152445, Brianna Kohn, WATSON REALTY CORP.. Stellar MLS
- $689,0008 bd5 ba3.9k sqft1524 FLANGE DRIVE, DAVENPORT, FL 33896For SaleMLS ID #G5093964, Jeri Anarumo, FLORIDA REALTY MARKETPLACE. Stellar MLS
- $635,0008 bd5 ba3.9k sqft1496 MOON VALLEY DRIVE, DAVENPORT, FL 33896For SaleMLS ID #O6398314, Brandon Ramirez, REAL BROKER, LLC. Stellar MLS
- $669,9999 bd5 ba3.9k sqft9046 STINGER DRIVE, DAVENPORT, FL 33896For SaleMLS ID #S5144582, James Donovan, TEAM DONOVAN. Stellar MLS
- $649,0006 bd5 ba3.3k sqft9044 SAND TRAP DRIVE, DAVENPORT, FL 33896For SaleMLS ID #S5147062, Christopher Silberlight, REAL BROKER, LLC. Stellar MLS
- $709,1007 bd6 ba3.1k sqft3436 LILAC WAY, DAVENPORT, FL 33897For SaleMLS ID #O6413915, Brandon Ramirez, REAL BROKER, LLC. Stellar MLS
- $578,0006 bd5 ba3.2k sqft1053 LEADER STREET, DAVENPORT, FL 33896For SaleMLS ID #O6367234, Cristian Cen Chen, SIMPSON REALTY LLC. Stellar MLS
- $650,0006 bd6 ba3.4k sqft9027 SHADOW MOUNTAIN STREET, DAVENPORT, FL 33896For SaleMLS ID #O6394095, Melanie Johnston, CALL IT CLOSED INTL REALTY. Stellar MLS
- $734,9009 bd7 ba4.3k sqft9042 SUNSHINE RIDGE LOOP, KISSIMMEE, FL 34747For SaleMLS ID #O6396881, Matt Dixon, COMPASS FLORIDA LLC. Stellar MLS
- $735,0009 bd7 ba4.3k sqft8905 COCONUT BREEZE DRIVE, KISSIMMEE, FL 34747For SaleMLS ID #O6406062, Cristian Cen Chen, SIMPSON REALTY LLC. Stellar MLS
