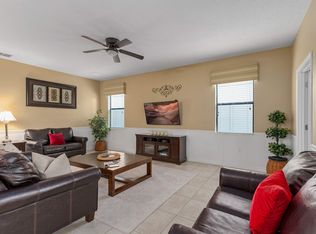
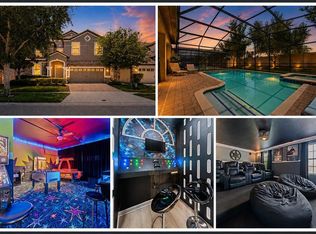
Step into a one-of-a-kind adventure in this fully customized 8-bedroom, 5-bathroom home located in the sought-after Champions Gate Resort. Designed to captivate guests of all ages, this property has an immersive experience with standout features like a custom-built Bowser’s Castle movie theater and creative bunk beds with built-in slides. Each bedroom is uniquely styled with vibrant character-inspired designs. The home includes 6 king beds, 3 twin beds, and 1 full bed, comfortably accommodating up to 16 guests. An oversized game room provides hours of entertainment with Xbox consoles, air hockey, and foosball. Outside, enjoy a private pool and spa—for relaxing after days of adventure. Champions Gate Resort has premium amenities including a clubhouse, resort-style pool, lazy river, fitness center, and more—all just minutes from Central Florida’s top attractions. This turnkey property presents a rare opportunity in a high-demand location with exceptional design and entertainment features throughout.
For sale
$745,000
1425 WEXFORD WAY, DAVENPORT, FL 33896
8beds
3,909sqft
:
Get pre-qualified$5,293/mo
Single Family Residence
Built in 2014
6,098 Square Feet Lot
$-- Zestimate®
$191/sqft
$412/mo HOA
What's special
Resort-style poolPrivate pool and spaVibrant character-inspired designsOversized game roomLazy riverXbox consolesAir hockey
- 338 days |
- 37 |
- 4 |
Zillow last checked:
Listing updated:
Listed by:
Steven Koleno 804-656-5007,
BEYCOME OF FLORIDA LLC 804-656-5007
Source: Stellar MLS,MLS#: O6339918 Originating MLS: Orlando Regional
Originating MLS: Orlando Regional
Facts & features
Interior
Bedrooms & bathrooms
- Bedrooms: 8
- Bathrooms: 5
- Full bathrooms: 5
Primary bedroom
- Features: No Closet
- Level: First
Other
- Features: No Closet
- Level: Second
Other
- Features: No Closet
- Level: Second
Other
- Features: No Closet
- Level: Second
Bedroom 2
- Features: No Closet
- Level: First
Bedroom 3
- Features: No Closet
- Level: Second
Bedroom 4
- Features: No Closet
- Level: Second
Bedroom 5
- Features: No Closet
- Level: Second
Dining room
- Level: First
Kitchen
- Level: First
Living room
- Level: First
Heating
- Central
Cooling
- Central Air
Appliances
- Included: Dishwasher, Disposal, Dryer, Microwave, Refrigerator, Washer
- Laundry: Inside
Features
- Kitchen/Family Room Combo, Open Floorplan, Primary Bedroom Main Floor, PrimaryBedroom Upstairs
- Flooring: Carpet, Tile
- Has fireplace: No
- Furnished: Yes
Interior area
- Total structure area: 3,909
- Total interior livable area: 3,909 sqft
Property
Features
- Levels: Two
- Stories: 2
- Exterior features: Irrigation System, Lighting
- Has private pool: Yes
- Pool features: Child Safety Fence, Heated, Lighting, Screen Enclosure
Lot
- Size: 6,098 Square Feet
Details
- Parcel number: 312527513700H11830
- Zoning: RES
- Special conditions: None
Construction
Type & style
- Home type: SingleFamily
- Property subtype: Single Family Residence
Materials
- Block, Stucco, Wood Frame
- Foundation: Slab
- Roof: Tile
Condition
- New construction: No
- Year built: 2014
Utilities & green energy
- Sewer: Public Sewer
- Water: Public
- Utilities for property: Cable Connected, Electricity Connected, Sewer Connected, Water Connected
Community & HOA
Community
- Pet fee: $0 monthly
- Subdivision: STONEYBROOK SOUTH PH 1 REP OF TRACTS C1 & H1
HOA
- Has HOA: Yes
- Services included: 24-Hour Guard, Maintenance Grounds, None, Recreational Facilities, Security, Sewer, Trash
- HOA fee: $412 monthly
- HOA name: ICON MANAGEMENT
- HOA phone: 941-747-7261
Location
- Region: Davenport
Financial & listing details
- Price per square foot: $191/sqft
- Tax assessed value: $615,300
- Annual tax amount: $11,439
- Date on market: 8/28/2025
- Cumulative days on market: 139 days
- Listing terms: Cash,Conventional
- Ownership: Fee Simple
- Total actual rent: 0
- Electric utility on property: Yes
- Road surface type: Asphalt
Estimated market value
Not available
Estimated sales range
Not available
Not available
Price history
| Date | Event | Price |
|---|---|---|
| 8/28/2025 | Listed for sale | $745,000+18.3%$191/sqft |
Source:  Stellar MLS #O6339918 Report a problem Stellar MLS #O6339918 Report a problem | ||
| 5/10/2022 | Sold | $630,000+26%$161/sqft |
Source: Public Record Report a problem | ||
| 9/24/2014 | Sold | $500,000$128/sqft |
Source: Public Record Report a problem | ||
Public tax history
| Year | Property taxes | Tax assessment |
|---|---|---|
| 2025 | $10,610 -7.2% | $615,300 -8.8% |
| 2024 | $11,439 +0.8% | $674,900 +2% |
| 2023 | $11,350 +20.7% | $661,500 +17.6% |
| 2022 | $9,405 +11.4% | $562,600 +33.3% |
| 2021 | $8,442 -2.2% | $422,000 -2.2% |
| 2020 | $8,637 +1.3% | $431,300 +3.9% |
| 2019 | $8,527 | $415,200 -1.8% |
| 2018 | $8,527 -4.3% | $422,700 -3.4% |
| 2017 | $8,908 -4.1% | $437,400 +4.4% |
| 2016 | $9,288 +2.6% | $418,800 -3.3% |
| 2015 | $9,054 -4.1% | $433,000 +1102.8% |
| 2014 | $9,436 | $36,000 |
Find assessor info on the county website
Monthly payment
Est. payment
Payment breakdown
Explore the cost of this home by adjusting the details. Changes won't be saved.Climate risks
Neighborhood: 33896
Nearby schools
GreatSchools rating
- 5/10Westside K-8 SchoolGrades: PK-8Distance: 4 mi
- 4/10Poinciana High SchoolGrades: 9-12Distance: 10.1 mi
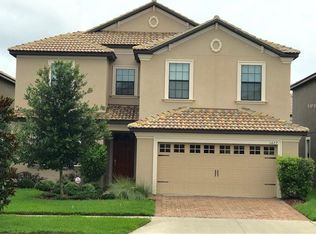
- $10,1646 bd6 ba3.3k sqft1427 Wexford Way #ID1031315P, Davenport, FL 33896For Rent
- $554,4006 bd6 ba3.3k sqft1427 Wexford Way, Davenport, FL 33896Off Market
- $541,5005 bd4 ba2.8k sqft1423 Wexford Way, Davenport, FL 33896Off Market
- $10,2599 bd5 ba3.9k sqft1429 Wexford Way #ID1379461P, Davenport, FL 33896For Rent

- $652,0008 bd5 ba3.8k sqft1429 Wexford Way, Champions Gate, FL 33896Off Market
- $720,0008 bd5 ba3.9k sqft1421 Wexford Way, Davenport, FL 33896Sold
- $605,0009 bd5 ba3.9k sqft1429 Wexford Way, Davenport, FL 33896Sold
- $--7 bd5 ba3.5k sqft1471 Wexford Way #ID1018197P, Davenport, FL 33896Off Market
A local agent can set up tours, give advice and negotiate with sellers.
A local lender can help you make sure your offer is ready when you are.
Similar homes
- $739,0008 bd5 ba3.9k sqft1453 BELLE TERRE ROAD, DAVENPORT, FL 33896For Sale
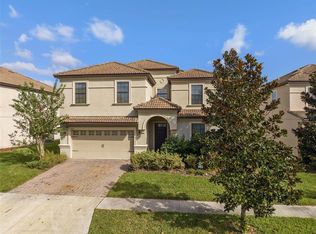
 MLS ID #O6340743, Steven Koleno, BEYCOME OF FLORIDA LLC. Stellar MLS
 - $745,0009 bd5 ba3.9k sqft9158 WEDGE DRIVE, DAVENPORT, FL 33896For Sale
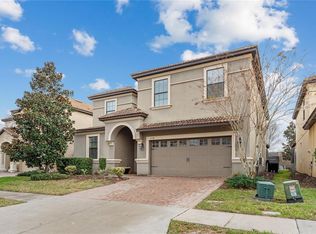 MLS ID #O6394575, Steven Koleno, BEYCOME OF FLORIDA LLC. Stellar MLS
 - $720,0008 bd5 ba4.8k sqft1530 MOON VALLEY DRIVE, DAVENPORT, FL 33896For Sale
 MLS ID #S5150724, Jim McQuade, AVANTI WAY REALTY LLC. Stellar MLS
 - $720,0008 bd5 ba3.9k sqft1403 MOON VALLEY DRIVE, DAVENPORT, FL 33896For Sale
 MLS ID #O6334191, Steven Koleno, BEYCOME OF FLORIDA LLC. Stellar MLS
 - $769,0008 bd5 ba3.9k sqft1594 SANDBAGGER DRIVE, DAVENPORT, FL 33896For SaleMLS ID #S5152007, Allison Godkin, LPT REALTY, LLC. Stellar MLS
- $664,9008 bd5 ba3.9k sqft1430 MOON VALLEY DRIVE, DAVENPORT, FL 33896For SaleMLS ID #O6387548, Jay Wells, COMPASS FLORIDA LLC. Stellar MLS
- $635,0008 bd5 ba3.9k sqft1496 MOON VALLEY DRIVE, DAVENPORT, FL 33896For SaleMLS ID #O6398314, Brandon Ramirez, REAL BROKER, LLC. Stellar MLS
- $705,0008 bd5 ba3.9k sqft1584 SANDBAGGER DRIVE, DAVENPORT, FL 33896For SaleMLS ID #O6357127, Chad Vaughan, REAL BROKER, LLC. Stellar MLS
- $645,0008 bd5 ba3.9k sqft1598 SANDBAGGER, DAVENPORT, FL 33896For SaleMLS ID #S5152445, Brianna Kohn, WATSON REALTY CORP.. Stellar MLS
- $689,0008 bd5 ba3.9k sqft1524 FLANGE DRIVE, DAVENPORT, FL 33896For SaleMLS ID #G5093964, Jeri Anarumo, FLORIDA REALTY MARKETPLACE. Stellar MLS
- $745,0008 bd5 ba4.3k sqft9262 SOMMERSET HILLS DRIVE, DAVENPORT, FL 33896For SaleMLS ID #O6365351, Susan Benante, LLC, FATHOM REALTY FL LLC. Stellar MLS
- $669,9999 bd5 ba3.9k sqft9046 STINGER DRIVE, DAVENPORT, FL 33896For SaleMLS ID #S5144582, James Donovan, TEAM DONOVAN. Stellar MLS
- $738,0008 bd6 ba3.8k sqft690 DROP SHOT DRIVE, DAVENPORT, FL 33896For SaleMLS ID #GC541195, Avin Solemaninejad, MILLER REAL ESTATE. Stellar MLS
- $650,0006 bd6 ba3.4k sqft9027 SHADOW MOUNTAIN STREET, DAVENPORT, FL 33896For SaleMLS ID #O6394095, Melanie Johnston, CALL IT CLOSED INTL REALTY. Stellar MLS
- $649,0006 bd5 ba3.3k sqft9044 SAND TRAP DRIVE, DAVENPORT, FL 33896For SaleMLS ID #S5147062, Christopher Silberlight, REAL BROKER, LLC. Stellar MLS
- $589,0006 bd6 ba3.3k sqft1461 MYRTLEWOOD STREET, DAVENPORT, FL 33896For SaleMLS ID #O6418813, Daniel Monk, RE/MAX SELECT GROUP. Stellar MLS
- $739,0009 bd5 ba4.3k sqft9194 SOMMERSET HILLS DRIVE, DAVENPORT, FL 33896For SaleMLS ID #S5118546, Hefang Cao, GOLDEN SUN REALTY INC. Stellar MLS
- $950,0009 bd5 ba3.9k sqft1424 WEXFORD WAY, DAVENPORT, FL 33896For SaleMLS ID #G5107715, Vincent Cordaro, SERHANT. Stellar MLS
- $800,0007 bd5 ba4k sqft9012 SOMMERSET HILLS DRIVE, DAVENPORT, FL 33896For SaleMLS ID #P4937129, Jacqueline Mazurowski, KELLER WILLIAMS REALTY SMART 1. Stellar MLS
- $550,0006 bd6 ba3.3k sqft1428 THUNDERBIRD ROAD, DAVENPORT, FL 33896For SaleMLS ID #S5152243, Amy Prill, CHAMPIONSGATE REALTY. Stellar MLS
