Reduced Price!! Welcome to this stunning fully furnished and beautifully decorated 9-bedroom, 5-bathroom vacation home in the sought-after Champions Gate Resort! Designed for comfort and entertainment, this home features an open floor plan, stainless steel appliances, and two bedrooms conveniently located on the first floor (one with a private en-suite). Upstairs you’ll find seven additional bedrooms—some with fun themed décor—and a second living room/TV area perfect for family movie nights. Step outside to enjoy your own private heated pool and spacious patio, ideal for relaxing after a day at the parks. Located in a gated community, this home offers access to world-class amenities. At The Oasis Club, residents and guests enjoy a huge resort-style pool, lazy river, two-story waterslide, splash zone, arcade, movie theater, fitness center, tennis & sand volleyball courts, plus on-site dining including a Tiki Bar, Grill Room Restaurant, and a convenient sundries shop. For even more fun, The Retreat Club features mini golf, water slides, splash pad, poolside loungers, and a resort pool. Golf enthusiasts will also love the ChampionsGate Country Club Golf Course nearby. This property is perfectly situated close to Orlando’s top attractions: just 9.6 miles to Disney, 12.9 miles to the Convention Center, 17.5 miles to SeaWorld, 21.3 miles to Universal Studios, and 26.6 miles to Legoland. Whether for personal use or as a high-demand short-term rental investment, this property offers the ultimate resort lifestyle in the heart of Central Florida!
Sold for $605,000
$605,000
1429 WEXFORD WAY, DAVENPORT, FL 33896
9beds
3,909sqft
Single Family Residence
Built in 2014
6,098 Square Feet Lot
$591,100 Zestimate®
$155/sqft
$6,064 Estimated rent
Home value
$591,100
$538,000 - $650,000
$6,064/mo
Zestimate® history
Owner options
List your home for rent
$6,064/mo
Rent Zestimate®
Find your next renter with Zillow Rental Manager. Plus, with online applications, you can quickly screen prospective tenants – for free.
$6,064/mo
Rent Zestimate®
Refinance and save
$4,564/mo
Est. payment
Refinancing to a lower rate could help reduce your monthly payments and save thousands over the life of the loan.
$4,564/mo
Est. payment
Explore your selling options
Work with a Zillow partner agent
Leverage their expertise and Zillow's premium Showcase listings to get your home seen by more buyers.
Get startedList with your own agent
Get your home in front of millions of buyers by listing it on Zillow.
Learn how to do itSell it yourself
Take full control of how buyers see your home on Zillow by listing For Sale by Owner (FSBO).
List your homeWhat's special
Private heated poolOpen floor planSpacious patioStainless steel appliances
Zillow last checked:
Listing updated:
Listed by:
Tiago Ferreira 407-440-1010,
AUTHENTIC REAL ESTATE TEAM 407-440-1010,
Nathalya Ferreira da Silva 352-888-0624,
AUTHENTIC REAL ESTATE TEAM
Bought with:
Jim McQuade, 3362714
AVANTI WAY REALTY LLC
Source: Stellar MLS,MLS#: O6340684 Originating MLS: Orlando Regional
Originating MLS: Orlando Regional
Facts & features
Interior
Bedrooms & bathrooms
- Bedrooms: 9
- Bathrooms: 5
- Full bathrooms: 5
Primary bedroom
- Features: Walk-In Closet(s)
- Level: First
Bedroom 2
- Features: Built-in Closet
- Level: First
Bedroom 3
- Features: Walk-In Closet(s)
- Level: Second
Bedroom 4
- Features: Built-in Closet
- Level: Second
Bedroom 5
- Features: Built-in Closet
- Level: Second
Primary bathroom
- Level: First
Bathroom 2
- Level: First
Bathroom 3
- Level: Second
Bathroom 4
- Level: Second
Bathroom 5
- Level: Second
Dining room
- Level: First
Game room
- Level: First
Kitchen
- Level: First
Living room
- Level: First
Loft
- Level: Second
Heating
- Central
Cooling
- Central Air
Appliances
- Included: Dishwasher, Dryer, Microwave, Range, Refrigerator, Washer
- Laundry: Laundry Closet, Upper Level
Features
- Living Room/Dining Room Combo, Open Floorplan, Primary Bedroom Main Floor, Solid Surface Counters, Solid Wood Cabinets, Thermostat
- Flooring: Carpet, Ceramic Tile
- Doors: Sliding Doors
- Has fireplace: No
- Furnished: Yes
Interior area
- Total structure area: 4,820
- Total interior livable area: 3,909 sqft
Property
Features
- Levels: Two
- Stories: 2
- Patio & porch: Covered, Patio
- Has private pool: Yes
- Pool features: Heated, In Ground, Screen Enclosure
Lot
- Size: 6,098 Square Feet
Details
- Parcel number: 312527513700H11850
- Zoning: X
- Special conditions: None
Construction
Type & style
- Home type: SingleFamily
- Property subtype: Single Family Residence
Materials
- Block, Concrete, Stucco
- Foundation: Slab
- Roof: Tile
Condition
- New construction: No
- Year built: 2014
Utilities & green energy
- Sewer: Public Sewer
- Water: Public
- Utilities for property: Cable Available, Cable Connected, Electricity Available, Electricity Connected, Sewer Available, Sewer Connected, Water Available, Water Connected
Community & HOA
Community
- Features: Clubhouse, Fitness Center, Playground, Pool, Restaurant
- Pet fee: $0 monthly
- Subdivision: STONEYBROOK SOUTH PH 1 REP OF TRACTS C1 & H1
HOA
- Has HOA: Yes
- Amenities included: Clubhouse, Fitness Center, Playground, Pool
- Services included: Community Pool, Recreational Facilities
- HOA fee: $562 monthly
- HOA name: admin@retreatcg.com
- Second HOA name: Champions Gate Master
Location
- Region: Davenport
Financial & listing details
- Price per square foot: $155/sqft
- Tax assessed value: $619,500
- Annual tax amount: $8,756
- Date on market: 9/2/2025
- Cumulative days on market: 73 days
- Ownership: Fee Simple
- Total actual rent: 0
- Electric utility on property: Yes
- Road surface type: Asphalt
Price history
| Date | Event | Price |
|---|---|---|
| 12/12/2025 | Sold | $605,000-5%$155/sqft |
Source:  Stellar MLS #O6340684 Report a problem Stellar MLS #O6340684 Report a problem | ||
| 11/18/2025 | Pending sale | $637,000$163/sqft |
Source: Stellar MLS #O6340684 Report a problem | ||
| 9/25/2025 | Price change | $637,000-6.3%$163/sqft |
Source: Stellar MLS #O6340684 Report a problem | ||
| 9/3/2025 | Listed for sale | $680,000+30.8%$174/sqft |
Source: Stellar MLS #O6340684 Report a problem | ||
| 9/12/2023 | Listing removed | -- |
Source: Stellar MLS #O6140212 Report a problem | ||
| 9/8/2023 | Listed for rent | $4,000$1/sqft |
Source: Stellar MLS #O6140212 Report a problem | ||
| 1/8/2015 | Sold | $520,000$133/sqft |
Source: Public Record Report a problem | ||
Public tax history
| Year | Property taxes | Tax assessment |
|---|---|---|
| 2025 | $10,668 +1.2% | $619,500 -8.8% |
| 2024 | $10,537 +4.1% | $679,600 +2% |
| 2023 | $10,127 +7.1% | $666,000 +17.6% |
| 2022 | $9,452 +11.4% | $566,500 +33.4% |
| 2021 | $8,483 -2.3% | $424,800 -2.2% |
| 2020 | $8,679 +1.3% | $434,200 +3.9% |
| 2019 | $8,567 | $417,900 -1.8% |
| 2018 | $8,567 -4.3% | $425,500 -3.4% |
| 2017 | $8,950 -4.1% | $440,400 +4.5% |
| 2016 | $9,334 +2.6% | $421,600 -3.3% |
| 2015 | $9,097 -4.1% | $435,900 +1110.8% |
| 2014 | $9,482 | $36,000 |
Find assessor info on the county website
Neighborhood: 33896
Nearby homes

- $652,0008 bd5 ba3.8k sqft1429 Wexford Way, Champions Gate, FL 33896Off Market
- $10,2599 bd5 ba3.9k sqft1429 Wexford Way #ID1379461P, Davenport, FL 33896For Rent

- $700,0008 bd5 ba3.9k sqft1431 Wexford Way, Davenport, FL 33896For Sale
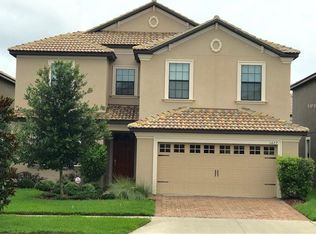
- $554,4006 bd6 ba3.3k sqft1427 Wexford Way, Davenport, FL 33896Off Market
- $10,1776 bd6 ba3.3k sqft1427 Wexford Way #ID1031315P, Davenport, FL 33896For Rent
- $745,0008 bd5 ba3.9k sqft1425 Wexford Way, Davenport, FL 33896For Sale
- $645,1007 bd5 ba3.6k sqft1433 Wexford Way, Champions Gate, FL 33896Off Market
- $569,5006 bd6 ba3k sqft9024 Shadow Mountain St, Davenport, FL 33896For Sale
Nearby schools
GreatSchools rating
- 5/10Westside K-8 SchoolGrades: PK-8Distance: 4 mi
- 4/10Poinciana High SchoolGrades: 9-12Distance: 10.1 mi
Schools provided by the listing agent
- Elementary: Westside Elem
- Middle: West Side
- High: Poinciana High School
Source: Stellar MLS. This data may not be complete. We recommend contacting the local school district to confirm school assignments for this home.
Get a cash offer in 3 minutes
Find out how much your home could sell for in as little as 3 minutes with a no-obligation cash offer.
Estimated market value
$591,100
Get a cash offer in 3 minutes
Find out how much your home could sell for in as little as 3 minutes with a no-obligation cash offer.
Estimated market value
$591,100
- Florida
- Osceola County
- Davenport
- 33896
- 1429 WEXFORD WAY
Nearby cities
Nearby neighborhoods
Nearby zip codes
Other Davenport Topics
