Drastic Price adjustment seller is motivated !! Bring all offers!! Welcome to the “Marauder’s Mansion” at 8844 Cruden Bay Ct, (FULLY FURNISHED, GREAT FOR SHORT TERM RENTALS) A stunning Disney-themed, income-producing retreat in the world-class Champions Gate Community of Davenport, Florida. Boasting 9 bedrooms, 5 full bathrooms, and 14 total beds, this spacious two-story home has been professionally decorated by the famous home interior designer Juliana Fernandez. This home is equipped with high end furniture with value of over $100k to deliver unforgettable vacation experiences for large groups. This is the only 9 beds home that sits on over one quarter of an acre corner lot. With a proven record of strong rental income and high occupancy, this turn-key property is both a luxurious getaway and a dependable investment. The open-concept layout flows seamlessly from the expansive family room to the large screened-in lanai and private pool with spa—perfect for relaxing and entertaining indoors and out. Multiple living spaces, comfortable seating, stylish upgrades, and a fully equipped chef’s kitchen with high-end appliances make hosting effortless. The fun extends to a professional arcade, offering endless entertainment, while each bedroom is thoughtfully themed to immerse guests in Disney magic—complete with beloved character murals and décor that evokes joy and nostalgia. Located just minutes from Walt Disney World Resort, Universal Orlando, SeaWorld, and world-famous International Drive, the property puts guests in the heart of Central Florida’s most popular attractions. Championship golf, upscale dining, outlet shopping, and entertainment venues are all within easy reach. Guests also enjoy exclusive access to the Oasis Club at ChampionsGate, with its lazy river, water slides, fitness center, and more. Whether you’re seeking a high-yield addition to your investment portfolio or a magical second home that pays for itself, this property offers a rare opportunity to own themed paradise in one of Florida’s most desirable vacation destinations.
For sale
$799,000
8844 CRUDEN BAY COURT, DAVENPORT, FL 33896
9beds
4,363sqft
Single Family Residence
Built in 2019
0.26 Acres Lot
$762,600 Zestimate®
$183/sqft
$656/mo HOA
What's special
Private pool with spaLarge screened-in lanaiExpansive family roomProfessional arcadeCorner lotMultiple living spacesHigh-end appliances
- 377 days
- 95
- 8
Zillow last checked:
Listing updated:
Listed by:
Maria Marte, PA 407-733-1558,
21 NEW HOMES INC 321-251-4700,
Carlos Mendoza 321-439-6603,
21 NEW HOMES INC
Source: Stellar MLS,MLS#: O6336651 Originating MLS: Orlando Regional
Originating MLS: Orlando Regional
Facts & features
Interior
Bedrooms & bathrooms
- Bedrooms: 9
- Bathrooms: 5
- Full bathrooms: 5
Primary bedroom
- Features: Walk-In Closet(s)
- Level: First
- Area: 216 Square Feet
- Dimensions: 18x12
Other
- Features: Built-in Closet
- Level: Second
- Area: 132 Square Feet
- Dimensions: 12x11
Other
- Features: Built-in Closet
- Level: Second
- Area: 260 Square Feet
- Dimensions: 20x13
Other
- Features: Built-in Closet
- Level: Second
Other
- Features: Built-in Closet
- Level: Second
- Area: 120 Square Feet
- Dimensions: 12x10
Bedroom 2
- Features: Built-in Closet
- Level: First
- Area: 143 Square Feet
- Dimensions: 13x11
Bedroom 3
- Features: Built-in Closet
- Level: Second
- Area: 144 Square Feet
- Dimensions: 12x12
Bedroom 4
- Features: Built-in Closet
- Level: Second
- Area: 144 Square Feet
- Dimensions: 12x12
Bedroom 5
- Features: Built-in Closet
- Level: Second
- Area: 168 Square Feet
- Dimensions: 14x12
Dining room
- Level: First
- Area: 120 Square Feet
- Dimensions: 12x10
Family room
- Level: Second
- Area: 260 Square Feet
- Dimensions: 20x13
Game room
- Level: First
- Area: 400 Square Feet
- Dimensions: 20x20
Kitchen
- Features: Breakfast Bar, Pantry, Kitchen Island
- Level: First
- Area: 168 Square Feet
- Dimensions: 14x12
Living room
- Level: First
- Area: 168 Square Feet
- Dimensions: 14x12
Heating
- Central, Electric
Cooling
- Central Air
Appliances
- Included: Dishwasher, Disposal, Dryer, Microwave, Washer
- Laundry: Inside, Laundry Room
Features
- High Ceilings, Kitchen/Family Room Combo, Living Room/Dining Room Combo, Open Floorplan, Primary Bedroom Main Floor, Stone Counters, Walk-In Closet(s)
- Flooring: Carpet, Tile
- Doors: Sliding Doors
- Has fireplace: No
- Furnished: Yes
Interior area
- Total structure area: 4,793
- Total interior livable area: 4,363 sqft
Video & virtual tour
Property
Features
- Levels: Two
- Stories: 2
- Patio & porch: Covered, Enclosed, Rear Porch, Screened
- Exterior features: Irrigation System, Sidewalk, Sprinkler Metered
- Has private pool: Yes
- Pool features: In Ground
- Has spa: Yes
- Spa features: Heated, In Ground
Lot
- Size: 0.26 Acres
- Features: Corner Lot
Details
- Parcel number: 302527512100011320
- Zoning: RES
- Special conditions: None
Construction
Type & style
- Home type: SingleFamily
- Property subtype: Single Family Residence
Materials
- Block, Concrete, Stone, Stucco
- Foundation: Slab
- Roof: Shingle
Condition
- New construction: No
- Year built: 2019
Utilities & green energy
- Sewer: Public Sewer
- Water: Public
- Utilities for property: Cable Available, Cable Connected, Electricity Available, Electricity Connected, Public, Sewer Connected, Sprinkler Meter, Street Lights, Underground Utilities, Water Connected
Community & HOA
Community
- Features: Clubhouse, Deed Restrictions, Fitness Center, Gated Community - Guard, Playground, Pool, Sidewalks, Tennis Court(s)
- Security: Gated Community
- Pet fee: $0 monthly
- Subdivision: STONEYBROOK SOUTH NORTH PRCL PH
HOA
- Has HOA: Yes
- Amenities included: Basketball Court, Cable TV, Clubhouse, Fitness Center, Gated
- Services included: 24-Hour Guard, Community Pool, Private Road, Recreational Facilities, Security
- HOA fee: $656 monthly
- HOA name: Scarlet
- HOA phone: 407-507-2800
- Second HOA name: ICON MANAGEMENT SERVICES
- Second HOA phone: 407-507-2800
Location
- Region: Davenport
Financial & listing details
- Price per square foot: $183/sqft
- Tax assessed value: $626,800
- Annual tax amount: $11,948
- Date on market: 8/16/2025
- Cumulative days on market: 287 days
- Listing terms: Cash,Conventional
- Ownership: Fee Simple
- Total actual rent: 0
- Electric utility on property: Yes
- Road surface type: Asphalt
Estimated market value
$762,600
$724,000 - $801,000
$5,744/mo
Price history
| Date | Event | Price |
|---|---|---|
| 7/15/2026 | Listed for sale | $799,000$183/sqft |
Source:  Stellar MLS #O6336651 Report a problem Stellar MLS #O6336651 Report a problem | ||
| 7/8/2026 | Contingent | $799,000$183/sqft |
Source: Stellar MLS #O6336651 Report a problem | ||
| 5/14/2026 | Pending sale | $799,000$183/sqft |
Source: Stellar MLS #O6336197 Report a problem | ||
| 3/27/2026 | Price change | $799,000-6%$183/sqft |
Source: Stellar MLS #O6336651 Report a problem | ||
| 12/5/2025 | Price change | $850,000-5%$195/sqft |
Source: Stellar MLS #O6336651 Report a problem | ||
| 11/10/2025 | Price change | $895,000-3.2%$205/sqft |
Source: Stellar MLS #O6336651 Report a problem | ||
| 8/16/2025 | Listed for sale | $925,000-2.6%$212/sqft |
Source: Stellar MLS #O6336197 Report a problem | ||
| 5/28/2025 | Listing removed | $949,900$218/sqft |
Source: My State MLS #11381279 Report a problem | ||
| 11/25/2024 | Listed for sale | $949,900-9.5%$218/sqft |
Source: Stellar MLS #G5089529 Report a problem | ||
| 8/15/2024 | Listing removed | $1,050,000$241/sqft |
Source: My State MLS #11208580 Report a problem | ||
| 11/8/2023 | Price change | $1,050,000-4.5%$241/sqft |
Source: Stellar MLS #G5060526 Report a problem | ||
| 6/22/2023 | Price change | $1,100,000-3.5%$252/sqft |
Source: Stellar MLS #G5060526 Report a problem | ||
| 4/23/2023 | Price change | $1,140,000-0.9%$261/sqft |
Source: Stellar MLS #G5060526 Report a problem | ||
| 11/29/2022 | Listed for sale | $1,150,000+9.5%$264/sqft |
Source: Stellar MLS #G5060526 Report a problem | ||
| 5/4/2022 | Sold | $1,050,000-1.9%$241/sqft |
Source: Public Record Report a problem | ||
| 3/24/2022 | Pending sale | $1,070,000$245/sqft |
Source: Stellar MLS #O6001549 Report a problem | ||
| 2/14/2022 | Listed for sale | $1,070,000+92.8%$245/sqft |
Source: Stellar MLS #O6001549 Report a problem | ||
| 1/6/2020 | Sold | $554,900$127/sqft |
Source: Public Record Report a problem | ||
Public tax history
| Year | Property taxes | Tax assessment |
|---|---|---|
| 2025 | $11,080 -7.9% | $626,800 -9.8% |
| 2024 | $12,026 +0.6% | $694,900 +1.9% |
| 2023 | $11,949 +23% | $682,100 +22% |
| 2022 | $9,712 +8.6% | $559,200 +22.4% |
| 2021 | $8,946 -0.8% | $457,000 -0.8% |
| 2020 | $9,019 +277.7% | $460,600 +2203% |
| 2019 | $2,388 | $20,000 |
Find assessor info on the county website
Monthly payment
Est. payment
Payment breakdown
Explore the cost of this home by adjusting the details. Changes won't be saved.Climate risks
Neighborhood: 33896
- $679,8008 bd5 ba3.9k sqft8840 Cruden Bay Ct, Davenport, FL 33896Off Market
- $--8 bd5 ba3.9k sqft8849 Cruden Bay Ct #ID1280842P, Kissimmee, FL 34747Off Market
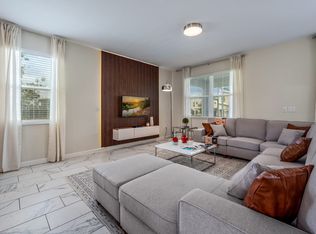
- $--5 bd5 ba-- sqft8150 Cabot Cliffs Dr #ID1286568P, Kissimmee, FL 34747Off Market
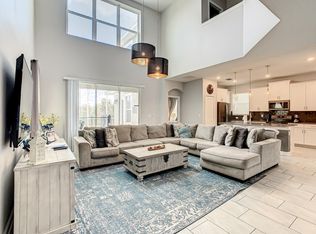
- $710,0006 bd6 ba3.3k sqft8836 Cruden Bay Ct, Davenport, FL 33896For Sale
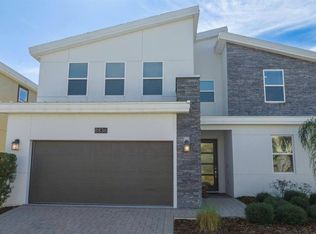
Similar homes
- $749,9008 bd5 ba3.9k sqft561 PEBBLE BEACH DRIVE, DAVENPORT, FL 33896For Sale
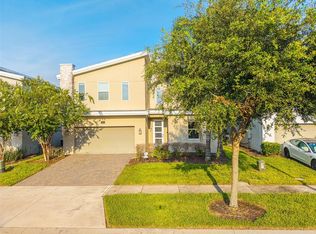
 MLS ID #L4964197, David Small, KELLER WILLIAMS REALTY SMART 1. Stellar MLS
 - $724,9907 bd6 ba3.8k sqft9266 SOMMERSET HILLS DRIVE, DAVENPORT, FL 33896For Sale
 MLS ID #O6436451, Renee Anthony, WATSON REALTY CORP.. Stellar MLS
 - $790,0007 bd5 ba4k sqft9012 SOMMERSET HILLS DRIVE, DAVENPORT, FL 33896For Sale
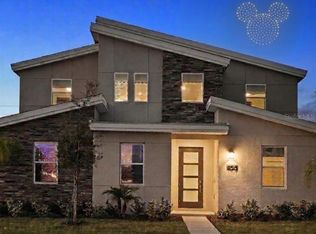 MLS ID #P4937129, Jacqueline Mazurowski, KELLER WILLIAMS REALTY SMART 1. Stellar MLS
 - $750,0008 bd5 ba4.3k sqft9084 SOMMERSET HILLS DRIVE, DAVENPORT, FL 33896For Sale
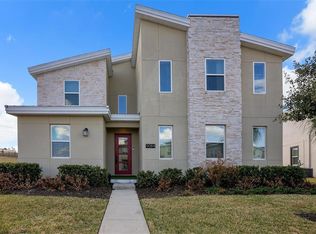 MLS ID #O6407898, Edna Jimenez Rodriguez, LPT REALTY, LLC. Stellar MLS
 - $754,0008 bd5 ba3.9k sqft1594 SANDBAGGER DRIVE, DAVENPORT, FL 33896For SaleMLS ID #S5152007, Allison Godkin, LPT REALTY, LLC. Stellar MLS
- $699,0008 bd6 ba3.9k sqft9004 HAZARD STREET, DAVENPORT, FL 33896For SaleMLS ID #O6432068, Lucia Wu, GOLDEN SUN REALTY INC. Stellar MLS
- $739,0009 bd5 ba4.3k sqft9194 SOMMERSET HILLS DRIVE, DAVENPORT, FL 33896For SaleMLS ID #S5118546, Hefang Cao, GOLDEN SUN REALTY INC. Stellar MLS
- $744,0006 bd5 ba3.8k sqft8995 CROQUET COURT, DAVENPORT, FL 33896For SaleMLS ID #S5145206, Liesl Butler Burke, 1ST FOR ORLANDO REALTY INC.. Stellar MLS
- $739,0008 bd5 ba3.9k sqft1453 BELLE TERRE ROAD, DAVENPORT, FL 33896For SaleMLS ID #O6340743, Steven Koleno, BEYCOME OF FLORIDA LLC. Stellar MLS
- $615,0006 bd6 ba3.8k sqft740 DROP SHOT DRIVE, DAVENPORT, FL 33896For SaleMLS ID #O6427332, Vickie Canto, EXP REALTY LLC. Stellar MLS
- $899,0008 bd5 ba4.3k sqft9056 SOMMERSET HILLS DRIVE, DAVENPORT, FL 33896For SaleMLS ID #O6431652, Otto Solis Parraga, VALSTAR REALTY LLC. Stellar MLS
- $706,9006 bd5 ba3.8k sqft1435 OLYMPIC CLUB BOULEVARD, CHAMPIONS GATE, FL 33896For SaleMLS ID #O6396770, Ivanna Mendoza Heredia, PAK HOME REALTY. Stellar MLS
- $720,0008 bd5 ba4.8k sqft1530 MOON VALLEY DRIVE, DAVENPORT, FL 33896For SaleMLS ID #S5150724, Jim McQuade, AVANTI WAY REALTY LLC. Stellar MLS
- $694,9908 bd5 ba3.9k sqft1435 ROLLING FAIRWAY DRIVE, DAVENPORT, FL 33896For SaleMLS ID #S5149582, Eugene Petriella, FLORIDA IN MOTION REALTY INC. Stellar MLS
- $829,00010 bd8 ba4.3k sqft3621 LILY LANE, DAVENPORT, FL 33897For SaleMLS ID #S5155149, James Donovan, TEAM DONOVAN. Stellar MLS
- $689,0008 bd5 ba3.9k sqft1524 FLANGE DRIVE, DAVENPORT, FL 33896For SaleMLS ID #G5093964, Jeri Anarumo, FLORIDA REALTY MARKETPLACE. Stellar MLS
- $595,0006 bd5 ba3.2k sqft8968 TAKEAWAY WAY, DAVENPORT, FL 33896For SaleMLS ID #O6433918, Susan Benante, LLC, FATHOM REALTY FL LLC. Stellar MLS
- $689,9008 bd5 ba3.9k sqft1584 SANDBAGGER DRIVE, DAVENPORT, FL 33896For SaleMLS ID #O6357127, Chad Vaughan, REAL BROKER, LLC. Stellar MLS
- $700,0008 bd5 ba3.9k sqft1431 WEXFORD WAY, DAVENPORT, FL 33896For SaleMLS ID #O6209011, Ayesha Verma, KELLER WILLIAMS REALTY AT THE PARKS. Stellar MLS
- $664,9008 bd5 ba3.9k sqft1430 MOON VALLEY DRIVE, DAVENPORT, FL 33896For SaleMLS ID #O6387548, Jay Wells, COMPASS FLORIDA LLC. Stellar MLS
