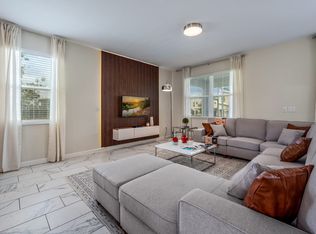
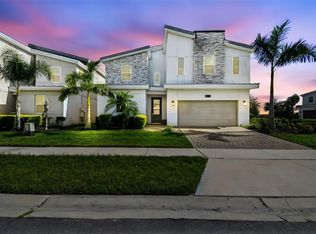
This spacious and beautifully decorated 7-bedroom home (6 bedrooms plus a professionally converted bedroom) is an exceptional investment opportunity located in the highly desirable Champions Gate - Golf Resort. Designed to accommodate large groups and maximize short-term rental income, the home features a smart, high-occupancy layout with a master suite, additional bedroom, full pool bath, TV room, and fully equipped kitchen and dining area on the first floor, while the second floor offers two additional master suites, two bedrooms sharing a bath, and a charming princess-themed bedroom with a nearby bathroom. Guests enjoy access to resort-style amenities including a lazy river, water slides, swim-up bar, beach-entry pool, spa, splash pad, on-site restaurant and bar, fitness center, theater, game room, Tiki bar, cabanas, sand volleyball, and tennis courts—all just minutes from Central Florida’s world-famous theme parks, dining, shopping, and natural attractions—making this property ideal for both personal enjoyment and strong vacation rental returns.
For sale
$710,000
8836 CRUDEN BAY COURT, DAVENPORT, FL 33896
6beds
3,339sqft
Single Family Residence
Built in 2019
6,534 Square Feet Lot
$673,200 Zestimate®
$213/sqft
$622/mo HOA
What's special
Two additional master suitesCharming princess-themed bedroomMaster suiteFull pool bathTv room
- 193 days
- 30
- 3
Zillow last checked:
Listing updated:
Listed by:
Monica Gallo 407-520-9579,
MS LAND & BUILDING LLC 407-512-1213,
Vivian Branco 305-469-0729,
MS LAND & BUILDING LLC
Source: Stellar MLS,MLS#: O6382738 Originating MLS: Orlando Regional
Originating MLS: Orlando Regional
Facts & features
Interior
Bedrooms & bathrooms
- Bedrooms: 6
- Bathrooms: 6
- Full bathrooms: 6
Primary bedroom
- Features: Walk-In Closet(s)
- Level: Second
Bedroom 2
- Features: Built-in Closet
- Level: First
Bonus room
- Features: Built-in Closet
- Level: Second
Kitchen
- Level: First
Living room
- Level: First
Heating
- Central
Cooling
- Central Air
Appliances
- Included: Dishwasher, Dryer, Electric Water Heater, Microwave, Range, Refrigerator, Washer
- Laundry: Laundry Room
Features
- Ceiling Fan(s), Eating Space In Kitchen, PrimaryBedroom Upstairs, Solid Surface Counters, Solid Wood Cabinets, Thermostat, Walk-In Closet(s)
- Flooring: Carpet, Ceramic Tile
- Doors: Sliding Doors
- Windows: Window Treatments
- Has fireplace: No
- Furnished: Yes
Interior area
- Total structure area: 4,119
- Total interior livable area: 3,339 sqft
Video & virtual tour
Property
Parking
- Total spaces: 2
- Parking features: Garage - Attached
- Attached garage spaces: 2
Features
- Levels: Two
- Stories: 2
- Patio & porch: Screened
- Exterior features: Irrigation System
- Has private pool: Yes
- Pool features: Child Safety Fence, Gunite, Heated, In Ground, Screen Enclosure
- Fencing: Other
Lot
- Size: 6,534 Square Feet
Details
- Parcel number: 302527512100011300
- Zoning: PD
- Special conditions: None
Construction
Type & style
- Home type: SingleFamily
- Property subtype: Single Family Residence
Materials
- Block, Stucco
- Foundation: Slab
- Roof: Tile
Condition
- Completed
- New construction: No
- Year built: 2019
Utilities & green energy
- Sewer: Public Sewer
- Water: Private
- Utilities for property: BB/HS Internet Available, Cable Available, Cable Connected, Electricity Available, Electricity Connected, Sewer Available, Sewer Connected, Sprinkler Meter, Underground Utilities, Water Available, Water Connected
Community & HOA
Community
- Features: Clubhouse, Community Mailbox, Deed Restrictions, Fitness Center, Gated Community - Guard, Golf, Park, Playground, Pool, Restaurant, Sidewalks
- Pet fee: $0 monthly
- Subdivision: STONEYBROOK SOUTH NORTH PRCL PH 2
HOA
- Has HOA: Yes
- Amenities included: Playground, Pool
- Services included: Common Area Taxes, Community Pool, Reserve Fund, Internet, Maintenance Grounds, Manager, Private Road, Recreational Facilities, Security, Trash
- HOA fee: $622 monthly
- HOA name: Retreat HOA / Castle Managment
- Second HOA name: Master Assoc./ Icon Team / Scarlet Caamano
- Second HOA phone: 407-507-2800
Location
- Region: Davenport
Financial & listing details
- Price per square foot: $213/sqft
- Tax assessed value: $558,800
- Annual tax amount: $10,138
- Date on market: 2/16/2026
- Cumulative days on market: 22 days
- Listing terms: Cash,Conventional,Other
- Ownership: Fee Simple
- Total actual rent: 0
- Electric utility on property: Yes
- Road surface type: Asphalt
Estimated market value
$673,200
$640,000 - $707,000
$5,030/mo
Price history
| Date | Event | Price |
|---|---|---|
| 2/16/2026 | Listed for sale | $710,000+38.1%$213/sqft |
Source:  Stellar MLS #O6382738 Report a problem Stellar MLS #O6382738 Report a problem | ||
| 11/4/2019 | Sold | $514,200$154/sqft |
Source: Public Record Report a problem | ||
Public tax history
| Year | Property taxes | Tax assessment |
|---|---|---|
| 2025 | $10,138 -1.4% | $558,800 -9.5% |
| 2024 | $10,282 +3.9% | $617,500 +1.9% |
| 2023 | $9,896 +11.6% | $606,200 +22.4% |
| 2022 | $8,865 +8.3% | $495,200 +22.6% |
| 2021 | $8,183 -0.7% | $404,000 -0.8% |
| 2020 | $8,242 +245.2% | $407,100 +1935.5% |
| 2019 | $2,388 | $20,000 |
Find assessor info on the county website
Monthly payment
Est. payment
Payment breakdown
Explore the cost of this home by adjusting the details. Changes won't be saved.Climate risks
Neighborhood: 33896
- $679,8008 bd5 ba3.9k sqft8840 Cruden Bay Ct, Davenport, FL 33896Off Market
- $--8 bd5 ba3.9k sqft8849 Cruden Bay Ct #ID1280842P, Kissimmee, FL 34747Off Market
- $799,0009 bd5 ba4.3k sqft8844 Cruden Bay Ct, Davenport, FL 33896For Sale
- $685,0008 bd5 ba3.9k sqft8828 Cruden Bay Ct, Davenport, FL 33896Off Market
Similar homes
- $724,9907 bd6 ba3.8k sqft9266 SOMMERSET HILLS DRIVE, DAVENPORT, FL 33896For Sale

 MLS ID #O6436451, Renee Anthony, WATSON REALTY CORP.. Stellar MLS
 - $639,9505 bd5 ba3k sqft621 DROP SHOT DRIVE, DAVENPORT, FL 33896For Sale
 MLS ID #O6407918, Jorge Perez Gonzalez, TBRO REALTY LLC. Stellar MLS
 - $638,9905 bd5 ba3k sqft8973 PLAY THROUGH DRIVE, DAVENPORT, FL 33896For Sale
 MLS ID #O6415351, Andrea Sarmiento, AXEN REALTY, LLC. Stellar MLS
 - $595,0006 bd5 ba3.2k sqft8968 TAKEAWAY WAY, DAVENPORT, FL 33896For Sale
 MLS ID #O6433918, Susan Benante, LLC, FATHOM REALTY FL LLC. Stellar MLS
 - $739,0008 bd5 ba4.3k sqft760 DROP SHOT DRIVE, DAVENPORT, FL 33896For SaleMLS ID #O6402066, Marta Faustino, DTB FLORIDA REALTY, INC.. Stellar MLS
- $664,9006 bd6 ba3.3k sqft8847 INTERLOCKING COURT, DAVENPORT, FL 33896For SaleMLS ID #O6384488, Daniel Baird, BAIRD REALTY, LLC. Stellar MLS
- $799,0009 bd5 ba4.3k sqft8844 CRUDEN BAY COURT, DAVENPORT, FL 33896For SaleMLS ID #O6336651, Maria Marte, PA, 21 NEW HOMES INC. Stellar MLS
- $689,0009 bd5 ba4.3k sqft1225 CHALLENGE DRIVE, DAVENPORT, FL 33896For SaleMLS ID #TB8486873, Lei Cheng, SERVICE NEAR REALTY. Stellar MLS
- $615,0006 bd6 ba3.3k sqft1520 FLANGE DRIVE, DAVENPORT, FL 33896For SaleMLS ID #O6431853, Jen Dantas, THE FLORIDA LOUNGE REALTY LLC. Stellar MLS
- $529,0005 bd5 ba3k sqft8942 CABOT CLIFFS DRIVE, DAVENPORT, FL 33896For SaleMLS ID #O6371301, Veronica Li, RATIO REAL ESTATE, LLC. Stellar MLS
- $543,0005 bd5 ba3k sqft8987 BACKSWING WAY, DAVENPORT, FL 33896For SaleMLS ID #S5154310, Paola Castellano, EXP REALTY LLC. Stellar MLS
- $590,0006 bd5 ba3.2k sqft1069 LEADER STREET, DAVENPORT, FL 33896For SaleMLS ID #O6395647, Wael Georgey, PROPERTIES IN TOWN. Stellar MLS
- $599,9996 bd6 ba3.3k sqft9038 STINGER DRIVE, DAVENPORT, FL 33896For SaleMLS ID #S5147802, James Donovan, TEAM DONOVAN. Stellar MLS
- $820,0009 bd5 ba4.3k sqft671 STICKS STREET, DAVENPORT, FL 33896For SaleMLS ID #O6406193, Naiara Alves, MS LAND & BUILDING LLC. Stellar MLS
- $673,5008 bd5 ba3.9k sqft9050 STINGER DRIVE, DAVENPORT, FL 33896For SaleMLS ID #O6396888, Matt Dixon, COMPASS FLORIDA LLC. Stellar MLS
- $685,0009 bd7 ba4.3k sqft1576 NASSAU POINT TRAIL, KISSIMMEE, FL 34747For SaleMLS ID #O6436445, Matt Dixon, COMPASS FLORIDA LLC. Stellar MLS
- $648,0008 bd5 ba3.9k sqft1575 PLUNKER DRIVE, DAVENPORT, FL 33896For SaleMLS ID #O6399707, Dennesha Leachman, GLOBAL SAPPHIRE REALTY LLC. Stellar MLS
- $639,9509 bd5 ba3.9k sqft1537 MULLIGAN BOULEVARD, DAVENPORT, FL 33896For SaleMLS ID #S5135037, Andrew Sweetenham, SELECT PREMIER REALTY. Stellar MLS
- $739,0009 bd5 ba4.3k sqft9194 SOMMERSET HILLS DRIVE, DAVENPORT, FL 33896For SaleMLS ID #S5118546, Hefang Cao, GOLDEN SUN REALTY INC. Stellar MLS
- $637,9006 bd5 ba3.1k sqft4035 OAKRISE LOOP, DAVENPORT, FL 33837For SaleMLS ID #O6434411, Katherine Perdomo, COLDWELL BANKER REALTY. Stellar MLS
