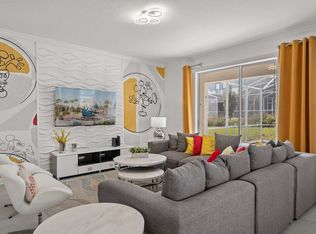
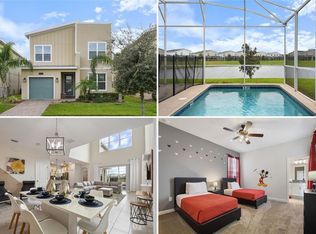
Turnkey investment opportunity in the highly sought-after Champions Gate community — a proven income-producing short-term rental located in one of Central Florida’s top-performing vacation communities. This successful Airbnb property comes with a strong rental history and established performance, making it an ideal addition for investors looking for immediate cash flow and long-term appreciation potential. This spacious 5-bedroom, 5-bathroom pool home offers over 3,000 square feet designed to maximize guest experience and occupancy. The open-concept layout, multiple en-suite bedrooms, and resort-style setup make it highly attractive to vacation travelers, large groups, and Disney-area visitors year-round. Located just minutes from Walt Disney World, major attractions, shopping, dining, and Orlando’s top entertainment destinations, the property benefits from consistent demand in one of the strongest short-term rental markets in the country. Guests enjoy access to world-class resort amenities including the Oasis Clubhouse and Retreat Club featuring a lazy river, resort-style pools, water slides, splash pad, fitness center, arcade, movie theater, tiki bar, restaurant, tennis courts, pickleball courts, volleyball courts, playgrounds, and access to the Champions Gate golf experience with discounted golf rates available through the community. Whether you’re expanding your portfolio or entering the vacation rental space with a proven performer, this property offers the rare combination of location, amenities, strong rental appeal, and established Airbnb success in a premier resort community.
For sale
$639,950
621 DROP SHOT DRIVE, DAVENPORT, FL 33896
5beds
3,081sqft
Single Family Residence
Built in 2020
4,792 Square Feet Lot
$609,400 Zestimate®
$208/sqft
$620/mo HOA
What's special
Pool homeMultiple en-suite bedroomsOpen-concept layoutResort-style setup
- 118 days
- 31
- 3
Zillow last checked:
Listing updated:
Listed by:
Jorge Perez Gonzalez 321-525-0204,
TBRO REALTY LLC 321-525-0204
Source: Stellar MLS,MLS#: O6407918 Originating MLS: Orlando Regional
Originating MLS: Orlando Regional
Facts & features
Interior
Bedrooms & bathrooms
- Bedrooms: 5
- Bathrooms: 5
- Full bathrooms: 5
Primary bedroom
- Features: Walk-In Closet(s)
- Level: Second
Bedroom 1
- Features: Built-in Closet
- Level: First
Bedroom 2
- Features: Built-in Closet
- Level: Second
Bedroom 3
- Features: Built-in Closet
- Level: Second
Bedroom 4
- Features: Built-in Closet
- Level: Second
Primary bathroom
- Level: Second
Bathroom 1
- Level: First
Bathroom 2
- Level: Second
Bathroom 3
- Level: Second
Bathroom 4
- Level: Second
Family room
- Level: Second
Kitchen
- Level: First
Living room
- Level: First
Heating
- Central
Cooling
- Central Air
Appliances
- Included: Dishwasher, Dryer, Microwave, Range, Refrigerator, Washer
- Laundry: Laundry Room
Features
- Ceiling Fan(s), Eating Space In Kitchen, High Ceilings, Kitchen/Family Room Combo, Living Room/Dining Room Combo, Open Floorplan, Solid Surface Counters, Solid Wood Cabinets, Walk-In Closet(s)
- Flooring: Carpet, Tile
- Has fireplace: No
- Furnished: Yes
Interior area
- Total structure area: 3,081
- Total interior livable area: 3,081 sqft
Video & virtual tour
Property
Parking
- Total spaces: 1
- Parking features: Garage - Attached
- Attached garage spaces: 1
Features
- Levels: Two
- Stories: 2
- Exterior features: Irrigation System, Lighting
- Has private pool: Yes
- Pool features: In Ground, Lighting, Screen Enclosure
- Has spa: Yes
- Spa features: Heated, In Ground
Lot
- Size: 4,792 Square Feet
Details
- Parcel number: 302527512000010360
- Zoning: R
- Special conditions: None
Construction
Type & style
- Home type: SingleFamily
- Property subtype: Single Family Residence
Materials
- Block
- Foundation: Slab
- Roof: Shingle
Condition
- New construction: No
- Year built: 2020
Utilities & green energy
- Sewer: Public Sewer
- Water: Public
- Utilities for property: Cable Available, Electricity Available, Phone Available, Public, Sewer Available, Street Lights, Underground Utilities, Water Available
Community & HOA
Community
- Features: Clubhouse, Fitness Center, Gated Community - No Guard, Park, Playground, Pool, Sidewalks, Tennis Court(s)
- Pet fee: $0 monthly
- Subdivision: STONEYBROOK SOUTH NORTH PRCL PH 3
HOA
- Has HOA: Yes
- Amenities included: Basketball Court, Clubhouse, Fitness Center, Gated, Park, Pickleball Court(s), Playground, Pool, Security, Tennis Court(s)
- Services included: 24-Hour Guard, Common Area Taxes, Community Pool, Recreational Facilities
- HOA fee: $620 monthly
- HOA name: Icon Management
- HOA phone: 407-507-2800
- Second HOA name: Master
Location
- Region: Davenport
Financial & listing details
- Price per square foot: $208/sqft
- Tax assessed value: $492,200
- Annual tax amount: $8,974
- Date on market: 5/15/2026
- Cumulative days on market: 118 days
- Listing terms: Cash,Conventional,FHA,VA Loan
- Ownership: Fee Simple
- Total actual rent: 0
- Electric utility on property: Yes
- Road surface type: Asphalt
Estimated market value
$609,400
$579,000 - $640,000
$4,670/mo
Price history
| Date | Event | Price |
|---|---|---|
| 5/15/2026 | Listed for sale | $639,950+54.7%$208/sqft |
Source:  Stellar MLS #O6407918 Report a problem Stellar MLS #O6407918 Report a problem | ||
| 12/8/2020 | Sold | $413,600$134/sqft |
Source: Public Record Report a problem | ||
Public tax history
| Year | Property taxes | Tax assessment |
|---|---|---|
| 2025 | $8,974 -1.5% | $492,200 -9.5% |
| 2024 | $9,109 +3.9% | $543,600 +1.9% |
| 2023 | $8,768 +11.9% | $533,700 +23.2% |
| 2022 | $7,838 +8.7% | $433,200 +21.6% |
| 2021 | $7,213 +170.3% | $356,300 +790.8% |
| 2020 | $2,669 +803.2% | $40,000 +100% |
| 2019 | $295 | $20,000 |
Find assessor info on the county website
Monthly payment
Est. payment
Payment breakdown
Explore the cost of this home by adjusting the details. Changes won't be saved.Climate risks
Neighborhood: 33896
Nearby schools
Schools provided by the listing agent
- Elementary: Westside Elem
- Middle: Celebration K-8
- High: Celebration High
Source: Stellar MLS. This data may not be complete. We recommend contacting the local school district to confirm school assignments for this home.
Similar homes
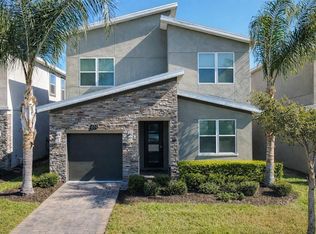
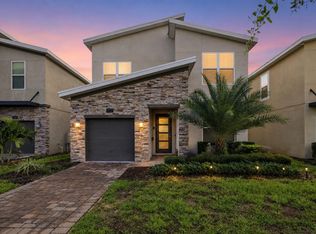
- $550,0005 bd5 ba3k sqft771 DROP SHOT DRIVE, DAVENPORT, FL 33896For Sale
 MLS ID #P4939795, Mathias Jenniges, JR, IAD REAL ESTATE. Stellar MLS
 - $595,0006 bd5 ba3.2k sqft8968 TAKEAWAY WAY, DAVENPORT, FL 33896For Sale
 MLS ID #O6433918, Susan Benante, LLC, FATHOM REALTY FL LLC. Stellar MLS
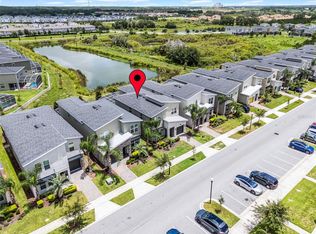
 - $549,0005 bd5 ba3k sqft661 DROP SHOT DRIVE, DAVENPORT, FL 33896For Sale
 MLS ID #S5128828, James Donovan, TEAM DONOVAN. Stellar MLS
 - $529,0005 bd5 ba3k sqft8942 CABOT CLIFFS DRIVE, DAVENPORT, FL 33896For Sale
 MLS ID #O6371301, Veronica Li, RATIO REAL ESTATE, LLC. Stellar MLS
 - $724,9907 bd6 ba3.8k sqft9266 SOMMERSET HILLS DRIVE, DAVENPORT, FL 33896For SaleMLS ID #O6436451, Renee Anthony, WATSON REALTY CORP.. Stellar MLS
- $679,0007 bd5 ba4k sqft9032 SOMMERSET HILLS DRIVE, DAVENPORT, FL 33896For SaleMLS ID #O6436920, Fredy Aucaquizhpi, EXP REALTY LLC. Stellar MLS
- $600,0005 bd5 ba3k sqft9095 SOMMERSET HILLS DRIVE, DAVENPORT, FL 33896For SaleMLS ID #O6389491, Donna Calhoun, KELLER WILLIAMS CLASSIC. Stellar MLS
- $574,9005 bd5 ba3.8k sqft1474 OLYMPIC CLUB BOULEVARD, CHAMPIONS GATE, FL 33896For SaleMLS ID #S5153434, Melissa Corella, PA, LPT REALTY, LLC. Stellar MLS
- $599,9996 bd6 ba3.3k sqft9038 STINGER DRIVE, DAVENPORT, FL 33896For SaleMLS ID #S5147802, James Donovan, TEAM DONOVAN. Stellar MLS
- $740,0008 bd5 ba3.9k sqft917 OCEAN COURSE AVENUE, DAVENPORT, FL 33896For SaleMLS ID #S5147137, Laura Perez Valderrama, PA, PREFERRED REAL ESTATE BROKERS. Stellar MLS
- $619,9008 bd5 ba3.9k sqft9050 STINGER DRIVE, DAVENPORT, FL 33896For SaleMLS ID #O6396888, Matt Dixon, COMPASS FLORIDA LLC. Stellar MLS
- $729,9506 bd5 ba3.2k sqft9093 SOMMERSET HILLS DRIVE, DAVENPORT, FL 33896For SaleMLS ID #O6407876, Jorge Perez Gonzalez, TBRO REALTY LLC. Stellar MLS
- $440,0004 bd2 ba2.2k sqft1077 DOWNSWING PL, DAVENPORT, FL 33896For SaleMLS ID #S5154548, Matthew Link, CHAMPIONSGATE REALTY. Stellar MLS
- $598,0005 bd4 ba2.5k sqft1607 KONA LANE, DAVENPORT, FL 33897For SaleMLS ID #O6422876, Abby Anderson Hayes, LLC, REAL BROKER, LLC. Stellar MLS
- $745,0008 bd5 ba3.9k sqft1533 FLANGE DRIVE, DAVENPORT, FL 33896For SaleMLS ID #O6411187, Keith Courtney, Sr, CHARLES RUTENBERG REALTY ORLANDO. Stellar MLS
- $640,0005 bd6 ba2.9k sqft7685 FAIRFAX DRIVE, KISSIMMEE, FL 34747For SaleMLS ID #O6427034, Simi Lakhani, KELLER WILLIAMS CLASSIC. Stellar MLS
- $515,0005 bd5 ba3k sqft1568 FLANGE DRIVE, DAVENPORT, FL 33896For SaleMLS ID #O6397771, Ken Pozek, REAL BROKER, LLC. Stellar MLS
- $599,0005 bd6 ba2.6k sqft1870 SUMMER DRIVE, DAVENPORT, FL 33897For SaleMLS ID #O6218294, Tammy Moore, CHAMPION HOMES. Stellar MLS
- $637,9006 bd5 ba3.1k sqft4035 OAKRISE LOOP, DAVENPORT, FL 33837For SaleMLS ID #O6434411, Katherine Perdomo, COLDWELL BANKER REALTY. Stellar MLS
- $750,0008 bd5 ba4.3k sqft9084 SOMMERSET HILLS DRIVE, DAVENPORT, FL 33896For SaleMLS ID #O6407898, Edna Jimenez Rodriguez, LPT REALTY, LLC. Stellar MLS
