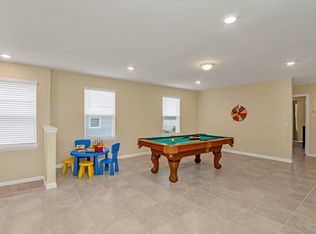
An Absolute MUST SEE!! This SPACIOUS 5 Bedroom 4 FULL Bath Private Pool Home is being offered FULLY FURNISHED! SUCCESSFUL VACATION RENTAL PROPERTY with over $60,000+ in Rental Income this year & additional future bookings for 2027 that can convey to next owner if desired, great for a 1031 exchange to immediately start cash flow income! Located in the beautiful upscale gated community of Windsor Island Resort, this home is perfect for entertaining friends & family. As you proceed through the foyer, you will immediately notice the open concept that creates an even flow into the kitchen & dining area. The kitchen is equipped with a large island with a breakfast bar, stainless appliances, stone countertops, and hardwood cabinets with crown moulding. There is a dining area conveniently located adjacent to the kitchen with seating for 6 ppl. From the living area enjoy an amazing view of your pool deck with a beautiful decorative accent wall which includes a large sectional sofa providing ample space for everyone. As an added bonus there is a guest room located on the first floor as well. You will notice as you walk out onto the pool area it has a covered lanai and large pool that will provide hours of enjoyment and lasting memories. When you arrive upstairs, you find a loft space perfect for a small office or gaming area. The large primary suite also has enough space to add furniture for an additional seating area is desired. The primary bath has dual vanity sinks, stone countertops, hardwood cabinets and a large walk-in shower. The reaming 4 guest suites are also located on the 2nd floor, and 3 of the guests rooms are professionally themed, elevating the fun and excitement for everyone. Windsor Island has a state of the art Amenity Complex and Clubhouse that includes Zero Entry Pool with Cabanas, Waterslides, Lazy River, Fitness Center, Splash Zone, Volleyball & Tennis Courts, and a Pool Bar that offers great Food & Beverage offerings throughout the day. This gated resort community features a fantastic clubhouse, that comes with a fitness center, pool, waterslide, lazy river, volley ball court, tennis courts, a play zone with lots of activities, and much more! HOA includes lawn maintenance, internet, cable, daily valet trash service in 24- hour gated community. Minutes aways from shopping, dining, and world Disney attractions! Schedule your showing appointment now to make this home a turn key dream!
For sale
$599,000
1607 KONA LANE, DAVENPORT, FL 33897
5beds
2,504sqft
:
Get pre-qualified$4,617/mo
Single Family Residence
Built in 2020
4,800 Square Feet Lot
$-- Zestimate®
$239/sqft
$692/mo HOA
What's special
Fully furnishedLarge poolCovered lanaiGated resort communityBeautiful decorative accent wallStone countertopsStainless appliances
- 25 days |
- 401 |
- 21 |
Likely to sell faster than
Zillow last checked:
Listing updated:
Listed by:
Abby Anderson Hayes, LLC 407-791-6241,
REAL BROKER, LLC 855-450-0442,
Thomas Hayes 407-310-9983,
REAL BROKER, LLC
Source: Stellar MLS,MLS#: O6422876 Originating MLS: Orlando Regional
Originating MLS: Orlando Regional
Facts & features
Interior
Bedrooms & bathrooms
- Bedrooms: 5
- Bathrooms: 4
- Full bathrooms: 4
Rooms
- Room types: Utility Room
Primary bedroom
- Features: Walk-In Closet(s)
- Level: Second
- Area: 210 Square Feet
- Dimensions: 15x14
Bedroom 2
- Features: Built-in Closet
- Level: Second
- Area: 120 Square Feet
- Dimensions: 12x10
Bedroom 3
- Features: Built-in Closet
- Level: Second
- Area: 120 Square Feet
- Dimensions: 12x10
Bedroom 4
- Features: Built-in Closet
- Level: Second
- Area: 154 Square Feet
- Dimensions: 14x11
Bedroom 5
- Features: Built-in Closet
- Level: First
- Area: 121 Square Feet
- Dimensions: 11x11
Dining room
- Level: First
- Area: 117 Square Feet
- Dimensions: 13x9
Great room
- Level: First
- Area: 255 Square Feet
- Dimensions: 17x15
Kitchen
- Level: First
- Area: 234 Square Feet
- Dimensions: 18x13
Loft
- Level: Second
- Area: 88 Square Feet
- Dimensions: 11x8
Heating
- Central
Cooling
- Central Air
Appliances
- Included: Dishwasher, Dryer, Microwave, Range, Refrigerator, Washer
- Laundry: Inside
Features
- Ceiling Fan(s), High Ceilings, Open Floorplan, Solid Surface Counters, Solid Wood Cabinets, Split Bedroom, Stone Counters, Thermostat
- Flooring: Carpet, Tile
- Doors: Sliding Doors
- Has fireplace: No
- Furnished: Yes
Interior area
- Total structure area: 3,112
- Total interior livable area: 2,504 sqft
Video & virtual tour
Property
Parking
- Total spaces: 2
- Parking features: Garage - Attached
- Attached garage spaces: 2
Features
- Levels: Two
- Stories: 2
- Patio & porch: Covered, Enclosed, Front Porch, Screened
- Exterior features: Irrigation System, Lighting, Sidewalk
- Has private pool: Yes
- Pool features: Heated, In Ground, Screen Enclosure
Lot
- Size: 4,800 Square Feet
- Residential vegetation: Mature Landscaping
Details
- Parcel number: 262513998011002000
- Zoning: RES
- Special conditions: None
Construction
Type & style
- Home type: SingleFamily
- Property subtype: Single Family Residence
Materials
- Block, Stucco
- Foundation: Slab
- Roof: Shingle
Condition
- Completed
- New construction: No
- Year built: 2020
Utilities & green energy
- Sewer: Public Sewer
- Water: Public
- Utilities for property: BB/HS Internet Available, Cable Connected, Electricity Connected, Public, Water Connected
Community & HOA
Community
- Features: Clubhouse, Deed Restrictions
- Security: Gated Community, Smoke Detector(s)
- Pet fee: $0 monthly
- Subdivision: WINDSOR ISLAND RESIDENCE
HOA
- Has HOA: Yes
- Amenities included: Clubhouse, Fitness Center, Gated, Tennis Court(s)
- Services included: 24-Hour Guard, Cable TV, Common Area Taxes, Community Pool, Internet, Maintenance Grounds, Manager, Trash
- HOA fee: $692 monthly
- HOA name: Castle Group - Katrina Smith
- HOA phone: 863-438-5950
Location
- Region: Davenport
Financial & listing details
- Price per square foot: $239/sqft
- Tax assessed value: $535,525
- Annual tax amount: $7,083
- Date on market: 7/10/2026
- Cumulative days on market: 25 days
- Listing terms: Cash,Conventional
- Ownership: Fee Simple
- Total actual rent: 0
- Electric utility on property: Yes
- Road surface type: Asphalt
Estimated market value
Not available
Estimated sales range
Not available
Not available
Price history
| Date | Event | Price |
|---|---|---|
| 7/10/2026 | Listed for sale | $599,000-4.9%$239/sqft |
Source:  Stellar MLS #O6422876 Report a problem Stellar MLS #O6422876 Report a problem | ||
| 7/17/2025 | Listing removed | $630,000$252/sqft |
Source: Stellar MLS #S5118414 Report a problem | ||
| 5/23/2025 | Price change | $630,000-3.1%$252/sqft |
Source: Stellar MLS #S5118414 Report a problem | ||
| 1/15/2025 | Listed for sale | $649,900+0.8%$260/sqft |
Source: Stellar MLS #S5118414 Report a problem | ||
| 12/9/2024 | Listing removed | $5,200$2/sqft |
Source: Zillow Rentals Report a problem | ||
| 12/6/2024 | Price change | $5,200+15.6%$2/sqft |
Source: Zillow Rentals Report a problem | ||
| 11/28/2024 | Price change | $4,500-13.5%$2/sqft |
Source: Zillow Rentals Report a problem | ||
| 11/21/2024 | Listed for rent | $5,200$2/sqft |
Source: Zillow Rentals Report a problem | ||
| 7/13/2023 | Sold | $645,000-1.5%$258/sqft |
Source: Public Record Report a problem | ||
| 6/13/2023 | Pending sale | $655,000$262/sqft |
Source: Stellar MLS #O6114793 Report a problem | ||
| 5/30/2023 | Listed for sale | $655,000$262/sqft |
Source: Stellar MLS #O6114793 Report a problem | ||
Public tax history
| Year | Property taxes | Tax assessment |
|---|---|---|
| 2025 | $6,924 +1.1% | $535,525 +1.2% |
| 2024 | $6,852 +18.2% | $529,384 +24.3% |
| 2023 | $5,797 +12.7% | $426,052 +10% |
| 2022 | $5,145 +4.8% | $387,320 +9.3% |
| 2021 | $4,908 +2394.2% | $354,264 +2415.7% |
| 2020 | $197 | $14,082 |
Find assessor info on the county website
Monthly payment
Est. payment
Payment breakdown
Explore the cost of this home by adjusting the details. Changes won't be saved.Climate risks
Neighborhood: 33897
Nearby schools
GreatSchools rating
- 4/10Citrus Ridge: A Civics AcademyGrades: PK-8Distance: 0.5 mi
- 3/10Davenport High SchoolGrades: 9-12Distance: 7.5 mi
- $489,0005 bd4 ba2.4k sqft1611 Kona Ln, Davenport, FL 33897Sold

- $656,4005 bd5 ba2.5k sqft1603 Kona Ln, Davenport, FL 33897Off Market
- $533,9005 bd4 ba2.5k sqft1617 Kona Ln, Davenport, FL 33897Off Market
- $--6 bd4 ba495 sqft7687 Kona Ln #ID1248878P, Davenport, FL 33897Off Market
- $538,5005 bd4 ba2.5k sqft1621 Kona Ln, Davenport, FL 33897Off Market
- $785,8008 bd6 ba4k sqft2006 Lelani Cir, Davenport, FL 33897Off Market
- $700,0006 bd5 ba3.1k sqft1221 Aloha Blvd, Davenport, FL 33897Sold
- $770,0008 bd6 ba4k sqft2016 Lelani Cir, Davenport, FL 33897Sold
A local agent can set up tours, give advice and negotiate with sellers.
A local lender can help you make sure your offer is ready when you are.
Similar homes
- $599,0005 bd6 ba2.6k sqft1870 SUMMER DRIVE, DAVENPORT, FL 33897For Sale
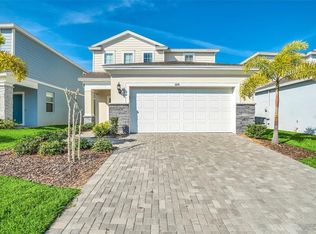
 MLS ID #O6218294, Tammy Moore, CHAMPION HOMES. Stellar MLS
 - $609,0005 bd4 ba2.5k sqft1180 ALOHA BOULEVARD, DAVENPORT, FL 33897For Sale
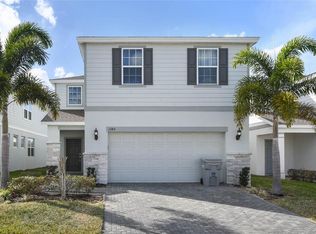 MLS ID #O6374837, Veronica Li, RATIO REAL ESTATE, LLC. Stellar MLS
 - $625,0007 bd6 ba3.2k sqft1876 SUMMER DRIVE, DAVENPORT, FL 33897For Sale
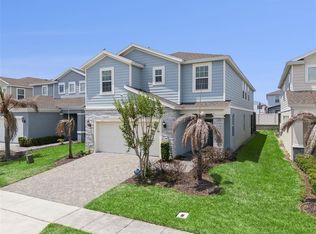 MLS ID #S5153316, Gene May Sandobal, RE/MAX HERITAGE. Stellar MLS
 - $630,0007 bd5 ba3.2k sqft1697 KONA LANE, DAVENPORT, FL 33897For Sale
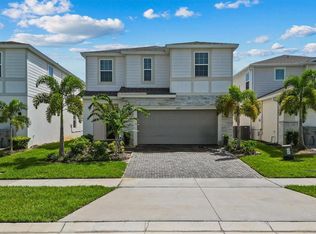 MLS ID #O6388686, Johanna Chandler, LPT REALTY, LLC. Stellar MLS
 - $596,0006 bd5 ba3.1k sqft4450 KAIPO ROAD, DAVENPORT, FL 33897For SaleMLS ID #O6365374, Susan Benante, LLC, FATHOM REALTY FL LLC. Stellar MLS
- $525,0005 bd4 ba2.4k sqft2440 TANGIER DRIVE, KISSIMMEE, FL 34747For SaleMLS ID #O6430214, Caitlin De Oliveira, EXP REALTY LLC. Stellar MLS
- $549,9005 bd5 ba2.2k sqft127 JETTY WAY, DAVENPORT, FL 33897For SaleMLS ID #O6360180, Braner De Lima Dantas, FLORIDA CONNEXION PROPERTIES. Stellar MLS
- $539,0005 bd5 ba2.2k sqft830 PARADISE DRIVE, DAVENPORT, FL 33897For SaleMLS ID #O6391388, Juliana Garcia Moraes, PRISTINE INTERNATIONAL REALTY LLC. Stellar MLS
- $515,0005 bd4 ba2.2k sqft4290 LANA AVENUE, DAVENPORT, FL 33897For SaleMLS ID #O6413312, John Callahan, REDFIN CORPORATION. Stellar MLS
- $750,0007 bd6 ba3.2k sqft1897 SUMMER DRIVE, DAVENPORT, FL 33897For SaleMLS ID #O6423233, Mia Guan, TOPSKY REALTY INC. Stellar MLS
- $709,1007 bd6 ba3.1k sqft3436 LILAC WAY, DAVENPORT, FL 33897For SaleMLS ID #O6413915, Brandon Ramirez, REAL BROKER, LLC. Stellar MLS
- $670,0006 bd5 ba3.1k sqft3883 LANA AVENUE, DAVENPORT, FL 33897New ConstructionMLS ID #O6411602, Manzurul Haque, LINART REALTY, LLC. Stellar MLS
- $495,0005 bd5 ba2.2k sqft3962 LANA AVENUE, DAVENPORT, FL 33897For SaleMLS ID #O6423310, Elizandra Aguiar, CHARLES RUTENBERG REALTY ORLANDO. Stellar MLS
- $515,0005 bd4 ba2.4k sqft8904 PRAGUE WAY, KISSIMMEE, FL 34747For SaleMLS ID #S5154202, Daniela Galvao, PA, LA ROSA REALTY LLC. Stellar MLS
- $575,0006 bd5 ba3.2k sqft8983 BACKSWING WAY, DAVENPORT, FL 33896For SaleMLS ID #O6427382, Alex Minato, PREMIER SOTHEBYS INT'L REALTY. Stellar MLS
- $549,9905 bd4 ba2.4k sqft1917 NICE COURT, KISSIMMEE, FL 34747For SaleMLS ID #O6428506, Manny Acosta, EMPIRE NETWORK REALTY. Stellar MLS
- $640,0005 bd6 ba2.9k sqft7685 FAIRFAX DRIVE, KISSIMMEE, FL 34747For SaleMLS ID #O6427034, Simi Lakhani, KELLER WILLIAMS CLASSIC. Stellar MLS
- $478,0005 bd5 ba2.2k sqft971 PARADISE DRIVE, DAVENPORT, FL 33897For SaleMLS ID #S5126361, Ana Pagotto, LPT REALTY, LLC. Stellar MLS
- $485,0005 bd4 ba2.2k sqft4034 LANA AVENUE, DAVENPORT, FL 33897For SaleMLS ID #O6421670, Alfredo Ferro, ENVIROTEK REALTY. Stellar MLS
- $678,0007 bd5 ba3.2k sqft4045 LANA AVENUE, DAVENPORT, FL 33897For SaleMLS ID #O6373685, Veronica Li, RATIO REAL ESTATE, LLC. Stellar MLS
