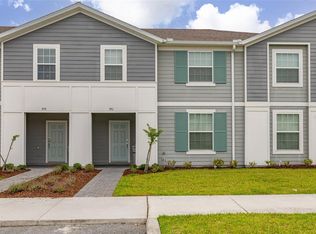
Turnkey perfection meets resort-style luxury! Experience the ultimate Florida lifestyle in this beautifully maintained, fully furnished 5-bedroom, 4.5 bathroom townhome located in the highly sought-after, gated Windsor Island Resort. Inside, the open-concept first floor features a spacious great room with tile flooring, a kitchen boasting granite countertops, and an island perfect for casual seating. A convenient first-floor bedroom and full bathroom offer maximum accessibility. Step outside to your private oasis: a screened paver patio complete with a heated pool and access to a half bath. Upstairs, an expansive loft serves as the perfect secondary entertainment hub, alongside four additional bedrooms—including three wonderfully designed themed rooms that guests will adore. Situated in a premier short-term rental community, residents and guests enjoy world-class amenities: a zero-entry pool, lazy river, dual water slides, splash pad, poolside bar, fitness center, arcade, mini-golf, and a spectacular clubhouse. Minutes from world-famous theme parks, championship golf, premier dining, and major highways, this property is an exceptional opportunity as a high-performing investment, a magical vacation retreat, or a full-time Florida home. Schedule your tour today!
For sale
$515,000
4290 LANA AVENUE, DAVENPORT, FL 33897
5beds
2,293sqft
Townhouse
Built in 2023
3,297 Square Feet Lot
$500,100 Zestimate®
$225/sqft
$680/mo HOA
What's special
Fully furnishedHeated poolPrivate oasisFour additional bedroomsLazy riverDual water slidesOpen-concept first floor
- 56 days |
- 22 |
- 0 |
Zillow last checked:
Listing updated:
Listed by:
John Callahan 407-716-3541,
REDFIN CORPORATION 407-708-9747
Source: Stellar MLS,MLS#: O6413312 Originating MLS: Orlando Regional
Originating MLS: Orlando Regional
Facts & features
Interior
Bedrooms & bathrooms
- Bedrooms: 5
- Bathrooms: 4
- Full bathrooms: 4
Rooms
- Room types: Family Room, Loft
Primary bedroom
- Features: Walk-In Closet(s)
- Level: Second
- Area: 192 Square Feet
- Dimensions: 16x12
Bedroom 2
- Features: Built-in Closet
- Level: First
- Area: 120 Square Feet
- Dimensions: 12x10
Bedroom 3
- Features: Built-in Closet
- Level: Second
- Area: 100 Square Feet
- Dimensions: 10x10
Bedroom 4
- Features: Built-in Closet
- Level: Second
- Area: 100 Square Feet
- Dimensions: 10x10
Bedroom 5
- Features: Built-in Closet
- Level: Second
- Area: 100 Square Feet
- Dimensions: 10x10
Balcony porch lanai
- Level: First
- Area: 682 Square Feet
- Dimensions: 31x22
Great room
- Level: First
- Area: 288 Square Feet
- Dimensions: 24x12
Kitchen
- Level: First
- Area: 154 Square Feet
- Dimensions: 14x11
Loft
- Level: Second
- Area: 308 Square Feet
- Dimensions: 22x14
Heating
- Central
Cooling
- Central Air
Appliances
- Included: Dishwasher, Dryer, Microwave, Range, Refrigerator, Washer
- Laundry: Electric Dryer Hookup, Laundry Closet, Upper Level, Washer Hookup
Features
- Open Floorplan, PrimaryBedroom Upstairs, Walk-In Closet(s)
- Flooring: Carpet, Ceramic Tile
- Doors: Sliding Doors
- Has fireplace: No
- Furnished: Yes
Interior area
- Total structure area: 2,550
- Total interior livable area: 2,293 sqft
Video & virtual tour
Property
Parking
- Parking features: Open
- Has uncovered spaces: Yes
Features
- Levels: Two
- Stories: 2
- Exterior features: Sidewalk
- Has private pool: Yes
- Pool features: Heated, In Ground, Screen Enclosure
Lot
- Size: 3,297 Square Feet
Details
- Parcel number: 262513998015005820
- Zoning: PUD
- Special conditions: None
Construction
Type & style
- Home type: Townhouse
- Architectural style: Traditional
- Property subtype: Townhouse
Materials
- Stucco
- Foundation: Slab
- Roof: Shingle
Condition
- Completed
- New construction: No
- Year built: 2023
Utilities & green energy
- Sewer: Public Sewer
- Water: Public
- Utilities for property: BB/HS Internet Available, Cable Connected, Electricity Connected, Sewer Connected, Underground Utilities, Water Connected
Community & HOA
Community
- Features: Clubhouse, Deed Restrictions, Gated Community - Guard, Park, Playground, Pool, Sidewalks, Special Community Restrictions, Tennis Court(s)
- Pet fee: $0 monthly
- Subdivision: WINDSOR ISLAND RESIDENCE PH 26
HOA
- Has HOA: Yes
- Amenities included: Cable TV, Clubhouse, Fitness Center, Gated, Park, Playground, Pool, Recreation Facilities, Security, Spa/Hot Tub, Tennis Court(s)
- Services included: 24-Hour Guard, Cable TV, Common Area Taxes, Community Pool, Internet, Maintenance Structure, Maintenance Grounds, Manager, Pest Control, Pool Maintenance, Private Road, Recreational Facilities, Security, Trash
- HOA fee: $680 monthly
- HOA name: Catrina Smith
- HOA phone: 863-438-5950
Location
- Region: Davenport
Financial & listing details
- Price per square foot: $225/sqft
- Tax assessed value: $422,000
- Annual tax amount: $7,086
- Date on market: 6/25/2026
- Cumulative days on market: 57 days
- Listing terms: Cash,Conventional
- Ownership: Fee Simple
- Total actual rent: 0
- Electric utility on property: Yes
- Road surface type: Paved
Estimated market value
$500,100
$475,000 - $525,000
$4,381/mo
Price history
| Date | Event | Price |
|---|---|---|
| 6/25/2026 | Listed for sale | $515,000-4.6%$225/sqft |
Source:  Stellar MLS #O6413312 Report a problem Stellar MLS #O6413312 Report a problem | ||
| 6/27/2023 | Sold | $539,800$235/sqft |
Source: Public Record Report a problem | ||
Public tax history
| Year | Property taxes | Tax assessment |
|---|---|---|
| 2025 | $5,456 +0.4% | $422,000 +0.5% |
| 2024 | $5,436 +935.9% | $420,000 +950% |
| 2023 | $525 +225.9% | $40,000 +230% |
| 2022 | $161 | $12,121 |
Find assessor info on the county website
Monthly payment
Est. payment
Payment breakdown
Explore the cost of this home by adjusting the details. Changes won't be saved.Climate risks
Neighborhood: 33897
Nearby schools
GreatSchools rating
- 4/10Citrus Ridge: A Civics AcademyGrades: PK-8Distance: 0.5 mi
- 3/10Davenport High SchoolGrades: 9-12Distance: 7.7 mi
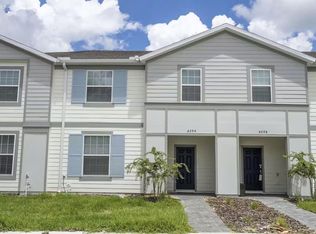
- $549,0005 bd5 ba2.2k sqft4294 Lana Ave, Davenport, FL 33897For Sale
- $436,4005 bd4 ba2.2k sqft4286 Lana Ave, Davenport, FL 33897Off Market
- $428,9005 bd4 ba2.2k sqft4282 Lana Ave, Davenport, FL 33897Off Market
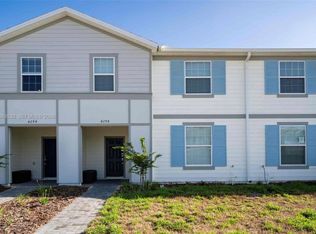
- $550,0005 bd5 ba2.2k sqft4298 Lana Ave, Davenport, FL 33897For Sale
- $443,5005 bd4 ba2.2k sqft4302 Lana Ave, Davenport, FL 33897Off Market
- $429,4005 bd4 ba2.2k sqft4278 Lana Ave, Davenport, FL 33897Off Market
- $530,0005 bd5 ba2.2k sqft4306 Lana Ave, Davenport, FL 33897For Sale
- $429,4005 bd4 ba2.2k sqft4274 Lana Ave, Davenport, FL 33897Off Market
A local agent can set up tours, give advice and negotiate with sellers.
A local lender can help you make sure your offer is ready when you are.
Similar homes
- $539,0005 bd5 ba2.2k sqft830 PARADISE DRIVE, DAVENPORT, FL 33897For Sale
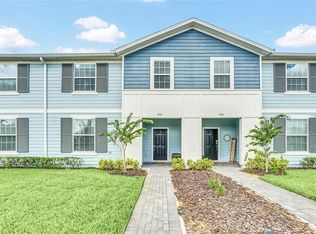
 MLS ID #O6391388, Juliana Garcia Moraes, PRISTINE INTERNATIONAL REALTY LLC. Stellar MLS
 - $499,9005 bd5 ba2.2k sqft720 GARDENIA LANE, DAVENPORT, FL 33897For Sale
 MLS ID #O6316353, Susan Benante, LLC, FATHOM REALTY FL LLC. Stellar MLS
 - $499,0005 bd5 ba2.2k sqft900 PARADISE DRIVE, DAVENPORT, FL 33897For Sale
 MLS ID #O6184802, Susan Benante, LLC, FATHOM REALTY FL LLC. Stellar MLS
 - $478,0005 bd5 ba2.2k sqft971 PARADISE DRIVE, DAVENPORT, FL 33897For Sale
 MLS ID #S5126361, Ana Pagotto, LPT REALTY, LLC. Stellar MLS
 - $469,9995 bd5 ba2.3k sqft3721 PACIFIC LANE, DAVENPORT, FL 33897For SaleMLS ID #S5140443, Carl Johnson, LUXURY ORLANDO REAL ESTATE. Stellar MLS
- $419,9005 bd5 ba2.2k sqft297 JETTY WAY, DAVENPORT, FL 33897For SaleMLS ID #O6406854, Alejandra Nicholson PA, REDFIN CORPORATION. Stellar MLS
- $495,0005 bd5 ba2.2k sqft2417 DUBAI STREET, KISSIMMEE, FL 34747For SaleMLS ID #O6426374, Guilherme Garcia Cavalcante, REALTY ONE GROUP INSPIRATION. Stellar MLS
- $495,0005 bd5 ba2.2k sqft2426 TANGIER DRIVE, KISSIMMEE, FL 34747For SaleMLS ID #O6419842, James Echeverria Perez, EXP REALTY LLC. Stellar MLS
- $599,0005 bd6 ba2.6k sqft1870 SUMMER DRIVE, DAVENPORT, FL 33897For SaleMLS ID #O6218294, Tammy Moore, CHAMPION HOMES. Stellar MLS
- $525,0005 bd4 ba2.4k sqft2440 TANGIER DRIVE, KISSIMMEE, FL 34747For SaleMLS ID #O6430214, Caitlin De Oliveira, EXP REALTY LLC. Stellar MLS
- $596,0006 bd5 ba3.1k sqft3413 LILAC, DAVENPORT, FL 33897For SaleMLS ID #O6372715, Renee Anthony, WATSON REALTY CORP.. Stellar MLS
- $596,0006 bd5 ba3.1k sqft4450 KAIPO ROAD, DAVENPORT, FL 33897For SaleMLS ID #O6365374, Susan Benante, LLC, FATHOM REALTY FL LLC. Stellar MLS
- $494,0005 bd5 ba2.2k sqft1539 CAREY PALM CIRCLE, KISSIMMEE, FL 34747For SaleMLS ID #S5146399, Christopher Silberlight, REAL BROKER, LLC. Stellar MLS
- $460,0005 bd5 ba2.2k sqft8929 SYDNEY AVENUE, KISSIMMEE, FL 34747For SaleMLS ID #O6353549, Jessica Otero, PA, KELLER WILLIAMS REALTY AT THE PARKS. Stellar MLS
- $520,0006 bd5 ba2.2k sqft1700 TROPICAL PALMS CIRCLE, KISSIMMEE, FL 34747For SaleMLS ID #O6368599, Rochelle Warriner, UNITED REAL ESTATE PREFERRED. Stellar MLS
- $450,0005 bd5 ba2.2k sqft2070 ROME DRIVE, KISSIMMEE, FL 34747For SaleMLS ID #O6426610, Ken Pozek, REAL BROKER, LLC. Stellar MLS
- $409,0005 bd5 ba2.2k sqft8930 SYDNEY AVENUE, KISSIMMEE, FL 34747For SaleMLS ID #O6421749, Xiaoguang Ruan, AAA GLOBAL VENTURES PA. Stellar MLS
- $449,0005 bd5 ba2.2k sqft7581 OAK SPRING LANE, DAVENPORT, FL 33837For SaleMLS ID #O6428865, Ricardo Dusson, POWERHOUSE REAL ESTATE NETWORK. Stellar MLS
- $445,0005 bd5 ba2.2k sqft8936 SYDNEY AVENUE, KISSIMMEE, FL 34747For SaleMLS ID #O6374304, Paula Maestrini, EMPIRE NETWORK REALTY. Stellar MLS
- $444,0005 bd5 ba2.2k sqft2427 DUBAI STREET, KISSIMMEE, FL 34747For SaleMLS ID #S5123971, James Donovan, TEAM DONOVAN. Stellar MLS
