Step out your front door and the Windsor Island Resort clubhouse is right there — visible and walkable. That's the kind of position most vacation home buyers dream about and rarely find. Fully furnished, turn-key, and priced at a compelling new price point, this 5-bedroom, 4.5-bath townhome at 720 Gardenia Lane sits at the heart of one of the Disney corridor's most celebrated resort communities — and it's ready to perform from day one. Inside, 2,283 square feet of bright, open living space is built for the way vacation guests actually live. Shaker-Style cabinetry, granite countertops, stainless steel appliances, and a generous open-concept layout set a confident tone throughout. Luxury vinyl plank flooring runs through every bedroom, the staircase, and the upper loft — sleek, cohesive, and designed to handle high turnover without showing it. The loft provides a comfortable second living space with wall-mounted TV, cozy seating, and a gaming area — ideal for unwinding between park days. Out back, the private south-facing heated pool soaks up sunlight all day long — exactly the outdoor setup guests search for and book for. Between the pool and the clubhouse steps from your front door, guests at 720 Gardenia Lane never need to leave the resort. Windsor Island Resort sets the gold standard for vacation home communities in Central Florida. A grand clubhouse with concierge, lounge, fitness center, arcade, sundry shop, and the popular Blue Marlin Grille Bar and Restaurant anchors the community, while the outdoor amenities — heated zero-entry pool, lazy river, dual water slides, splash pad, mini golf, pickleball, playground, fire pit with Disney fireworks views, and poolside cabanas — deliver the full resort experience every single day. This is the lifestyle that drives demand. Aloha! Minutes from Walt Disney World, owner-furnished with care, and now offered at a compelling new price point — 720 Gardenia Lane is one of Windsor Island's strongest opportunities right now. Don't forget to check out the lifestyle video included with this listing. All information, including room dimensions, is deemed reliable but not guaranteed. Buyers and buyer agents are encouraged to verify all details independently.
For sale
Price cut: $15.1K (6/3)
$499,900
720 GARDENIA LANE, DAVENPORT, FL 33897
5beds
2,283sqft
Townhouse
Built in 2021
2,749 Square Feet Lot
$484,300 Zestimate®
$219/sqft
$810/mo HOA
What's special
White shaker-style cabinetryPrivate south-facing heated poolGranite countertopsComfortable seatingFully furnished turn-key retreatSpacious open-concept layoutStainless steel appliances
- 436 days |
- 18 |
- 1 |
Zillow last checked:
Listing updated:
Listed by:
Susan Benante, LLC 407-259-6211,
FATHOM REALTY FL LLC 888-455-6040,
Jonathan Morgan Bentick LLC 407-726-8389,
FATHOM REALTY FL LLC
Source: Stellar MLS,MLS#: O6316353 Originating MLS: Orlando Regional
Originating MLS: Orlando Regional
Facts & features
Interior
Bedrooms & bathrooms
- Bedrooms: 5
- Bathrooms: 5
- Full bathrooms: 4
- 1/2 bathrooms: 1
Primary bedroom
- Features: Walk-In Closet(s)
- Level: First
- Area: 119.7 Square Feet
- Dimensions: 11.4x10.5
Bedroom 1
- Features: Built-in Closet
- Level: Second
- Area: 219.45 Square Feet
- Dimensions: 13.3x16.5
Bedroom 3
- Features: Built-in Closet
- Level: Second
- Area: 108.16 Square Feet
- Dimensions: 10.4x10.4
Bedroom 4
- Features: Built-in Closet
- Level: Second
- Area: 113.3 Square Feet
- Dimensions: 11x10.3
Bedroom 5
- Features: Built-in Closet
- Level: Second
- Area: 104.04 Square Feet
- Dimensions: 10.2x10.2
Dinette
- Level: First
- Area: 84.24 Square Feet
- Dimensions: 8.1x10.4
Kitchen
- Level: First
Living room
- Level: First
- Area: 181.5 Square Feet
- Dimensions: 15x12.1
Loft
- Level: Second
- Area: 120.19 Square Feet
- Dimensions: 10.1x11.9
Heating
- Central
Cooling
- Central Air
Appliances
- Included: Dishwasher, Disposal, Dryer, Microwave, Range, Refrigerator, Washer
- Laundry: Inside, Laundry Closet
Features
- Eating Space In Kitchen, Kitchen/Family Room Combo, Open Floorplan, PrimaryBedroom Upstairs, Solid Surface Counters, Walk-In Closet(s)
- Flooring: Luxury Vinyl, Tile
- Has fireplace: No
- Furnished: Yes
Interior area
- Total structure area: 2,299
- Total interior livable area: 2,283 sqft
Video & virtual tour
Property
Features
- Levels: Two
- Stories: 2
- Exterior features: Other, Sidewalk
- Has private pool: Yes
- Pool features: Heated, In Ground
Lot
- Size: 2,749 Square Feet
Details
- Parcel number: 262513998011000750
- Special conditions: None
Construction
Type & style
- Home type: Townhouse
- Property subtype: Townhouse
Materials
- Stucco, Wood Frame
- Foundation: Slab
- Roof: Shingle
Condition
- New construction: No
- Year built: 2021
Details
- Builder model: Castaway Townhome
- Builder name: Pulte Homes
Utilities & green energy
- Sewer: Public Sewer
- Water: Public
- Utilities for property: BB/HS Internet Available, Cable Connected, Electricity Connected, Sewer Connected, Sprinkler Recycled
Community & HOA
Community
- Features: Deed Restrictions, Fitness Center, Gated Community - Guard, Pool
- Pet fee: $0 monthly
- Subdivision: WINDSOR ISLAND RESIDENCE
HOA
- Has HOA: Yes
- Amenities included: Clubhouse, Fitness Center, Gated, Park, Pool
- Services included: 24-Hour Guard, Cable TV, Community Pool, Internet, Maintenance Structure, Maintenance Grounds, Security, Trash
- HOA fee: $810 monthly
- HOA name: Castle Group / Windsor Island Resort HOA
- HOA phone: 863-438-5950
Location
- Region: Davenport
Financial & listing details
- Price per square foot: $219/sqft
- Tax assessed value: $422,000
- Annual tax amount: $7,598
- Date on market: 6/7/2025
- Cumulative days on market: 430 days
- Listing terms: Cash,Conventional
- Ownership: Fee Simple
- Total actual rent: 0
- Electric utility on property: Yes
- Road surface type: Asphalt
Estimated market value
$484,300
$460,000 - $509,000
$3,429/mo
Price history
| Date | Event | Price |
|---|---|---|
| 6/3/2026 | Price change | $499,900-2.9%$219/sqft |
Source:  Stellar MLS #O6316353 Report a problem Stellar MLS #O6316353 Report a problem | ||
| 4/9/2026 | Price change | $515,000-1.9%$226/sqft |
Source: Stellar MLS #O6316353 Report a problem | ||
| 9/11/2025 | Price change | $525,000-0.9%$230/sqft |
Source: Stellar MLS #O6316353 Report a problem | ||
| 6/7/2025 | Listed for sale | $530,000$232/sqft |
Source: Stellar MLS #O6316353 Report a problem | ||
| 10/26/2023 | Sold | $530,000-4.2%$232/sqft |
Source: Stellar MLS #O6120258 Report a problem | ||
| 9/26/2023 | Pending sale | $553,000$242/sqft |
Source: Stellar MLS #O6120258 Report a problem | ||
| 8/18/2023 | Listed for sale | $553,000+34.7%$242/sqft |
Source: Stellar MLS #O6120258 Report a problem | ||
| 11/9/2021 | Sold | $410,400+12.4%$180/sqft |
Source: Public Record Report a problem | ||
| 4/21/2021 | Listing removed | -- |
Source:  Pulte Report a problem Pulte Report a problem | ||
| 4/17/2021 | Price change | $364,990-2.7%$160/sqft |
Source: Pulte Report a problem | ||
| 4/15/2021 | Listed for sale | $374,990$164/sqft |
Source: Pulte Report a problem | ||
Public tax history
| Year | Property taxes | Tax assessment |
|---|---|---|
| 2025 | $5,456 -10.3% | $422,000 -10.2% |
| 2024 | $6,083 +12.7% | $470,000 +15.9% |
| 2023 | $5,397 +10.3% | $405,350 +10% |
| 2022 | $4,895 +1039.7% | $368,500 +1088.7% |
| 2021 | $429 +118.3% | $31,000 +120.1% |
| 2020 | $197 | $14,082 |
Find assessor info on the county website
Monthly payment
Est. payment
Payment breakdown
Explore the cost of this home by adjusting the details. Changes won't be saved.Climate risks
Neighborhood: 33897
Nearby schools
GreatSchools rating
- 4/10Citrus Ridge: A Civics AcademyGrades: PK-8Distance: 0.1 mi
- 3/10Davenport High SchoolGrades: 9-12Distance: 7.3 mi
- $489,0005 bd5 ba2.2k sqft716 Gardenia Ln, Davenport, FL 33897For Sale

- $450,0005 bd5 ba2.2k sqft710 Gardenia Ln, Davenport, FL 33897Sold

- $599,9005 bd5 ba2.2k sqft730 Gardenia Ln, Davenport, FL 33897Sold
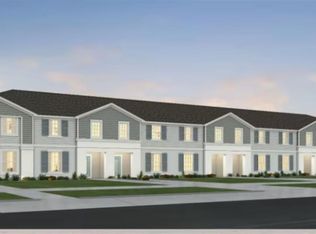
- $422,0003,310 sqft706 Gardenia Ln, Davenport, FL 33897Off Market
- $520,0005 bd5 ba2.2k sqft806 Paradise Dr, Davenport, FL 33897For Sale
- $--5 bd5 ba2.2k sqft816 Paradise Dr #ID1246876P, Davenport, FL 33897Off Market
- $641,9005 bd5 ba2.6k sqft3297 Lilac Way, Davenport, FL 33897Off Market
- $470,0005 bd4 ba2.2k sqft810 Paradise Dr, Davenport, FL 33897Off Market
A local agent can set up tours, give advice and negotiate with sellers.
A local lender can help you make sure your offer is ready when you are.
Similar homes
- $499,0005 bd5 ba2.2k sqft900 PARADISE DRIVE, DAVENPORT, FL 33897For Sale

 MLS ID #O6184802, Susan Benante, LLC, FATHOM REALTY FL LLC. Stellar MLS
 - $478,0005 bd5 ba2.2k sqft971 PARADISE DRIVE, DAVENPORT, FL 33897For Sale
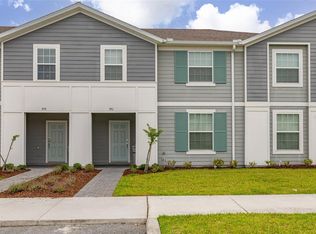 MLS ID #S5126361, Ana Pagotto, LPT REALTY, LLC. Stellar MLS
 - $539,0005 bd5 ba2.2k sqft830 PARADISE DRIVE, DAVENPORT, FL 33897For Sale
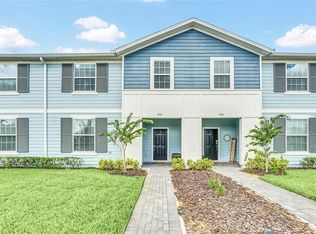 MLS ID #O6391388, Juliana Garcia Moraes, PRISTINE INTERNATIONAL REALTY LLC. Stellar MLS
 - $515,0005 bd4 ba2.2k sqft4290 LANA AVENUE, DAVENPORT, FL 33897For Sale
 MLS ID #O6413312, John Callahan, REDFIN CORPORATION. Stellar MLS
 - $485,0005 bd4 ba2.2k sqft4034 LANA AVENUE, DAVENPORT, FL 33897For SaleMLS ID #O6421670, Alfredo Ferro, ENVIROTEK REALTY. Stellar MLS
- $419,9005 bd5 ba2.2k sqft297 JETTY WAY, DAVENPORT, FL 33897For SaleMLS ID #O6406854, Alejandra Nicholson PA, REDFIN CORPORATION. Stellar MLS
- $495,0005 bd5 ba2.2k sqft2417 DUBAI STREET, KISSIMMEE, FL 34747For SaleMLS ID #O6426374, Guilherme Garcia Cavalcante, REALTY ONE GROUP INSPIRATION. Stellar MLS
- $494,0005 bd5 ba2.2k sqft1539 CAREY PALM CIRCLE, KISSIMMEE, FL 34747For SaleMLS ID #S5146399, Christopher Silberlight, REAL BROKER, LLC. Stellar MLS
- $599,0005 bd6 ba2.6k sqft1870 SUMMER DRIVE, DAVENPORT, FL 33897For SaleMLS ID #O6218294, Tammy Moore, CHAMPION HOMES. Stellar MLS
- $515,0005 bd5 ba2.2k sqft2147 COOPER BELL PLACE, KISSIMMEE, FL 34747For SaleMLS ID #O6380932, Justin Pekarek, ORLANDO PROPERTY ADVISORS. Stellar MLS
- $460,0005 bd5 ba2.2k sqft8929 SYDNEY AVENUE, KISSIMMEE, FL 34747For SaleMLS ID #O6353549, Jessica Otero, PA, KELLER WILLIAMS REALTY AT THE PARKS. Stellar MLS
- $525,0005 bd4 ba2.4k sqft2440 TANGIER DRIVE, KISSIMMEE, FL 34747For SaleMLS ID #O6430214, Caitlin De Oliveira, EXP REALTY LLC. Stellar MLS
- $445,0005 bd5 ba2.2k sqft8936 SYDNEY AVENUE, KISSIMMEE, FL 34747For SaleMLS ID #O6374304, Paula Maestrini, EMPIRE NETWORK REALTY. Stellar MLS
- $409,0005 bd5 ba2.2k sqft8930 SYDNEY AVENUE, KISSIMMEE, FL 34747For SaleMLS ID #O6421749, Xiaoguang Ruan, AAA GLOBAL VENTURES PA. Stellar MLS
- $460,0005 bd4 ba2k sqft1596 MOON VALLEY DRIVE, DAVENPORT, FL 33896For SaleMLS ID #O6307337, Chad Vaughan, REAL BROKER, LLC. Stellar MLS
- $499,9995 bd3 ba2.3k sqft2694 LA ISLA COURT, KISSIMMEE, FL 34747For SaleMLS ID #S5149891, James Donovan, TEAM DONOVAN. Stellar MLS
- $429,9905 bd4 ba2k sqft9017 DOGLEG DRIVE, DAVENPORT, FL 33896For SaleMLS ID #S5149379, Ernesto Pineda, AGENT TRUST REALTY CORPORATION. Stellar MLS
- $545,0004 bd5 ba2.2k sqft2309 DISTANT SUN TRAIL, KISSIMMEE, FL 34747For SaleMLS ID #S5148713, Marcela Cazares, LA ROSA REALTY LLC. Stellar MLS
- $340,0004 bd3 ba1.7k sqft668 CARIBBEAN DRIVE, DAVENPORT, FL 33897For SaleMLS ID #O6417596, Lakeisha Black, FOWLKES REALTY CO. Stellar MLS
- $596,0006 bd5 ba3.1k sqft4450 KAIPO ROAD, DAVENPORT, FL 33897For SaleMLS ID #O6365374, Susan Benante, LLC, FATHOM REALTY FL LLC. Stellar MLS
