Dive headfirst into paradise at 2427 Dubai Street, Windsor At Westside! Forget ordinary – this is your resort, a dazzling, delivering a 6.9% Cap rate to the current owner is this fully furnished 5-bedroom, 4.5-bathroom end unit townhome where luxury meets pure, unadulterated fun. Imagine: sun-kissed mornings by your private, screened-in pool, the cool water shimmering like a sapphire. But hold on, the adventure's just beginning! Picture this: lazy river drifts, piña coladas at the tiki bar, adrenaline-pumping workouts in the cutting-edge gym, and legendary sports court showdowns. This isn't just a home; it's a launchpad to Orlando's magic, where theme park thrills, culinary explosions, and retail therapy await, just minutes away! Sensational financials available on request!
For sale
$424,000
2427 DUBAI STREET, KISSIMMEE, FL 34747
5beds
2,265sqft
Townhouse
Built in 2020
3,485 Square Feet Lot
$409,900 Zestimate®
$187/sqft
$591/mo HOA
What's special
Private screened-in poolLazy river driftsTiki barLegendary sports courtCutting-edge gym
- 525 days
- 43
- 2
Zillow last checked:
Listing updated:
Listed by:
James Donovan 407-705-2616,
TEAM DONOVAN 407-705-2616
Source: Stellar MLS,MLS#: S5123971 Originating MLS: Osceola
Originating MLS: Osceola
Facts & features
Interior
Bedrooms & bathrooms
- Bedrooms: 5
- Bathrooms: 5
- Full bathrooms: 4
- 1/2 bathrooms: 1
Primary bedroom
- Features: Built-in Closet
- Level: Second
- Area: 208 Square Feet
- Dimensions: 13x16
Bedroom 2
- Features: Built-in Closet
- Level: Second
- Area: 160 Square Feet
- Dimensions: 10x16
Bedroom 3
- Features: Built-in Closet
- Level: Second
- Area: 110 Square Feet
- Dimensions: 10x11
Bedroom 4
- Features: Built-in Closet
- Level: Second
- Area: 110 Square Feet
- Dimensions: 11x10
Bedroom 5
- Features: Built-in Closet
- Level: First
- Area: 130 Square Feet
- Dimensions: 13x10
Dining room
- Level: First
- Area: 90 Square Feet
- Dimensions: 9x10
Kitchen
- Level: First
- Area: 200 Square Feet
- Dimensions: 20x10
Living room
- Level: First
- Area: 168 Square Feet
- Dimensions: 14x12
Heating
- Central, Electric
Cooling
- Central Air
Appliances
- Included: Dishwasher, Dryer, Microwave, Range, Refrigerator, Washer
- Laundry: Laundry Closet
Features
- Ceiling Fan(s)
- Flooring: Carpet, Tile
- Has fireplace: No
- Furnished: Yes
- Common walls with other units/homes: End Unit
Interior area
- Total structure area: 2,468
- Total interior livable area: 2,265 sqft
Video & virtual tour
Property
Features
- Levels: Two
- Stories: 2
- Exterior features: Sidewalk
- Has private pool: Yes
- Pool features: Child Safety Fence, In Ground, Screen Enclosure
Lot
- Size: 3,485 Square Feet
Details
- Parcel number: 182527559200011280
- Zoning: RESI
- Special conditions: None
Construction
Type & style
- Home type: Townhouse
- Property subtype: Townhouse
Materials
- Block, Concrete, Stucco
- Foundation: Slab
- Roof: Shingle
Condition
- New construction: No
- Year built: 2020
Utilities & green energy
- Sewer: Public Sewer
- Water: Public
- Utilities for property: BB/HS Internet Available, Cable Available, Electricity Available, Phone Available, Public, Water Available
Community & HOA
Community
- Features: Fitness Center, Gated Community - Guard, Pool, Sidewalks
- Pet fee: $0 monthly
- Subdivision: WINDSOR AT WESTSIDE
HOA
- Has HOA: Yes
- Services included: Internet, Maintenance Grounds, Recreational Facilities, Security, Trash
- HOA fee: $591 monthly
- HOA name: Castle Group
- HOA phone: 863-438-5950
Location
- Region: Kissimmee
Financial & listing details
- Price per square foot: $187/sqft
- Tax assessed value: $408,600
- Annual tax amount: $7,227
- Date on market: 4/2/2025
- Cumulative days on market: 733 days
- Listing terms: Cash,Conventional,FHA,VA Loan
- Ownership: Fee Simple
- Total actual rent: 0
- Electric utility on property: Yes
- Road surface type: Paved
Estimated market value
$409,900
$389,000 - $430,000
$3,598/mo
Price history
| Date | Event | Price |
|---|---|---|
| 8/23/2026 | Price change | $424,000-4.5%$187/sqft |
Source:  Stellar MLS #S5123971 Report a problem Stellar MLS #S5123971 Report a problem | ||
| 10/18/2025 | Price change | $444,000-4.3%$196/sqft |
Source: Stellar MLS #S5123971 Report a problem | ||
| 8/13/2025 | Price change | $464,000-3.3%$205/sqft |
Source: Stellar MLS #S5123971 Report a problem | ||
| 5/2/2025 | Price change | $479,950-2%$212/sqft |
Source: Stellar MLS #S5123971 Report a problem | ||
| 4/2/2025 | Listed for sale | $489,950+1.2%$216/sqft |
Source: Stellar MLS #S5123971 Report a problem | ||
| 3/24/2025 | Listing removed | $484,000$214/sqft |
Source: Stellar MLS #O6235219 Report a problem | ||
| 2/21/2025 | Price change | $484,000-2%$214/sqft |
Source: Stellar MLS #O6235219 Report a problem | ||
| 2/4/2025 | Price change | $494,000-3.1%$218/sqft |
Source: Stellar MLS #O6235219 Report a problem | ||
| 8/22/2024 | Listed for sale | $510,000-1%$225/sqft |
Source: Stellar MLS #O6235219 Report a problem | ||
| 7/11/2024 | Listing removed | $515,000$227/sqft |
Source: Stellar MLS #O6118733 Report a problem | ||
| 11/1/2023 | Price change | $515,000-2.6%$227/sqft |
Source: Stellar MLS #O6118733 Report a problem | ||
| 9/21/2023 | Price change | $529,000-1.9%$234/sqft |
Source: Stellar MLS #O6118733 Report a problem | ||
| 8/8/2023 | Price change | $539,000-3.8%$238/sqft |
Source: Stellar MLS #O6118733 Report a problem | ||
| 6/15/2023 | Listed for sale | $560,000+43.8%$247/sqft |
Source: Stellar MLS #O6118733 Report a problem | ||
| 4/9/2020 | Sold | $389,500$172/sqft |
Source: Public Record Report a problem | ||
Public tax history
| Year | Property taxes | Tax assessment |
|---|---|---|
| 2025 | $7,109 -1.6% | $408,600 -1.8% |
| 2024 | $7,228 +5% | $416,000 -2.2% |
| 2023 | $6,885 +12.7% | $425,400 +25.5% |
| 2022 | $6,107 +5.2% | $339,000 +10.2% |
| 2021 | $5,807 +236.9% | $307,700 +1203.8% |
| 2020 | $1,724 +65.5% | $23,600 +68.6% |
| 2019 | $1,041 | $14,000 |
Find assessor info on the county website
Monthly payment
Est. payment
Payment breakdown
Explore the cost of this home by adjusting the details. Changes won't be saved.Climate risks
Neighborhood: 34747
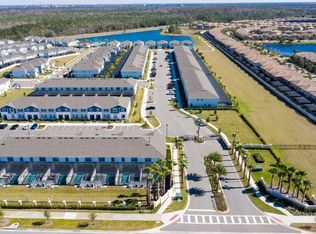


Similar homes
- $424,9005 bd5 ba2.2k sqft2070 ROME DRIVE, KISSIMMEE, FL 34747For Sale
 MLS ID #O6426610, Ken Pozek, REAL BROKER, LLC. Stellar MLS
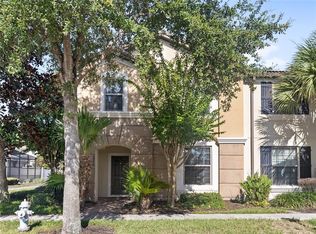
 - $425,0005 bd5 ba2.2k sqft8932 ADRIATICO LANE, KISSIMMEE, FL 34747For Sale
 MLS ID #O6411777, Liam Glover PA, KELLER WILLIAMS WINTER PARK. Stellar MLS
 - $409,0005 bd5 ba2.2k sqft8930 SYDNEY AVENUE, KISSIMMEE, FL 34747For Sale
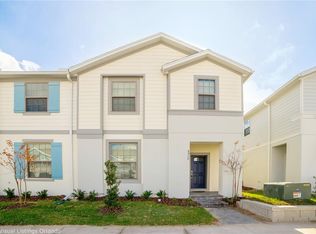 MLS ID #O6421749, Xiaoguang Ruan, AAA GLOBAL VENTURES PA. Stellar MLS
 - $419,0005 bd4 ba2.2k sqft2428 DUBAI STREET, KISSIMMEE, FL 34747For Sale
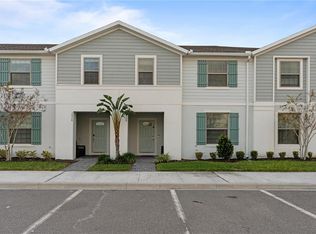 MLS ID #O6233761, Gladys Bezerra, SERHANT. Stellar MLS
 - $434,9995 bd5 ba2.2k sqft1909 MAJORCA DRIVE, KISSIMMEE, FL 34747For SaleMLS ID #S5149758, James Donovan, TEAM DONOVAN. Stellar MLS
- $445,0005 bd5 ba2.2k sqft8936 SYDNEY AVENUE, KISSIMMEE, FL 34747For SaleMLS ID #O6374304, Paula Maestrini, EMPIRE NETWORK REALTY. Stellar MLS
- $390,0005 bd5 ba2.2k sqft9025 RHODES STREET, KISSIMMEE, FL 34747For SaleMLS ID #O6430843, Sergio Palmero, LIFESTYLE INTERNATIONAL REALTY. Stellar MLS
- $460,0005 bd5 ba2.2k sqft8929 SYDNEY AVENUE, KISSIMMEE, FL 34747For SaleMLS ID #O6353549, Jessica Otero, PA, KELLER WILLIAMS REALTY AT THE PARKS. Stellar MLS
- $495,0005 bd5 ba2.2k sqft2417 DUBAI STREET, KISSIMMEE, FL 34747For SaleMLS ID #O6426374, Guilherme Garcia Cavalcante, REALTY ONE GROUP INSPIRATION. Stellar MLS
- $495,0005 bd5 ba2.2k sqft2426 TANGIER DRIVE, KISSIMMEE, FL 34747For SaleMLS ID #O6419842, James Echeverria Perez, EXP REALTY LLC. Stellar MLS
- $458,0005 bd5 ba2.2k sqft4314 LANA AVENUE, DAVENPORT, FL 33897For SaleMLS ID #O6439320, Andre Kressler, KRESSLER REAL ESTATE. Stellar MLS
- $410,0003 bd4 ba1.9k sqft1594 CAREY PALM CIRCLE, KISSIMMEE, FL 34747For SaleMLS ID #O6395507, Michael Gangemi, CALL IT CLOSED INTL REALTY. Stellar MLS
- $515,0005 bd4 ba2.4k sqft8904 PRAGUE WAY, KISSIMMEE, FL 34747For SaleMLS ID #S5154202, Daniela Galvao, PA, LA ROSA REALTY LLC. Stellar MLS
- $494,0005 bd5 ba2.2k sqft1539 CAREY PALM CIRCLE, KISSIMMEE, FL 34747For SaleMLS ID #S5146399, Christopher Silberlight, REAL BROKER, LLC. Stellar MLS
- $415,0005 bd5 ba2.2k sqft297 JETTY WAY, DAVENPORT, FL 33897For SaleMLS ID #O6406854, Alejandra Nicholson PA, REDFIN CORPORATION. Stellar MLS
- $525,0005 bd4 ba2.4k sqft2440 TANGIER DRIVE, KISSIMMEE, FL 34747For SaleMLS ID #O6430214, Caitlin De Oliveira, EXP REALTY LLC. Stellar MLS
- $508,9994 bd3 ba2.4k sqft1841 SAWYER PALM PLACE, KISSIMMEE, FL 34747For SaleMLS ID #O6436558, Cora Johnson, WYNNMORE REALTY LLC. Stellar MLS
- $469,9005 bd5 ba2.2k sqft236 JETTY WAY, DAVENPORT, FL 33897For SaleMLS ID #O6391286, Sheron Carvalho, PREMIUM REALTY GROUP USA. Stellar MLS
- $520,0006 bd5 ba2.2k sqft1700 TROPICAL PALMS CIRCLE, KISSIMMEE, FL 34747For SaleMLS ID #O6368599, Rochelle Warriner, UNITED REAL ESTATE PREFERRED. Stellar MLS
- $524,9006 bd5 ba3.1k sqft8936 PRAGUE WAY, KISSIMMEE, FL 34747For SaleMLS ID #O6414964, Cristina Perez Rodriguez, COMPASS FLORIDA LLC. Stellar MLS
