Just reduced $25,000! PRICED BELOW MARKET VALUE. This fully furnished property with EV station is within walking distance of the clubhouse. Rental-ready 6-bedroom property is priced to move fast and generate income from day one. Located in the newer phase of Windsor at Westside, one of Central Florida's most in-demand short-term rental communities, this turnkey corner-lot pool home is built for out-of-state and international investors seeking a hands-off, high-performing addition to their portfolio. Offering over 3,100 square feet, 6 bedrooms and 4.5 bathrooms, this home sleeps large groups comfortably and is approved for short-term and vacation rental use, a rare combination that keeps demand strong for owners renting on Airbnb, VRBO, and similar platforms. The open floor plan features a chef-style kitchen with stainless steel appliances, a breakfast bar, and abundant counter and cabinet space, flowing directly into the main living and dining areas, ideal for guests, groups, and multi-family stays. The primary suite includes a walk-in closet and a spa-style ensuite with dual vanities, a soaking tub, and a separate walk-in shower. Additional bedrooms and bathrooms offer flexible sleeping arrangements, making this property equally suited for large families or short-term rental guests booking multiple rooms. Private pool and patio, set on a desirable corner lot with added space and curb appeal. The home is being sold fully furnished, a true turnkey opportunity for investors who want to start generating rental income immediately, with no renovation, staging, or setup required. This home sits within walking distance of one of the community's resort-style pools, and residents enjoy full access to Windsor at Westside's clubhouse, fitness center, game room, basketball court, on-site restaurant, multiple resort pools, a lazy river, and a waterslide. The location is minutes from Central Florida's world-famous attractions, a major draw for renters and a strong long-term value driver for owners.
For sale
Price cut: $29.9K (10/5)
$495,000
8936 PRAGUE WAY, KISSIMMEE, FL 34747
6beds
3,142sqft
Single Family Residence
Built in 2019
5,663 Square Feet Lot
$-- Zestimate®
$158/sqft
$721/mo HOA
What's special
Private pool and patioBreakfast barTurnkey corner-lot pool homeEv stationOpen floor planSoaking tubChef-style kitchen
- 131 days
- 263
- 38
Zillow last checked:
Listing updated:
Listed by:
Cristina Perez Rodriguez 407-724-3684,
COMPASS FLORIDA LLC 407-203-9441
Source: Stellar MLS,MLS#: O6414964 Originating MLS: Osceola
Originating MLS: Osceola
Facts & features
Interior
Bedrooms & bathrooms
- Bedrooms: 6
- Bathrooms: 5
- Full bathrooms: 4
- 1/2 bathrooms: 1
Rooms
- Room types: Family Room, Loft
Primary bedroom
- Features: En Suite Bathroom, Walk-In Closet(s)
- Level: First
- Area: 144 Square Feet
- Dimensions: 12x12
Primary bedroom
- Features: En Suite Bathroom, Walk-In Closet(s)
- Level: Second
- Area: 168 Square Feet
- Dimensions: 14x12
Kitchen
- Features: Breakfast Bar
- Level: First
Living room
- Level: First
Loft
- Features: Ceiling Fan(s)
- Level: Second
Heating
- Central
Cooling
- Central Air
Appliances
- Included: Cooktop, Dishwasher, Dryer, Microwave, Refrigerator, Washer
- Laundry: Inside, Laundry Closet
Features
- Ceiling Fan(s), Eating Space In Kitchen, Primary Bedroom Main Floor, PrimaryBedroom Upstairs, Solid Surface Counters, Solid Wood Cabinets, Split Bedroom, Walk-In Closet(s)
- Flooring: Carpet, Ceramic Tile, Luxury Vinyl
- Doors: Sliding Doors
- Has fireplace: No
- Furnished: Yes
Interior area
- Total structure area: 3,888
- Total interior livable area: 3,142 sqft
Video & virtual tour
Property
Parking
- Total spaces: 2
- Parking features: Driveway
- Attached garage spaces: 2
- Has uncovered spaces: Yes
Features
- Levels: Two
- Stories: 2
- Patio & porch: Enclosed, Patio, Screened
- Exterior features: Basketball Court, Private Entrance, Sidewalk
- Has private pool: Yes
- Pool features: Gunite, In Ground
- Has view: Yes
- View description: Pool
Lot
- Size: 5,663 Square Feet
- Features: Corner Lot
Details
- Parcel number: 182527559200010840
- Zoning: R
- Special conditions: None
Construction
Type & style
- Home type: SingleFamily
- Property subtype: Single Family Residence
Materials
- Block, Vinyl Siding
- Foundation: Slab
- Roof: Shingle
Condition
- New construction: No
- Year built: 2019
Utilities & green energy
- Sewer: Public Sewer
- Water: Public
- Utilities for property: Cable Connected, Electricity Connected, Sewer Connected, Water Connected
Community & HOA
Community
- Features: Clubhouse, Fitness Center, Gated Community - Guard, Playground, Pool, Restaurant, Sidewalks, Tennis Court(s)
- Pet fee: $0 monthly
- Subdivision: WINDSOR AT WESTSIDE PH 3
HOA
- Has HOA: Yes
- Amenities included: Fitness Center, Gated, Park, Playground, Pool
- HOA fee: $721 monthly
- HOA name: Joseph Muniz
- HOA phone: 407-507-1417
Location
- Region: Kissimmee
Financial & listing details
- Price per square foot: $158/sqft
- Tax assessed value: $521,900
- Annual tax amount: $8,849
- Date on market: 6/8/2026
- Cumulative days on market: 132 days
- Listing terms: Cash,Conventional
- Ownership: Fee Simple
- Total actual rent: 0
- Electric utility on property: Yes
- Road surface type: Asphalt
Estimated market value
Not available
Estimated sales range
Not available
Not available
Price history
| Date | Event | Price |
|---|---|---|
| 10/5/2026 | Price change | $495,000-5.7%$158/sqft |
Source:  Stellar MLS #O6414964 Report a problem Stellar MLS #O6414964 Report a problem | ||
| 7/18/2026 | Price change | $524,900-4.4%$167/sqft |
Source: Stellar MLS #O6414964 Report a problem | ||
| 6/26/2026 | Price change | $549,000-0.2%$175/sqft |
Source: Stellar MLS #O6414964 Report a problem | ||
| 6/8/2026 | Listed for sale | $550,000$175/sqft |
Source: Stellar MLS #O6414964 Report a problem | ||
| 12/31/2025 | Listing removed | $550,000$175/sqft |
Source: Stellar MLS #S5136770 Report a problem | ||
| 12/9/2025 | Price change | $550,000-6%$175/sqft |
Source: Stellar MLS #S5136770 Report a problem | ||
| 10/16/2025 | Listed for sale | $584,990-8.6%$186/sqft |
Source: Stellar MLS #S5136770 Report a problem | ||
| 10/9/2023 | Sold | $640,000-3%$204/sqft |
Source: Public Record Report a problem | ||
| 8/31/2023 | Pending sale | $660,000$210/sqft |
Source: Stellar MLS #S5088878 Report a problem | ||
| 7/28/2023 | Listed for sale | $660,000-5.7%$210/sqft |
Source: Stellar MLS #S5088878 Report a problem | ||
| 5/23/2023 | Listing removed | -- |
Source: Stellar MLS #O6022852 Report a problem | ||
| 9/22/2022 | Listed for sale | $700,000$223/sqft |
Source: Stellar MLS #O6022852 Report a problem | ||
| 9/3/2022 | Listing removed | -- |
Source: Stellar MLS #O6022852 Report a problem | ||
| 7/14/2022 | Listed for sale | $700,000$223/sqft |
Source: Stellar MLS #O6022852 Report a problem | ||
| 6/23/2022 | Pending sale | $700,000$223/sqft |
Source: Stellar MLS #O6022852 Report a problem | ||
| 5/25/2022 | Price change | $700,000-2.8%$223/sqft |
Source: Stellar MLS #O6022852 Report a problem | ||
| 5/5/2022 | Listed for sale | $720,000+50.5%$229/sqft |
Source: Stellar MLS #O6022852 Report a problem | ||
| 12/21/2020 | Listing removed | $2,800$1/sqft |
Source: FLORIDA SPIRIT REAL ESTATE SER #S5043800 Report a problem | ||
| 12/11/2020 | Listed for rent | $2,800$1/sqft |
Source: FLORIDA SPIRIT REAL ESTATE SER #S5043800 Report a problem | ||
| 12/10/2019 | Sold | $478,500$152/sqft |
Source: Public Record Report a problem | ||
Public tax history
| Year | Property taxes | Tax assessment |
|---|---|---|
| 2025 | $8,850 -9.8% | $521,900 -11.6% |
| 2024 | $9,810 +11% | $590,700 +6.1% |
| 2023 | $8,835 +10.1% | $556,700 +14.8% |
| 2022 | $8,022 +8.5% | $485,100 +20.4% |
| 2021 | $7,391 +4.3% | $402,900 +6.6% |
| 2020 | $7,087 +476.2% | $378,100 +1790.5% |
| 2019 | $1,230 | $20,000 |
Find assessor info on the county website
Monthly payment
Est. payment
Payment breakdown
Explore the cost of this home by adjusting the details. Changes won't be saved.Climate risks
Neighborhood: 34747
Nearby schools
Schools provided by the listing agent
- Elementary: Westside K-8
- Middle: Horizon Middle
- High: Celebration High
Source: Stellar MLS. This data may not be complete. We recommend contacting the local school district to confirm school assignments for this home.

Similar homes
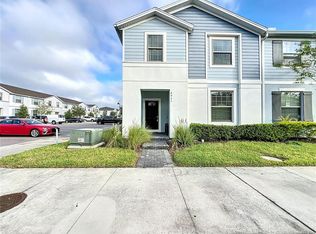
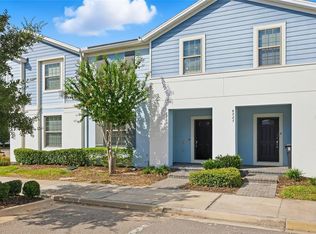
- $499,9006 bd5 ba3.1k sqft1888 GOBI DRIVE, KISSIMMEE, FL 34747For Sale

 MLS ID #S5154103, Mingke Li, MULTI CHOICE REALTY LLC. Stellar MLS
 - $529,0006 bd5 ba2.9k sqft1848 SANDY PARK TRAIL, KISSIMMEE, FL 34747For Sale
 MLS ID #O6447156, Bo Zhang, CENTURY 21 CARIOTI. Stellar MLS
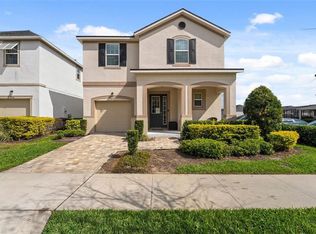
 - $508,9994 bd3 ba2.4k sqft1841 SAWYER PALM PLACE, KISSIMMEE, FL 34747For Sale
 MLS ID #O6436558, Cora Johnson, WYNNMORE REALTY LLC. Stellar MLS
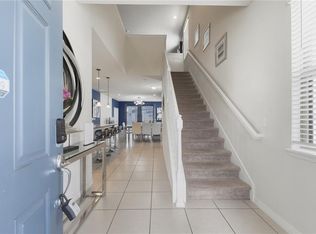
 - $575,0007 bd6 ba3.3k sqft8956 ZURICH LANE, KISSIMMEE, FL 34747For Sale
 MLS ID #O6406521, Khadija Webber, EPIQUE REALTY INC.. Stellar MLS
 - $579,0007 bd6 ba3.3k sqft8900 PRAGUE WAY, KISSIMMEE, FL 34747For SaleMLS ID #O6329265, Veronica Li, RATIO REAL ESTATE, LLC. Stellar MLS
- $389,0005 bd5 ba2.2k sqft8930 SYDNEY AVENUE, KISSIMMEE, FL 34747For SaleMLS ID #O6449460, Andre Kressler, KRESSLER REAL ESTATE. Stellar MLS
- $489,9995 bd3 ba2.3k sqft2694 LA ISLA COURT, KISSIMMEE, FL 34747For SaleMLS ID #S5149891, James Donovan, TEAM DONOVAN. Stellar MLS
- $549,9005 bd5 ba2.5k sqft421 NOVI PATH, KISSIMMEE, FL 34747For SaleMLS ID #O6447934, Otavio Gusson Zambelli, WRA BUSINESS & REAL ESTATE. Stellar MLS
- $550,0007 bd6 ba3.2k sqft1861 NICE CT, KISSIMMEE, FL 34747For SaleMLS ID #O6363676, Michael Steward, EXP REALTY LLC. Stellar MLS
- $450,0005 bd5 ba2.2k sqft8929 SYDNEY AVENUE, KISSIMMEE, FL 34747For SaleMLS ID #O6353549, Jessica Otero, PA, KELLER WILLIAMS REALTY AT THE PARKS. Stellar MLS
- $424,9995 bd5 ba2.2k sqft1909 MAJORCA DRIVE, KISSIMMEE, FL 34747For SaleMLS ID #S5149758, James Donovan, TEAM DONOVAN. Stellar MLS
- $459,9005 bd5 ba2.2k sqft920 PARADISE DR, DAVENPORT, FL 33837For SaleMLS ID #S5159467, Nikki Ansons, COLDWELL BANKER REALTY. Stellar MLS
- $648,0007 bd7 ba3.5k sqft1633 NASSAU POINT TRAIL, KISSIMMEE, FL 34747For SaleMLS ID #S5155421, James Donovan, TEAM DONOVAN. Stellar MLS
- $629,0007 bd7 ba3.5k sqft9007 PELICAN COVE TRACE, KISSIMMEE, FL 34747For SaleMLS ID #S5156948, Sophia Anderson, LA ROSA REALTY LLC. Stellar MLS
- $450,0004 bd5 ba2.1k sqft2194 FLEMING MIST PLACE, KISSIMMEE, FL 34747For SaleMLS ID #O6423584, Tiago Martins, LA ROSA REALTY LLC. Stellar MLS
- $419,0005 bd4 ba2.2k sqft2428 DUBAI STREET, KISSIMMEE, FL 34747For SaleMLS ID #O6233761, Gladys Bezerra, SERHANT. Stellar MLS
- $408,0005 bd5 ba2.2k sqft2427 DUBAI STREET, KISSIMMEE, FL 34747For SaleMLS ID #S5123971, James Donovan, TEAM DONOVAN. Stellar MLS
- $485,0004 bd3 ba1.7k sqft2631 AUTUMN CREEK CIRCLE, KISSIMMEE, FL 34747For SaleMLS ID #S5155574, Jamie Cheng, YELLOW MOUNTAIN REALTY, LLC. Stellar MLS
- $635,0006 bd5 ba3.7k sqft9032 FLAMINGO KEY WAY, KISSIMMEE, FL 34747For SaleMLS ID #S5134521, Beverly Amerman, LPT REALTY, LLC. Stellar MLS
- $680,0008 bd6 ba4k sqft8812 MACAPA DRIVE, KISSIMMEE, FL 34747For SaleMLS ID #O6428715, Yujie Jiang, INTOP REALTY LLC. Stellar MLS
