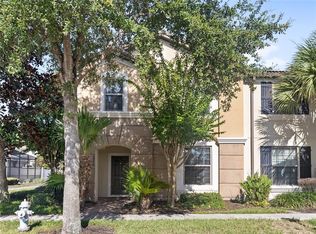
Fully Furnished 5-Bedroom Townhome with Heated Private Pool in Prime Kissimmee Location Welcome to this exceptional two-story townhome in the heart of Kissimmee, offering the perfect combination of comfort, style, and investment potential. Fully furnished and move-in ready, this beautifully maintained property is an outstanding opportunity for homeowners, vacation home buyers, and investors seeking a high-demand short-term or long-term rental property. Featuring 5 spacious bedrooms, 4 full bathrooms, and 1 half bathroom, this home offers an ideal layout for families and guests alike. The elegant primary suite provides a private retreat with a generous walk-in closet and a well-appointed en-suite bathroom. The additional bedrooms feature built-in closets and are thoughtfully designed to maximize comfort and convenience. Adding to the home's appeal, several of the bedrooms showcase fun and creative themed designs that guests of all ages will love, creating a memorable experience and enhancing its rental attractiveness. The open-concept floor plan creates a bright and welcoming atmosphere, seamlessly connecting the spacious living room, dining area, and kitchen. Whether entertaining guests or accommodating larger groups, the expansive living spaces provide both functionality and comfort. The beautiful kitchen is designed to impress, featuring solid wood cabinetry, elegant stone countertops, and a full suite of included appliances. With ample storage and workspace, it is perfectly equipped for everyday living or vacation rental use. Step outside to your own private resort-style retreat. The large heated swimming pool is enclosed within a screened lanai, allowing you and your guests to enjoy Florida’s beautiful weather year-round while maintaining comfort and privacy. This inviting outdoor space is ideal for relaxing, entertaining, or creating unforgettable vacation memories. One of the property's standout features is its access to an incredible, amenity-rich HOA community. Residents and guests enjoy a wide range of resort-style amenities designed to enhance both lifestyle and vacation experiences, adding tremendous value and appeal for owners and renters alike. Ideally located near major roadways, shopping, dining, entertainment, and highly rated schools, this property offers easy access to everything Central Florida has to provide. Its prime location, combined with its fully furnished condition, themed bedrooms, private heated pool, and exceptional community amenities, makes it a highly desirable choice for both personal use and investment purposes. Whether you are looking to expand your real estate portfolio or purchase a turnkey property with outstanding rental potential, this impressive Kissimmee townhome is an opportunity you won't want to miss. Schedule your private showing today and discover the value, versatility, and income potential this remarkable home has to provide
For sale
$465,000
8923 SYDNEY AVENUE, KISSIMMEE, FL 34747
5beds
2,263sqft
:
Get pre-qualified$3,587/mo
Townhouse
Built in 2019
2,614 Square Feet Lot
$452,000 Zestimate®
$205/sqft
$590/mo HOA
What's special
Fully furnishedPrivate heated poolWell-appointed en-suite bathroomAmple storage and workspaceLarge heated swimming poolOpen-concept floor planBright and welcoming atmosphere
- 14 days |
- 111 |
- 6 |
Likely to sell faster than
Zillow last checked:
Listing updated:
Listed by:
Fernanda Pizzamiglio 508-364-4606,
WRA BUSINESS & REAL ESTATE 407-512-1008
Source: Stellar MLS,MLS#: O6425993 Originating MLS: Orlando Regional
Originating MLS: Orlando Regional
Facts & features
Interior
Bedrooms & bathrooms
- Bedrooms: 5
- Bathrooms: 5
- Full bathrooms: 4
- 1/2 bathrooms: 1
Primary bedroom
- Features: En Suite Bathroom, Walk-In Closet(s)
- Level: Second
Bedroom 2
- Features: Ceiling Fan(s), Built-in Closet
- Level: Second
Bedroom 3
- Features: Ceiling Fan(s), Built-in Closet
- Level: Second
Bedroom 4
- Features: Ceiling Fan(s), Built-in Closet
- Level: Second
Bedroom 5
- Features: Ceiling Fan(s), Built-in Closet
- Level: First
Primary bathroom
- Level: Second
Bathroom 2
- Level: Second
Bathroom 3
- Level: Second
Bathroom 4
- Level: Second
Bathroom 5
- Level: First
Dining room
- Level: First
Kitchen
- Features: Kitchen Island
- Level: First
Laundry
- Level: Second
Living room
- Level: First
Heating
- Central
Cooling
- Central Air
Appliances
- Included: Dishwasher, Dryer, Microwave, Range, Refrigerator, Washer
- Laundry: Inside, Laundry Room
Features
- Ceiling Fan(s), Eating Space In Kitchen, High Ceilings, Kitchen/Family Room Combo, Living Room/Dining Room Combo, Open Floorplan, PrimaryBedroom Upstairs, Solid Wood Cabinets, Stone Counters, Thermostat, Walk-In Closet(s)
- Flooring: Carpet, Ceramic Tile
- Doors: Outdoor Grill, Sliding Doors
- Has fireplace: No
- Furnished: Yes
Interior area
- Total structure area: 2,466
- Total interior livable area: 2,263 sqft
Video & virtual tour
Property
Parking
- Parking features: Open
- Has uncovered spaces: Yes
Features
- Levels: Two
- Stories: 2
- Patio & porch: Covered, Front Porch, Patio
- Exterior features: Garden, Lighting, Outdoor Grill, Sidewalk
- Has private pool: Yes
- Pool features: Heated, In Ground, Lighting, Screen Enclosure
Lot
- Size: 2,614 Square Feet
Details
- Parcel number: 182527559200011560
- Zoning: X
- Special conditions: None
Construction
Type & style
- Home type: Townhouse
- Architectural style: Florida
- Property subtype: Townhouse
Materials
- Block, Stucco
- Foundation: Slab
- Roof: Shingle
Condition
- New construction: No
- Year built: 2019
Utilities & green energy
- Sewer: Public Sewer
- Water: Public
- Utilities for property: Electricity Available, Sewer Available, Water Available
Community & HOA
Community
- Features: Clubhouse, Fitness Center, Gated Community - Guard, Park, Playground, Pool, Sidewalks, Tennis Court(s)
- Pet fee: $0 monthly
- Subdivision: WINDSOR AT WESTSIDE PH 3
HOA
- Has HOA: Yes
- Services included: Community Pool, Maintenance Structure, Maintenance Grounds, Trash
- HOA fee: $590 monthly
- HOA name: Castle Management Group/Joseph Muniz
- HOA phone: 407-507-1417
Location
- Region: Kissimmee
Financial & listing details
- Price per square foot: $205/sqft
- Tax assessed value: $402,100
- Annual tax amount: $7,019
- Date on market: 7/17/2026
- Cumulative days on market: 14 days
- Listing terms: Cash,Conventional,FHA,VA Loan
- Ownership: Fee Simple
- Total actual rent: 0
- Electric utility on property: Yes
- Road surface type: Asphalt
Estimated market value
$452,000
$429,000 - $475,000
$3,061/mo
Price history
| Date | Event | Price |
|---|---|---|
| 7/17/2026 | Listed for sale | $465,000-7%$205/sqft |
Source:  Stellar MLS #O6425993 Report a problem Stellar MLS #O6425993 Report a problem | ||
| 2/15/2023 | Sold | $500,000-3.5%$221/sqft |
Source: Public Record Report a problem | ||
| 1/10/2023 | Pending sale | $517,990$229/sqft |
Source: Stellar MLS #S5077713 Report a problem | ||
| 12/12/2022 | Listed for sale | $517,990+42.7%$229/sqft |
Source: Stellar MLS #S5077713 Report a problem | ||
| 12/19/2020 | Listing removed | $2,299$1/sqft |
Source: US RELIANCE SOLUTIONS INC #O5902652 Report a problem | ||
| 10/29/2020 | Listed for rent | $2,299$1/sqft |
Source: US RELIANCE SOLUTIONS INC #O5902652 Report a problem | ||
| 12/17/2019 | Sold | $363,000$160/sqft |
Source: Public Record Report a problem | ||
Public tax history
| Year | Property taxes | Tax assessment |
|---|---|---|
| 2025 | $7,019 -1.6% | $402,100 -1.8% |
| 2024 | $7,137 +4% | $409,400 -2.1% |
| 2023 | $6,865 +13.1% | $418,000 +25.6% |
| 2022 | $6,069 +5.3% | $332,700 +10.3% |
| 2021 | $5,764 +2.1% | $301,700 +2.8% |
| 2020 | $5,645 +442.2% | $293,600 +1997.1% |
| 2019 | $1,041 | $14,000 |
Find assessor info on the county website
Monthly payment
Est. payment
Payment breakdown
Explore the cost of this home by adjusting the details. Changes won't be saved.Climate risks
Neighborhood: 34747
Nearby schools
GreatSchools rating
- 5/10Westside K-8 SchoolGrades: PK-8Distance: 0.2 mi
- 5/10Celebration High SchoolGrades: 9-12Distance: 4.9 mi
- $405,3005 bd4 ba2.2k sqft8925 Sydney Ave, Kissimmee, FL 34747Off Market

- $510,0005 bd5 ba2.2k sqft8921 Sydney Ave, Kissimmee, FL 34747Sold

- $450,3005 bd4 ba2.2k sqft8919 Sydney Ave, Kissimmee, FL 34747Off Market
- $390,0005 bd5 ba2.2k sqft8927 Sydney Ave, Kissimmee, FL 34747Sold

- $460,0005 bd5 ba2.2k sqft8929 Sydney Ave, Kissimmee, FL 34747For Sale
- $413,5005 bd4 ba2.2k sqft8917 Sydney Ave, Kissimmee, FL 34747Off Market
- $463,1005 bd4 ba2.4k sqft8928 Prague Way, Kissimmee, FL 34747Off Market
- $383,0005 bd5 ba2.2k sqft8931 Sydney Ave, Kissimmee, FL 34747Sold
A local agent can set up tours, give advice and negotiate with sellers.
A local lender can help you make sure your offer is ready when you are.
Similar homes
- $499,9005 bd5 ba2.2k sqft2431 Dubai Street, Kissimmee, FL 34747For Sale

 MLS ID #B26058583, Brianne White, EXP Realty LLC. BeachesMLS
 - $450,0005 bd5 ba2.2k sqft2070 ROME DRIVE, KISSIMMEE, FL 34747For Sale
 MLS ID #O6426610, Ken Pozek, REAL BROKER, LLC. Stellar MLS
 - $439,0005 bd5 ba2.2k sqft2413 DUBAI ST, KISSIMMEE, FL 34747For Sale
 MLS ID #O6418129, Flavia Cabral, FLORIDA SCANDI REALTY LLC. Stellar MLS
 - $449,0005 bd5 ba2.2k sqft8932 SYDNEY AVENUE, KISSIMMEE, FL 34747For Sale
 MLS ID #O6412966, Lucia Wu, GOLDEN SUN REALTY INC. Stellar MLS
 - $445,0005 bd4 ba2.2k sqft2436 DUBAI STREET, KISSIMMEE, FL 34747For SaleMLS ID #O6417398, Marcela Andrade Drummond, DEBRASSI REALTY LLC. Stellar MLS
- $445,0005 bd5 ba2.2k sqft8904 SYDNEY AVENUE, KISSIMMEE, FL 34747For SaleMLS ID #O6413060, Lucia Wu, GOLDEN SUN REALTY INC. Stellar MLS
- $495,0005 bd5 ba2.2k sqft2426 TANGIER DRIVE, KISSIMMEE, FL 34747For SaleMLS ID #O6419842, James Echeverria Perez, EXP REALTY LLC. Stellar MLS
- $515,0005 bd4 ba2.4k sqft8904 PRAGUE WAY, KISSIMMEE, FL 34747For SaleMLS ID #S5154202, Daniela Galvao, PA, LA ROSA REALTY LLC. Stellar MLS
- $445,0005 bd5 ba2.2k sqft8942 SYDNEY AVENUE, KISSIMMEE, FL 34747For SaleMLS ID #O6404821, Lucia Wu, GOLDEN SUN REALTY INC. Stellar MLS
- $440,0005 bd5 ba2.2k sqft1974 MAJORCA DRIVE, KISSIMMEE, FL 34747For SaleMLS ID #S5151890, Jim McQuade, AVANTI WAY REALTY LLC. Stellar MLS
- $450,0005 bd5 ba2.2k sqft2407 DUBAI STREET, KISSIMMEE, FL 34747For SaleMLS ID #O6398836, Eugene Phillip, EXP REALTY LLC. Stellar MLS
- $454,9995 bd5 ba2.2k sqft8974 AMELIA DOWNS TRAIL, KISSIMMEE, FL 34747For SaleMLS ID #O6415120, Gustavo Nappi, FLORIDA CONNEXION PROPERTIES. Stellar MLS
- $460,0005 bd5 ba2.2k sqft8929 SYDNEY AVENUE, KISSIMMEE, FL 34747For SaleMLS ID #O6353549, Jessica Otero, PA, KELLER WILLIAMS REALTY AT THE PARKS. Stellar MLS
- $460,0005 bd5 ba2.2k sqft2402 DUBAI STREET, KISSIMMEE, FL 34747For SaleMLS ID #O6341750, Fabiano Dias, FABIANO DIAS REALTY LLC. Stellar MLS
- $450,0004 bd5 ba2.1k sqft2194 FLEMING MIST PLACE, KISSIMMEE, FL 34747For SaleMLS ID #O6423584, Tiago Martins, LA ROSA REALTY LLC. Stellar MLS
- $445,0005 bd5 ba2.2k sqft8936 SYDNEY AVENUE, KISSIMMEE, FL 34747For SaleMLS ID #O6374304, Paula Maestrini, EMPIRE NETWORK REALTY. Stellar MLS
- $428,0005 bd5 ba2.2k sqft2414 DUBAI STREET, KISSIMMEE, FL 34747For SaleMLS ID #O6414579, Caroline De Castro Marcellini, COMPASS FLORIDA, LLC. Stellar MLS
- $434,9995 bd5 ba2.2k sqft1909 MAJORCA DRIVE, KISSIMMEE, FL 34747For SaleMLS ID #S5149758, James Donovan, TEAM DONOVAN. Stellar MLS
- $475,0004 bd5 ba2.1k sqft2182 FLEMING MIST PLACE, KISSIMMEE, FL 34747For SaleMLS ID #O6426689, Glauco Pochine, THE FLORIDA LOUNGE REALTY LLC. Stellar MLS
- $499,0005 bd5 ba2.2k sqft2458 DUBAI STREET, KISSIMMEE, FL 34747For SaleMLS ID #O6382385, Silvia Farao Dias Fregni, LLC, LA ROSA REALTY LLC. Stellar MLS
