Located in the highly desirable Windsor at Westside Resort, this beautifully decorated 5-bedroom, 4-bathroom townhouse offers modern design, high-quality finishes, and strong investment potential. The home features a private, secluded pool area for ultimate relaxation, plus an additional bathroom conveniently located by the pool for added comfort and functionality. Just minutes from Walt Disney World, supermarkets, outlets, dining, and major attractions, the location is unbeatable for both vacation use and short-term rental. The resort-style amenities make this property even more attractive, highlighted by a clubhouse that features a lazy river a true standout and major plus of the community along with a resort-style pool, fitness center, and recreational areas. An exceptional opportunity for investors seeking high rental demand or for families looking for the perfect Central Florida getaway.
For sale
$499,000
2458 Dubai St, Kissimmee, FL 34747
5beds
2,265sqft
:
Get pre-qualified$3,806/mo
Townhouse
Built in 2020
3,485 Square Feet Lot
$484,100 Zestimate®
$220/sqft
$590/mo HOA
What's special
Resort-style poolModern designHigh-quality finishesPrivate secluded pool area
- 159 days |
- 17 |
- 2 |
Zillow last checked:
Listing updated:
Listed by:
Silvia Farao Dias Fregni, LLC 321-316-9098,
LA ROSA REALTY LLC 321-939-3748,
Gianlucca Dias Fregni 321-316-1593,
LA ROSA REALTY LLC
Source: Stellar MLS,MLS#: O6382385 Originating MLS: Osceola
Originating MLS: Osceola
Facts & features
Interior
Bedrooms & bathrooms
- Bedrooms: 5
- Bathrooms: 5
- Full bathrooms: 4
- 1/2 bathrooms: 1
Primary bedroom
- Features: Built-in Closet
- Level: Second
- Area: 208 Square Feet
- Dimensions: 16x13
Bedroom 2
- Features: Built-in Closet
- Level: First
- Area: 110 Square Feet
- Dimensions: 11x10
Bedroom 3
- Features: Built-in Closet
- Level: Second
- Area: 110 Square Feet
- Dimensions: 11x10
Bedroom 4
- Features: Built-in Closet
- Level: Second
- Area: 100 Square Feet
- Dimensions: 10x10
Bedroom 5
- Features: Built-in Closet
- Level: Second
- Area: 100 Square Feet
- Dimensions: 10x10
Kitchen
- Level: First
- Area: 100 Square Feet
- Dimensions: 10x10
Living room
- Level: First
Heating
- Central
Cooling
- Central Air
Appliances
- Included: Dishwasher, Dryer, Microwave, Refrigerator, Washer
- Laundry: Corridor Access
Features
- Open Floorplan, Thermostat
- Flooring: Carpet, Tile
- Doors: Sliding Doors
- Has fireplace: No
- Furnished: Yes
- Common walls with other units/homes: Corner Unit
Interior area
- Total structure area: 2,468
- Total interior livable area: 2,265 sqft
Video & virtual tour
Property
Features
- Levels: Two
- Stories: 2
- Exterior features: Irrigation System
- Has private pool: Yes
- Pool features: Gunite, Lighting, Outside Bath Access, Screen Enclosure
Lot
- Size: 3,485 Square Feet
Details
- Parcel number: 182527559200010920
- Zoning: SHORT TERM
- Special conditions: None
Construction
Type & style
- Home type: Townhouse
- Property subtype: Townhouse
Materials
- Block, Stucco
- Foundation: Slab
- Roof: Shingle
Condition
- New construction: No
- Year built: 2020
Utilities & green energy
- Sewer: Public Sewer
- Water: Public
- Utilities for property: Cable Available, Electricity Available, Water Available
Community & HOA
Community
- Features: Clubhouse, Deed Restrictions, Gated Community - Guard, Playground
- Pet fee: $0 monthly
- Subdivision: WINDSOR AT WESTSIDE PH 3
HOA
- Has HOA: Yes
- Amenities included: Fitness Center
- Services included: 24-Hour Guard, Cable TV, Internet, Maintenance Structure, Pest Control, Recreational Facilities, Sewer, Trash
- HOA fee: $590 monthly
- HOA name: Castle Management Group - Sylvestre Ruggiero
- HOA phone: 407-507-1417
Location
- Region: Kissimmee
Financial & listing details
- Price per square foot: $220/sqft
- Tax assessed value: $408,600
- Annual tax amount: $7,109
- Date on market: 2/13/2026
- Cumulative days on market: 123 days
- Ownership: Fee Simple
- Total actual rent: 0
- Electric utility on property: Yes
- Road surface type: Asphalt
Estimated market value
$484,100
$460,000 - $508,000
$3,294/mo
Price history
| Date | Event | Price |
|---|---|---|
| 2/13/2026 | Listed for sale | $499,000+0.8%$220/sqft |
Source:  Stellar MLS #O6382385 Report a problem Stellar MLS #O6382385 Report a problem | ||
| 11/4/2023 | Sold | $495,000-0.7%$219/sqft |
Source: Stellar MLS #O6141625 Report a problem | ||
| 10/9/2023 | Pending sale | $498,500$220/sqft |
Source: Stellar MLS #O6141625 Report a problem | ||
| 9/13/2023 | Listed for sale | $498,500+29.4%$220/sqft |
Source: Stellar MLS #O6141625 Report a problem | ||
| 9/3/2023 | Listing removed | -- |
Source: Zillow Rentals Report a problem | ||
| 8/11/2023 | Listed for rent | $3,300+17.9%$1/sqft |
Source: Zillow Rentals Report a problem | ||
| 1/12/2021 | Listing removed | -- |
Source: Stellar MLS Report a problem | ||
| 1/3/2021 | Listed for rent | $2,800$1/sqft |
Source: Stellar MLS #O5914342 Report a problem | ||
| 12/4/2020 | Sold | $385,100$170/sqft |
Source: Public Record Report a problem | ||
Public tax history
| Year | Property taxes | Tax assessment |
|---|---|---|
| 2025 | $7,109 -1.6% | $408,600 -1.8% |
| 2024 | $7,228 +3.7% | $416,000 -2.2% |
| 2023 | $6,967 +14.1% | $425,400 +25.5% |
| 2022 | $6,107 +5.2% | $339,000 +10.2% |
| 2021 | $5,807 +236.9% | $307,700 +1203.8% |
| 2020 | $1,724 +65.5% | $23,600 +68.6% |
| 2019 | $1,041 | $14,000 |
Find assessor info on the county website
Monthly payment
Est. payment
Payment breakdown
Explore the cost of this home by adjusting the details. Changes won't be saved.Climate risks
Neighborhood: 34747
Nearby schools
GreatSchools rating
- 5/10Westside K-8 SchoolGrades: PK-8Distance: 0.1 mi
- 5/10Celebration High SchoolGrades: 9-12Distance: 4.9 mi
- $454,0005 bd4 ba2.2k sqft2454 Dubai St, Kissimmee, FL 34747Off Market
- $479,0005 bd5 ba2.2k sqft2452 Dubai St, Kissimmee, FL 34747For Sale
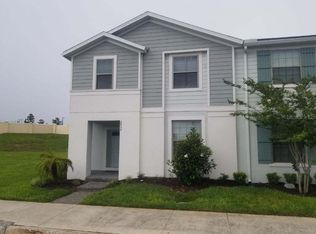
- $--5 bd5 ba2.2k sqft2440 Dubai St #ID1389239P, Kissimmee, FL 34747Off Market

- $578,0007 bd6 ba3.3k sqft2438 Tangier Dr, Kissimmee, FL 34747For Sale
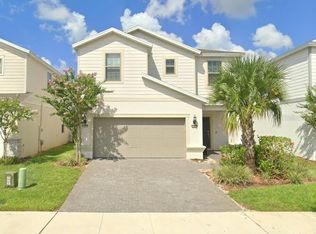
- $550,0005 bd4 ba2.4k sqft2440 Tangier Dr, Kissimmee, FL 34747Sold
- $3,7505 bd5 ba2.2k sqft2441 Dubai St, Kissimmee, FL 34747For Rent
- $520,7005 bd4 ba3k sqft2444 Tangier Dr, Kissimmee, FL 34747Off Market
- $520,0005 bd5 ba2.2k sqft2434 Tangier Dr, Kissimmee, FL 34747Sold
A local agent can set up tours, give advice and negotiate with sellers.
A local lender can help you make sure your offer is ready when you are.
Similar homes
- $439,0004 bd5 ba2k sqftSolara Resort, Kissimmee, FL 34747For Sale

 MLS ID #A12055449, Isabela Lucas Moraes, Willis Wilson & Associates. MIAMI
 - $495,0005 bd5 ba2.2k sqft197 Jetty Way, Davenport, FL 33897For Sale

 MLS ID #O6425220, Mulcy Tenorio, FLORIDA CONNEXION PROPERTIES. Stellar MLS
 - $412,8004 bd4 ba2.1k sqft9029 Rhodes Street, Kissimmee, FL 34747For Sale
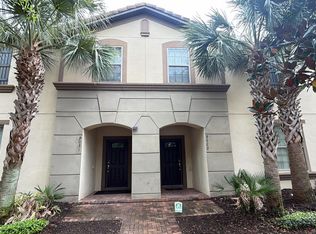
 MLS ID #B26011020, Fanny W King, United Realty Group Inc. BeachesMLS
 - $489,1555 bd6 ba2.1k sqft7498 Sunville Ave, Kissimmee, FL 34747For Sale
 MLS ID #S5145047, Kaio Carioca, JMC REALTY. Stellar MLS
 - $455,0005 bd4 ba2.4k sqft1869 Nice Ct, Kissimmee, FL 34747For SaleMLS ID #O6383451, Eileen Li, TOPSKY REALTY INC. Stellar MLS
- $515,0004 bd4 ba2.5k sqft1718 Caribbean View Ter, Kissimmee, FL 34747For SaleMLS ID #O6399527, Valdeci Da Silva PLLC, CELEBRITY GLOBAL REALTY LLC. Stellar MLS
- $474,9055 bd6 ba2.1k sqft7569 Sunny Dreams Ln, Kissimmee, FL 34747For SaleMLS ID #S5144996, Kaio Carioca, JMC REALTY. Stellar MLS
- $539,8005 bd5 ba2.7k sqft2034 Fleming Mist Pl, Kissimmee, FL 34747For SaleMLS ID #O6308354, Nicolas Rodriguez, OUTLET REALTY. Stellar MLS
- $545,0005 bd5 ba3k sqft8894 Candy Palm Rd, Kissimmee, FL 34747For SaleMLS ID #O6316693, Adrian Antunes, Sr, GLASSTONE GROUP INC. Stellar MLS
- $549,0005 bd5 ba3k sqft2997 Buccaneer Palm Rd, Kissimmee, FL 34747For SaleMLS ID #O6402181, Regiane Rodrigues Dian, FLORIDA CONNEXION PROPERTIES. Stellar MLS
- $485,0004 bd5 ba1.8k sqft7571 Sunny Dreams Ln #Na, Kissimmee, FL 34747For SaleMLS ID #O6411224, Leo Cardona, BETTER HOMES AND GARDENS REAL ESTATE MANN GLOBAL P. Stellar MLS
- $540,0005 bd4 ba2.1k sqft8955 Cabot Cliffs Dr, Davenport, FL 33896New ConstructionMLS ID #O6415509, Ludy Moreno, BELHOUSE REAL ESTATE, LLC. Stellar MLS
- $339,9004 bd3 ba1.9k sqft2937 Banana Palm Dr, Kissimmee, FL 34747For SaleMLS ID #O6350664, Alexandre Dian, FLORIDA CONNEXION PROPERTIES. Stellar MLS
- $421,5005 bd4 ba2.3k sqftChampions Gate, Davenport, FL 33896For SaleMLS ID #A12052819, Julio Cardoso, Elite Capital Realty Inc. MIAMI
- $389,0004 bd3 ba1.7k sqft7740 Sandy Ridge Dr Unit 135, Kissimmee, FL 34747For SaleMLS ID #S5154087, Alex Lopez, TITAN REALTY GROUP LLC. Stellar MLS
- $470,0004 bd3 ba1.9k sqft4190 Paragraph Dr, Kissimmee, FL 34746For SaleMLS ID #S5143006, Andres Castellanos Torres, FLORIDA REALTY TEAM OF CENTRAL. Stellar MLS
- $495,0005 bd4 ba2.7k sqft1437 Marsh Meadow Ln, Davenport, FL 33896For Sale By Owner
- $460,0003 bd2 ba1.8k sqft17307 Hidden Forest Dr, Clermont, FL 34714For SaleMLS ID #S5151112, Gilberto Imery, GILVAN REALTY CORP.. Stellar MLS
- $510,0003 bd3 ba1.8k sqft15935 Grafton Way, Winter Garden, FL 34787For SaleMLS ID #O6400426, Andressa Baptista Steidl de Oliveira, AUTHENTIC REAL ESTATE TEAM. Stellar MLS
- $690,0006 bd5 ba2.9k sqft2370 Salty Winds Way, Kissimmee, FL 34747For SaleMLS ID #S5148666, Christina Daugherty, IMAGINE GLOBAL. Stellar MLS
