Experience elevated comfort and style in this stunning corner lot townhome designed for both relaxation and entertaining. This spacious residence features five generously sized bedrooms, each with its own private ensuite bathroom, plus an additional powder room for guests. Thoughtfully designed with elegance in mind, the home showcases beautiful granite countertops, premium finishes, and upscale details throughout. Fully furnished and tastefully decorated, it is completely move in or rental ready. Enjoy modern efficiency with energy saving tankless water heaters and top of the line natural gas appliances. The open concept floor plan creates a seamless flow between the living, dining, and kitchen areas, perfect for today’s lifestyle. Step outside to your private patio complete with a bbq grill, ideal for hosting and relaxing. As a desirable corner lot, this home offers added privacy, extra natural light, and a more open feel. Located in the highly sought after Summerville Resort, you are just minutes from world class shopping, renowned theme parks, and endless dining options. With short term rental zoning in place, this property is not only a beautiful retreat but also a fantastic investment opportunity.
Pending
Price cut: $25K (7/10)
$474,905
7569 SUNNY DREAMS LANE, KISSIMMEE, FL 34747
5beds
2,169sqft
Townhouse
Built in 2020
1,742 Square Feet Lot
$-- Zestimate®
$219/sqft
$525/mo HOA
What's special
Premium finishesFive generously sized bedroomsBeautiful granite countertopsUpscale details throughoutOpen concept floor planAdded privacyExtra natural light
- 166 days |
- 61 |
- 2 |
Zillow last checked:
Listing updated:
Listed by:
Kaio Carioca 407-285-9722,
JMC REALTY 786-229-0922,
Jorge Carioca 786-229-0922,
JMC REALTY
Source: Stellar MLS,MLS#: S5144996 Originating MLS: Osceola
Originating MLS: Osceola
Facts & features
Interior
Bedrooms & bathrooms
- Bedrooms: 5
- Bathrooms: 6
- Full bathrooms: 6
Primary bedroom
- Features: Walk-In Closet(s)
- Level: First
- Area: 195 Square Feet
- Dimensions: 15x13
Bedroom 2
- Features: Built-in Closet
- Level: Second
Bedroom 3
- Features: Built-in Closet
- Level: Second
Bedroom 4
- Features: Built-in Closet
- Level: Second
Bedroom 5
- Features: Built-in Closet
- Level: Second
Great room
- Level: First
- Area: 364 Square Feet
- Dimensions: 26x14
Kitchen
- Level: First
- Area: 144 Square Feet
- Dimensions: 12x12
Heating
- Central
Cooling
- Central Air
Appliances
- Included: Convection Oven, Dishwasher, Disposal, Dryer, Exhaust Fan, Ice Maker, Microwave, Range, Range Hood, Refrigerator, Tankless Water Heater, Washer
- Laundry: Laundry Room
Features
- Living Room/Dining Room Combo, Open Floorplan, Primary Bedroom Main Floor, Thermostat
- Flooring: Ceramic Tile, Luxury Vinyl
- Doors: Sliding Doors
- Has fireplace: No
- Furnished: Yes
- Common walls with other units/homes: Corner Unit
Interior area
- Total structure area: 2,229
- Total interior livable area: 2,169 sqft
Property
Parking
- Parking features: Assigned, Open
- Has uncovered spaces: Yes
Features
- Levels: Two
- Stories: 2
- Patio & porch: Patio
- Exterior features: Irrigation System, Other, Sidewalk
Lot
- Size: 1,742 Square Feet
- Features: Corner Lot
Details
- Parcel number: 112527516400010580
- Zoning: RES
- Special conditions: None
Construction
Type & style
- Home type: Townhouse
- Property subtype: Townhouse
Materials
- Block, HardiPlank Type, Wood Frame
- Foundation: Slab
- Roof: Shingle
Condition
- New construction: No
- Year built: 2020
Utilities & green energy
- Sewer: Public Sewer
- Water: Public
- Utilities for property: Cable Available, Electricity Available, Sewer Available
Community & HOA
Community
- Features: Clubhouse, Fitness Center, Gated Community - No Guard, Playground, Pool, Sidewalks
- Pet fee: $0 monthly
- Subdivision: SUMMERVILLE RESORT
HOA
- Has HOA: Yes
- Services included: Cable TV, Community Pool, Internet, Maintenance Grounds, Other, Recreational Facilities, Trash
- HOA fee: $525 monthly
- HOA name: Real Manage
- HOA phone: 866-473-2573
Location
- Region: Kissimmee
Financial & listing details
- Price per square foot: $219/sqft
- Tax assessed value: $380,600
- Annual tax amount: $5,589
- Date on market: 3/5/2026
- Cumulative days on market: 164 days
- Listing terms: Cash,Conventional,FHA
- Ownership: Fee Simple
- Total actual rent: 0
- Electric utility on property: Yes
- Road surface type: Asphalt
Estimated market value
Not available
Estimated sales range
Not available
Not available
Price history
| Date | Event | Price |
|---|---|---|
| 8/17/2026 | Pending sale | $474,905$219/sqft |
Source:  Stellar MLS #S5144996 Report a problem Stellar MLS #S5144996 Report a problem | ||
| 7/10/2026 | Price change | $474,905-5%$219/sqft |
Source: Stellar MLS #S5144996 Report a problem | ||
| 3/5/2026 | Listed for sale | $499,900+3.1%$230/sqft |
Source: Stellar MLS #S5144996 Report a problem | ||
| 7/9/2021 | Sold | $485,000+24.7%$224/sqft |
Source: Public Record Report a problem | ||
| 3/11/2020 | Sold | $389,000$179/sqft |
Source: Agent Provided Report a problem | ||
Public tax history
| Year | Property taxes | Tax assessment |
|---|---|---|
| 2025 | $5,589 +0.2% | $380,600 -1.4% |
| 2024 | $5,579 -10.1% | $386,100 -13.8% |
| 2023 | $6,205 +13.4% | $447,800 +19.4% |
| 2022 | $5,471 +3.3% | $375,000 +6.6% |
| 2021 | $5,296 +981.3% | $351,700 +1390.3% |
| 2020 | $490 +97.1% | $23,600 |
| 2019 | $248 | $23,600 |
| 2018 | $248 +2.1% | $23,600 +140.8% |
| 2017 | $243 | $9,800 |
Find assessor info on the county website
Monthly payment
Est. payment
Payment breakdown
Explore the cost of this home by adjusting the details. Changes won't be saved.Climate risks
Neighborhood: 34747
Nearby schools
GreatSchools rating
- 3/10Island Village Elementary SchoolGrades: PK-5Distance: 2.5 mi
- 9/10Celebration SchoolGrades: K-8Distance: 2.7 mi
- 5/10Celebration High SchoolGrades: 9-12Distance: 2.2 mi
- $454,9005 bd5 ba2.1k sqft7522 Sunflower Cir, Kissimmee, FL 34747Sold
- $429,9005 bd5 ba2k sqft7520 Sunflower Cir, Kissimmee, FL 34747Sold
- $430,0003 bd3 ba1.5k sqft7518 Sunflower Cir, Kissimmee, FL 34747Sold

- $379,9003 bd3 ba1.5k sqft7516 Sunflower Cir, Kissimmee, FL 34747Sold
- $--3 bd3 ba1.5k sqft7516 Sunflower Cir #ID1315031P, Kissimmee, FL 34747Off Market
- $447,0004 bd5 ba1.8k sqft7571 Sunny Dreams Ln #NA, Kissimmee, FL 34747For Sale
- $433,6003 bd3 ba1.8k sqft7571 Sunny Dreams Ln, Kissimmee, FL 34747Off Market
- $525,0005 bd6 ba2.1k sqft7523 Sunflower Cir, Kissimmee, FL 34747For Sale
A local agent can set up tours, give advice and negotiate with sellers.
A local lender can help you make sure your offer is ready when you are.
Similar homes
- $489,1555 bd6 ba2.1k sqft7498 SUNVILLE AVENUE, KISSIMMEE, FL 34747For Sale

 MLS ID #S5145047, Kaio Carioca, JMC REALTY. Stellar MLS
 - $580,0004 bd5 ba2.3k sqft3065 ROCKEFELLER WAY, KISSIMMEE, FL 34747For Sale
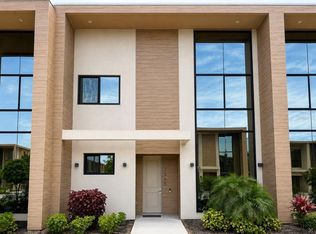 MLS ID #O6432033, Mara Brasil, REALIZE INTERNATIONAL REALTY L. Stellar MLS
 - $459,9004 bd5 ba2k sqft8976 AMELIA DOWNS TRAIL, KISSIMMEE, FL 34747For Sale
 MLS ID #O6406587, Alyssa Barker, THE JERRY BARKER GROUP LLC. Stellar MLS
 - $490,0005 bd5 ba2.2k sqft2430 TANGIER DRIVE, KISSIMMEE, FL 34747For Sale
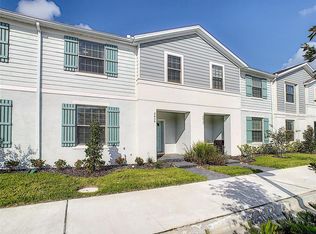 MLS ID #O6199004, Martonio Pinto, AMERICAN HORIZONS REALTY. Stellar MLS
 - $439,0004 bd5 ba2k sqftSolara Resort, Kissimmee, FL 34747For Sale
 MLS ID #A12055449, Isabela Lucas Moraes, Willis Wilson & Associates. MIAMI
 - $472,0004 bd3 ba1.5k sqft8067 KNEE DEEP ROAD, KISSIMMEE, FL 34747For SaleMLS ID #O6408722, Suzanne Docobo, EXP REALTY LLC. Stellar MLS
- $445,0005 bd5 ba2.6k sqft7770 SANDY RIDGE DRIVE #210, REUNION, FL 34747For SaleMLS ID #O6402422, Valerie Garazi, THE KEYES COMPANY. Stellar MLS
- $450,0005 bd4 ba2.4k sqft1869 NICE COURT, KISSIMMEE, FL 34747For SaleMLS ID #O6383451, Eileen Li, TOPSKY REALTY INC. Stellar MLS
- $484,0004 bd3 ba1.9k sqft8587 SUNRISE KEY DRIVE, KISSIMMEE, FL 34747For SaleMLS ID #O6361527, lisbey Tamayo PA, MALIBU BAY REALTY. Stellar MLS
- $459,9904 bd3 ba1.9k sqft4192 PARAGRAPH DRIVE, KISSIMMEE, FL 34746For SaleMLS ID #O6432816, Yukey Hoo, U KEY REALTY. Stellar MLS
- $559,9995 bd5 ba2.2k sqft1800 TROPICAL PALMS CIRCLE, KISSIMMEE, FL 34747For SaleMLS ID #S5144439, Gabriel Silva Andrada, FLORIDA SPIRIT HOMES. Stellar MLS
- $499,0005 bd5 ba2.6k sqft7770 SANDY RIDGE DRIVE #231, REUNION, FL 34747For SaleMLS ID #S5143941, Sandra Johnson, LUXURY ORLANDO REAL ESTATE. Stellar MLS
- $515,0004 bd4 ba2.5k sqft1718 CARIBBEAN VIEW TERRACE, KISSIMMEE, FL 34747For SaleMLS ID #O6399527, Valdeci Da Silva PLLC, CELEBRITY GLOBAL REALTY LLC. Stellar MLS
- $460,0004 bd3 ba1.9k sqft4807 DEDICATION STREET, KISSIMMEE, FL 34746For SaleMLS ID #O6394893, Sally Wallace, SHINE VILLAS REALTY LLC. Stellar MLS
- $470,0004 bd3 ba1.9k sqft4190 PARAGRAPH DRIVE, KISSIMMEE, FL 34746For SaleMLS ID #S5143006, Andres Castellanos Torres, FLORIDA REALTY TEAM OF CENTRAL. Stellar MLS
- $510,0006 bd5 ba3.1k sqft1921 NICE COURT, KISSIMMEE, FL 34747For SaleMLS ID #S5138553, Gabriel Silva Andrada, FLORIDA SPIRIT HOMES. Stellar MLS
- $539,8005 bd5 ba2.7k sqft2034 FLEMING MIST PLACE, KISSIMMEE, FL 34747For SaleMLS ID #O6308354, Nicolas Rodriguez, OUTLET REALTY. Stellar MLS
- $329,0004 bd3 ba1.9k sqft8845 CANDY PALM ROAD, KISSIMMEE, FL 34747For SaleMLS ID #S5152877, Carl Johnson, LUXURY ORLANDO REAL ESTATE. Stellar MLS
- $589,0005 bd5 ba2.5k sqft7546 MARKER AVENUE, KISSIMMEE, FL 34747For SaleMLS ID #O6408526, Alyssa Barker, THE JERRY BARKER GROUP LLC. Stellar MLS
- $399,9004 bd4 ba1.7k sqft3175 TOCOA CIRCLE, KISSIMMEE, FL 34746For SaleMLS ID #O6429820, Nicole Duque Estrada Almeida Pereira, TALENT REALTY SOLUTIONS. Stellar MLS
