Welcome to Windsor at Westside! This stunning 5-bedroom, 4.5-bathroom townhome is beautifully decorated and comes fully furnished with top-of-the-line model home furniture. Zoned for short term rental this fantastic vacation home is the perfect investment property or second home. The home features open floor plan and a fantastic kitchen with granite countertops, 42-inch cabinets and stainless-steel appliances. It boasts spacious living spaces, a lovely covered lanai and screened in private swimming pool. Windsor at Westside Resort provides one of a kind amenities including an 8,000 square foot resort-style clubhouse with a huge heated pool, a spa, and a lazy river as well as a recreation center, poolside cabana, playground, volleyball, tennis, and basketball courts and a game room, restaurant, bar, and relaxing lounge area with indoor/outdoor fireplace! The community is just minutes to Disney World and all the other famous attractions!
For sale
$479,000
2452 Dubai St, Kissimmee, FL 34747
5beds
2,265sqft
Townhouse
Built in 2020
3,501 Square Feet Lot
$469,000 Zestimate®
$211/sqft
$563/mo HOA
What's special
Covered lanaiOpen floor planSpacious living spacesStainless-steel appliances
- 346 days |
- 59 |
- 0 |
Zillow last checked:
Listing updated:
Listed by:
Ping Ma 863-332-0298,
CHARLES RUTENBERG REALTY ORLANDO 407-622-2122
Source: Stellar MLS,MLS#: O6334730 Originating MLS: Orlando Regional
Originating MLS: Orlando Regional
Facts & features
Interior
Bedrooms & bathrooms
- Bedrooms: 5
- Bathrooms: 5
- Full bathrooms: 4
- 1/2 bathrooms: 1
Primary bedroom
- Description: Room3
- Features: Walk-In Closet(s)
- Level: Second
- Area: 208 Square Feet
- Dimensions: 16x13
Bedroom 2
- Description: Room4
- Features: Built-in Closet
- Level: First
- Area: 110 Square Feet
- Dimensions: 11x10
Bedroom 3
- Description: Room5
- Features: Built-in Closet
- Level: Second
- Area: 110 Square Feet
- Dimensions: 11x10
Bathroom 4
- Description: Room6
- Features: Built-in Closet
- Level: Second
- Area: 100 Square Feet
- Dimensions: 10x10
Bathroom 5
- Description: Room7
- Features: Built-in Closet
- Level: Second
- Area: 100 Square Feet
- Dimensions: 10x10
Kitchen
- Description: Room1
- Level: First
- Area: 100 Square Feet
- Dimensions: 10x10
Living room
- Description: Room2
- Level: First
- Area: 180 Square Feet
- Dimensions: 15x12
Heating
- Electric
Cooling
- Central Air
Appliances
- Included: Dishwasher, Dryer, Microwave, Refrigerator, Washer
- Laundry: Inside
Features
- Kitchen/Family Room Combo, Walk-In Closet(s)
- Flooring: Carpet, Ceramic Tile
- Doors: Sliding Doors
- Has fireplace: No
- Furnished: Yes
- Common walls with other units/homes: Corner Unit
Interior area
- Total structure area: 2,468
- Total interior livable area: 2,265 sqft
Property
Features
- Levels: Two
- Stories: 2
- Exterior features: Irrigation System
- Has private pool: Yes
- Pool features: Gunite, Heated, Lighting, Screen Enclosure
Lot
- Size: 3,501 Square Feet
Details
- Parcel number: 182527559200011040
- Zoning: RES
- Special conditions: None
Construction
Type & style
- Home type: Townhouse
- Property subtype: Townhouse
Materials
- Block, Cement Siding, Stucco, Wood Frame
- Foundation: Slab
- Roof: Shingle
Condition
- New construction: No
- Year built: 2020
Utilities & green energy
- Sewer: Public Sewer
- Water: Public
- Utilities for property: Cable Connected, Electricity Connected
Community & HOA
Community
- Features: Clubhouse, Deed Restrictions, Fitness Center, Gated Community - Guard, Playground, Pool
- Pet fee: $0 monthly
- Subdivision: WNDSOR/WESTSIDE-PH 3
HOA
- Has HOA: Yes
- Services included: 24-Hour Guard, Cable TV, Community Pool, Internet, Maintenance Structure, Maintenance Grounds, Recreational Facilities, Trash
- HOA fee: $563 monthly
- HOA name: The Castle Group
- HOA phone: 407-507-1417
Location
- Region: Kissimmee
Financial & listing details
- Price per square foot: $211/sqft
- Tax assessed value: $408,600
- Annual tax amount: $7,108
- Date on market: 8/10/2025
- Cumulative days on market: 1125 days
- Listing terms: Cash,Conventional,FHA,VA Loan
- Ownership: Fee Simple
- Total actual rent: 0
- Electric utility on property: Yes
- Road surface type: Paved
Estimated market value
$469,000
$446,000 - $492,000
$3,294/mo
Price history
| Date | Event | Price |
|---|---|---|
| 1/10/2026 | Price change | $479,000-7.7%$211/sqft |
Source:  Stellar MLS #O6334730 Report a problem Stellar MLS #O6334730 Report a problem | ||
| 8/10/2025 | Listed for sale | $519,000$229/sqft |
Source: Stellar MLS #O6334730 Report a problem | ||
| 7/10/2025 | Listing removed | $519,000$229/sqft |
Source: Stellar MLS #O6113516 Report a problem | ||
| 6/21/2025 | Price change | $519,000-1.9%$229/sqft |
Source: Stellar MLS #O6113516 Report a problem | ||
| 5/8/2025 | Price change | $529,000-1.9%$234/sqft |
Source: Stellar MLS #O6113516 Report a problem | ||
| 2/13/2025 | Price change | $539,000-1.8%$238/sqft |
Source: Stellar MLS #O6113516 Report a problem | ||
| 11/20/2024 | Price change | $549,000-1.8%$242/sqft |
Source: Stellar MLS #O6113516 Report a problem | ||
| 11/16/2024 | Price change | $559,000-0.2%$247/sqft |
Source: Stellar MLS #O6113516 Report a problem | ||
| 9/23/2024 | Price change | $560,000-0.9%$247/sqft |
Source: Stellar MLS #O6113516 Report a problem | ||
| 7/27/2024 | Price change | $565,000-1.7%$249/sqft |
Source: Stellar MLS #O6113516 Report a problem | ||
| 5/9/2024 | Price change | $575,000-0.9%$254/sqft |
Source: Stellar MLS #O6113516 Report a problem | ||
| 3/29/2024 | Listing removed | -- |
Source: Zillow Rentals Report a problem | ||
| 2/13/2024 | Listed for rent | $3,400+15.3%$2/sqft |
Source: Zillow Rentals Report a problem | ||
| 10/26/2023 | Price change | $580,000-1.7%$256/sqft |
Source: Stellar MLS #O6113516 Report a problem | ||
| 10/18/2023 | Price change | $590,000-0.8%$260/sqft |
Source: Stellar MLS #O6113516 Report a problem | ||
| 8/22/2023 | Price change | $595,000-0.7%$263/sqft |
Source: Stellar MLS #O6113516 Report a problem | ||
| 5/24/2023 | Listed for sale | $599,000+53.6%$264/sqft |
Source: Stellar MLS #O6113516 Report a problem | ||
| 8/27/2021 | Listing removed | -- |
Source: Zillow Rental Network Premium Report a problem | ||
| 8/13/2021 | Price change | $2,950-1.7%$1/sqft |
Source: Zillow Rental Network Premium Report a problem | ||
| 7/23/2021 | Listed for rent | $3,000+15.4%$1/sqft |
Source: Zillow Rental Network Premium Report a problem | ||
| 8/21/2020 | Listing removed | $2,600$1/sqft |
Source: BULL PROPERTY MANAGEMENT #O5868846 Report a problem | ||
| 8/4/2020 | Price change | $2,600-7.1%$1/sqft |
Source: BULL PROPERTY MANAGEMENT #O5868846 Report a problem | ||
| 6/22/2020 | Sold | $390,100$172/sqft |
Source: Public Record Report a problem | ||
| 6/22/2020 | Price change | $2,800-3.4%$1/sqft |
Source: BULL PROPERTY MANAGEMENT #O5868846 Report a problem | ||
| 6/11/2020 | Listed for rent | $2,900$1/sqft |
Source: BULL PROPERTY MANAGEMENT #O5868846 Report a problem | ||
Public tax history
| Year | Property taxes | Tax assessment |
|---|---|---|
| 2025 | $7,121 +0.6% | $408,600 -1.8% |
| 2024 | $7,081 +2.8% | $416,000 -2.2% |
| 2023 | $6,885 +12.7% | $425,400 +25.5% |
| 2022 | $6,107 +5.2% | $339,000 +10.2% |
| 2021 | $5,807 +236.9% | $307,700 +1203.8% |
| 2020 | $1,724 +65.5% | $23,600 +68.6% |
| 2019 | $1,041 | $14,000 |
Find assessor info on the county website
Monthly payment
Est. payment
Payment breakdown
Explore the cost of this home by adjusting the details. Changes won't be saved.Climate risks
Neighborhood: 34747
Nearby schools
GreatSchools rating
- 5/10Westside K-8 SchoolGrades: PK-8Distance: 0.1 mi
- 5/10Celebration High SchoolGrades: 9-12Distance: 5 mi
- $454,0005 bd4 ba2.2k sqft2454 Dubai St, Kissimmee, FL 34747Off Market
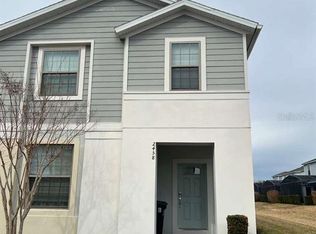
- $499,0005 bd5 ba2.2k sqft2458 Dubai St, Kissimmee, FL 34747For Sale
- $--5 bd5 ba2.2k sqft2440 Dubai St #ID1389239P, Kissimmee, FL 34747Off Market

- $461,2005 bd5 ba2.2k sqft2446 Dubai St, Kissimmee, FL 34747Off Market
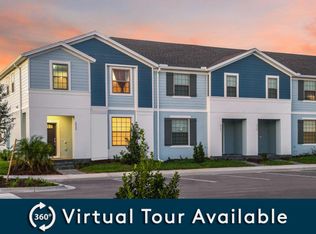
- $421,2005 bd5 ba2.2k sqft2444 Dubai St, Kissimmee, FL 34747Off Market
- $514,6005 bd4 ba2.2k sqft2442 Dubai St, Kissimmee, FL 34747Off Market
- $3,7505 bd5 ba2.2k sqft2441 Dubai St, Kissimmee, FL 34747For Rent
- $578,0007 bd6 ba3.3k sqft2438 Tangier Dr, Kissimmee, FL 34747For Sale
A local agent can set up tours, give advice and negotiate with sellers.
A local lender can help you make sure your offer is ready when you are.
Similar homes
- $479,0005 bd5 ba2.2k sqft8916 Sydney Ave, Kissimmee, FL 34747For Sale

 MLS ID #O6133760, Paulo Goncalves Ferreira, SELECTA REALTY LLC. Stellar MLS
 - $449,0005 bd5 ba2.2k sqft8932 Sydney Ave, Kissimmee, FL 34747For Sale
 MLS ID #O6412966, Lucia Wu, GOLDEN SUN REALTY INC. Stellar MLS
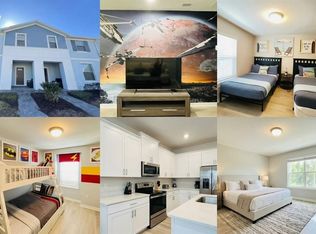
 - $445,0005 bd5 ba2.2k sqft8942 Sydney Ave, Kissimmee, FL 34747For Sale
 MLS ID #O6404821, Lucia Wu, GOLDEN SUN REALTY INC. Stellar MLS
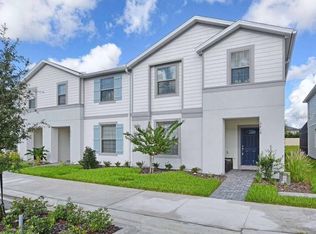
 - $428,0005 bd5 ba2.2k sqft2414 Dubai St, Kissimmee, FL 34747For Sale
 MLS ID #O6414579, Caroline De Castro Marcellini, COMPASS FLORIDA, LLC. Stellar MLS
 - $499,0005 bd4 ba2.4k sqft2462 Dubai St, Kissimmee, FL 34747For SaleMLS ID #FC312189, Abby Baker, BEACHES WITHIN REACHES REALTY. Stellar MLS
- $439,9995 bd4 ba2.8k sqft9016 Pyrus St, Kissimmee, FL 34747For SaleMLS ID #S5147295, Jenny Caso, LIFESTYLE INTERNATIONAL REALTY. Stellar MLS
- $495,0005 bd5 ba2.2k sqft197 Jetty Way, Davenport, FL 33897For SaleMLS ID #O6425220, Mulcy Tenorio, FLORIDA CONNEXION PROPERTIES. Stellar MLS
- $495,0005 bd5 ba2.2k sqft886 Paradise Dr, Davenport, FL 33897For SaleMLS ID #O6391623, Carlos German, EXP REALTY LLC. Stellar MLS
- $485,0004 bd5 ba1.8k sqft7571 Sunny Dreams Ln #Na, Kissimmee, FL 34747For SaleMLS ID #O6411224, Leo Cardona, BETTER HOMES AND GARDENS REAL ESTATE MANN GLOBAL P. Stellar MLS
- $459,9905 bd3 ba1.8k sqft2659 Autumn Creek Cir, Kissimmee, FL 34747For SaleMLS ID #S5151983, Ceila Morales, EXP REALTY LLC. Stellar MLS
- $545,0005 bd5 ba3k sqft8894 Candy Palm Rd, Kissimmee, FL 34747For SaleMLS ID #O6316693, Adrian Antunes, Sr, GLASSTONE GROUP INC. Stellar MLS
- $549,0005 bd5 ba3k sqft2997 Buccaneer Palm Rd, Kissimmee, FL 34747For SaleMLS ID #O6402181, Regiane Rodrigues Dian, FLORIDA CONNEXION PROPERTIES. Stellar MLS
- $369,0004 bd3 ba1.9k sqft2945 Banana Palm Dr, Kissimmee, FL 34747For SaleMLS ID #O6360757, Anna Lohr, URBANISTA BROKERS. Stellar MLS
- $390,0004 bd3 ba2.2k sqft1173 Lakeshore Breeze Pl, Kissimmee, FL 34747For SaleMLS ID #O6421453, Talles Batista Menezes, 4 RIVERS REALTY LLC. Stellar MLS
- $525,0006 bd5 ba3.2k sqft8860 Candy Palm Rd, Kissimmee, FL 34747For SaleMLS ID #S5114396, Kenny Medina, LPT REALTY, LLC. Stellar MLS
- $425,0005 bd4 ba2k sqft1582 Moon Valley Dr, Davenport, FL 33896For SaleMLS ID #O6425189, Rodrigo Marsal, LIFESTYLE INTERNATIONAL REALTY. Stellar MLS
- $339,9004 bd3 ba1.9k sqft2937 Banana Palm Dr, Kissimmee, FL 34747For SaleMLS ID #O6350664, Alexandre Dian, FLORIDA CONNEXION PROPERTIES. Stellar MLS
- $550,0004 bd3 ba2.3k sqft448 Southfield St, Kissimmee, FL 34747For SaleMLS ID #S5151092, Ronal Gonzalez, FLEXWAY REALTY LLC. Stellar MLS
- $540,0005 bd4 ba2.1k sqft8955 Cabot Cliffs Dr, Davenport, FL 33896New ConstructionMLS ID #O6415509, Ludy Moreno, BELHOUSE REAL ESTATE, LLC. Stellar MLS
- $469,9995 bd6 ba2.3k sqft134 Captiva Dr, Davenport, FL 33896For Sale By Owner
