
Don’t miss this amazing opportunity to buy this beautifully 7 bedroom 5 1/2 bathroom FULL FURNISHED POOL HOME in the most desirable resort, fully screened HEATED POOL & SPA, makes it perfect for indoor/outdoor entertaining. Windsor at Westside is gated resort community , one of the favorite desired resort style communities around Orlando and Kissimmee. This community has it all, clubhouse, lake & pier, zero-entry resortstyle pool complete with a waterslide, lazy river, and Kid's water playground, fitness center, volleyball courts, a sundry shop, and a video arcade. This is an ideal location it offers easy access to Disney World® attractions and many others theme parks in the areas. This home sleep up to 14 comfortably and features an open concept floor plan with a large living area. With plenty space spread out for entertaining and relax throughout entire house. The first floor Master Bedroom offers privacy and space, the kitchen has granite countertops and stainless steel appliances. Heated pool and spa to enjoy it at any time of the day. Don't miss this great opportunity
For sale
Price cut: $10K (7/21)
$578,000
2438 TANGER DRIVE, KISSIMMEE, FL 34747
7beds
3,314sqft
:
Get pre-qualified$4,355/mo
Single Family Residence
Built in 2019
4,356 Square Feet Lot
$565,900 Zestimate®
$174/sqft
$587/mo HOA
What's special
Heated pool and spaPool homeKitchen has granite countertopsOpen concept floor planLazy riverZero-entry resortstyle poolStainless steel appliances
- 299 days |
- 62 |
- 4 |
Zillow last checked:
Listing updated:
Listed by:
Richard Lee 954-756-1835,
DOUBLE PINES REALTY, LLC 954-756-1835
Source: Stellar MLS,MLS#: O6347903 Originating MLS: Orlando Regional
Originating MLS: Orlando Regional
Facts & features
Interior
Bedrooms & bathrooms
- Bedrooms: 7
- Bathrooms: 6
- Full bathrooms: 5
- 1/2 bathrooms: 1
Primary bedroom
- Features: Built-in Closet
- Level: Second
Bedroom 1
- Features: Built-in Closet
- Level: First
Bedroom 3
- Features: Built-in Closet
- Level: Second
Bedroom 4
- Features: Built-in Closet
- Level: Second
Bedroom 5
- Features: Built-in Closet
- Level: Second
Bathroom 2
- Features: Built-in Closet
- Level: Second
Dining room
- Level: First
Family room
- Level: First
Kitchen
- Level: First
Living room
- Level: First
Heating
- Central, Electric
Cooling
- Central Air
Appliances
- Included: Dishwasher, Disposal, Dryer, Microwave, Range, Refrigerator, Washer
- Laundry: Laundry Room
Features
- Other
- Flooring: Carpet, Tile
- Has fireplace: No
- Furnished: Yes
Interior area
- Total structure area: 4,051
- Total interior livable area: 3,314 sqft
Video & virtual tour
Property
Parking
- Total spaces: 2
- Parking features: Garage - Attached
- Attached garage spaces: 2
Features
- Levels: Two
- Stories: 2
- Exterior features: Other
- Has private pool: Yes
- Pool features: In Ground
Lot
- Size: 4,356 Square Feet
Details
- Parcel number: 182527559200010900
- Zoning: RESIDENCE
- Special conditions: None
Construction
Type & style
- Home type: SingleFamily
- Property subtype: Single Family Residence
Materials
- Other
- Foundation: Slab
- Roof: Shingle
Condition
- New construction: No
- Year built: 2019
Utilities & green energy
- Sewer: Public Sewer
- Water: Public
- Utilities for property: Electricity Available
Community & HOA
Community
- Pet fee: $0 monthly
- Subdivision: WINDSOR AT WESTSIDE PH 3
HOA
- Has HOA: Yes
- HOA fee: $587 monthly
- HOA name: Joseph Muniz
- HOA phone: 407-507-1417
Location
- Region: Kissimmee
Financial & listing details
- Price per square foot: $174/sqft
- Tax assessed value: $540,800
- Annual tax amount: $9,467
- Date on market: 9/27/2025
- Cumulative days on market: 305 days
- Ownership: Fee Simple
- Total actual rent: 0
- Electric utility on property: Yes
- Road surface type: Paved
Estimated market value
$565,900
$538,000 - $594,000
$6,898/mo
Price history
| Date | Event | Price |
|---|---|---|
| 7/21/2026 | Price change | $578,000-1.7%$174/sqft |
Source:  Stellar MLS #O6347903 Report a problem Stellar MLS #O6347903 Report a problem | ||
| 10/3/2025 | Listed for sale | $588,000-22.4%$177/sqft |
Source: Stellar MLS #O6347903 Report a problem | ||
| 7/18/2023 | Listing removed | -- |
Source: Stellar MLS #O6107630 Report a problem | ||
| 4/29/2023 | Listed for sale | $758,000+55.4%$229/sqft |
Source: Stellar MLS #O6107630 Report a problem | ||
| 1/14/2020 | Sold | $487,900$147/sqft |
Source: Public Record Report a problem | ||
Public tax history
| Year | Property taxes | Tax assessment |
|---|---|---|
| 2025 | $9,038 -4.5% | $540,800 -11.7% |
| 2024 | $9,467 +5.9% | $612,700 +6.1% |
| 2023 | $8,942 +9.9% | $577,300 +14.5% |
| 2022 | $8,136 +8.7% | $504,300 +20.5% |
| 2021 | $7,488 +4.4% | $418,600 +6.6% |
| 2020 | $7,170 +507.7% | $392,700 +1863.5% |
| 2019 | $1,180 | $20,000 |
Find assessor info on the county website
Monthly payment
Est. payment
Payment breakdown
Explore the cost of this home by adjusting the details. Changes won't be saved.Climate risks
Neighborhood: 34747
Nearby schools
GreatSchools rating
- 5/10Westside K-8 SchoolGrades: PK-8Distance: 0.1 mi
- 5/10Celebration High SchoolGrades: 9-12Distance: 4.9 mi
- $550,0005 bd4 ba2.4k sqft2440 Tangier Dr, Kissimmee, FL 34747Sold

- $499,0005 bd5 ba2.2k sqft2458 Dubai St, Kissimmee, FL 34747For Sale
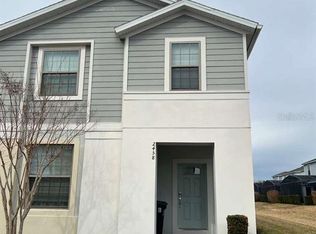
- $424,0005 bd4 ba2.2k sqft2408 Tangier, Kissimmee, FL 34747Off Market
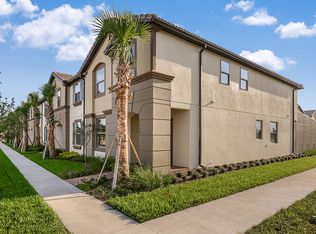
- $523,2005 bd4 ba3k sqft2444 Tangier Dr, Kissimmee, FL 34747Off Market

- $499,0005 bd4 ba2.4k sqft2462 Dubai St, Kissimmee, FL 34747For Sale
- $520,0005 bd5 ba2.2k sqft2434 Tangier Dr, Kissimmee, FL 34747Sold
- $456,0005 bd4 ba2.2k sqft2454 Dubai St, Kissimmee, FL 34747Off Market
- $--5 bd5 ba2.2k sqft2440 Dubai St #ID1389239P, Kissimmee, FL 34747Off Market
A local agent can set up tours, give advice and negotiate with sellers.
A local lender can help you make sure your offer is ready when you are.
Similar homes
- $535,0006 bd5 ba3.1k sqft8913 RHODES STREET, KISSIMMEE, FL 34747For Sale

 MLS ID #O6422947, Peter Dang, ALLIANCE REAL ESTATE GROUP. Stellar MLS
 - $589,0007 bd6 ba3.3k sqft1744 LIMA AVENUE, KISSIMMEE, FL 34747For Sale
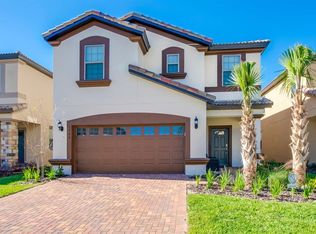 MLS ID #O6407493, Helen Lei, CORNERSTONE INTERNATIONAL PROPERTY GROUP LLC. Stellar MLS
 - $579,9006 bd5 ba2.9k sqft8917 COCONUT BREEZE DRIVE, KISSIMMEE, FL 34747For Sale
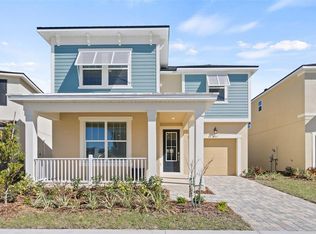 MLS ID #O6391081, Alejandro Azuero, PA, AUTHENTIC REAL ESTATE TEAM. Stellar MLS
 - $670,0008 bd6 ba4k sqft1941 NICE COURT, KISSIMMEE, FL 34747For Sale
 MLS ID #O6373602, Marcio Coelho, FLORIDA CONNEXION PROPERTIES. Stellar MLS
 - $565,0005 bd6 ba2.6k sqft8877 BENGAL COURT, KISSIMMEE, FL 34747For SaleMLS ID #O6402816, Alessandra Dale, CELEBRITY GLOBAL REALTY LLC. Stellar MLS
- $499,0005 bd4 ba2.4k sqft2462 DUBAI STREET, KISSIMMEE, FL 34747For SaleMLS ID #FC312189, Abby Baker, BEACHES WITHIN REACHES REALTY. Stellar MLS
- $689,0008 bd6 ba4k sqft8815 MACAPA DRIVE, KISSIMMEE, FL 34747For SaleMLS ID #O6384144, Veronica Li, RATIO REAL ESTATE, LLC. Stellar MLS
- $679,0008 bd6 ba4k sqft1682 LIMA AVENUE, KISSIMMEE, FL 34747For SaleMLS ID #O6365268, Veronica Li, RATIO REAL ESTATE, LLC. Stellar MLS
- $678,0009 bd6 ba4.3k sqft8817 CORCOVADO DRIVE, KISSIMMEE, FL 34747For SaleMLS ID #O6423332, Dennesha Leachman, GLOBAL SAPPHIRE REALTY LLC. Stellar MLS
- $660,0007 bd6 ba3.3k sqft1671 KONA LANE, DAVENPORT, FL 33897For SaleMLS ID #O6406813, Tatiana Calegaro, WRA BUSINESS & REAL ESTATE. Stellar MLS
- $548,0005 bd5 ba3k sqft8987 BACKSWING WAY, DAVENPORT, FL 33896For SaleMLS ID #S5154310, Paola Castellano, EXP REALTY LLC. Stellar MLS
- $589,9005 bd4 ba2.4k sqft1721 KONA LANE LANE, DAVENPORT, FL 33897For SaleMLS ID #O6402416, Erika Neutzling, MCO REALTY GROUP LLC. Stellar MLS
- $634,0008 bd7 ba3.4k sqft351 PENDANT COURT, KISSIMMEE, FL 34747For SaleMLS ID #O6340878, Holly Hudson, EXP REALTY LLC. Stellar MLS
- $550,0004 bd3 ba2.3k sqft7479 MARKER AVENUE, KISSIMMEE, FL 34747For SaleMLS ID #O6410054, Khadija Webber, EPIQUE REALTY INC.. Stellar MLS
- $668,9006 bd7 ba3.3k sqft7605 BROOKHURST LANE, KISSIMMEE, FL 34747For SaleMLS ID #O6422270, Carmen Aridas, RE/MAX PRIME PROPERTIES. Stellar MLS
- $580,0005 bd5 ba2.2k sqft2381 DISTANT SUN TRAIL, KISSIMMEE, FL 34747For SaleMLS ID #S5152725, Kaio Carioca, JMC REALTY. Stellar MLS
- $789,9007 bd7 ba4k sqft9079 SUNSHINE RIDGE LOOP, KISSIMMEE, FL 34747For SaleMLS ID #O6373418, Casey Hatfield, EPIC FLORIDA REALTY LLC. Stellar MLS
- $629,0008 bd7 ba3.4k sqft7613 BROOKHURST LANE, KISSIMMEE, FL 34747For SaleMLS ID #S5128335, James Donovan, TEAM DONOVAN. Stellar MLS
- $596,0006 bd5 ba3.1k sqft3413 LILAC, DAVENPORT, FL 33897For SaleMLS ID #O6372715, Renee Anthony, WATSON REALTY CORP.. Stellar MLS
- $695,0009 bd7 ba4.3k sqft9013 SUNSHINE RIDGE LOOP, KISSIMMEE, FL 34747For SaleMLS ID #O6371287, Nilda Juncos, ICON REALTY ASSOCIATES INC. Stellar MLS
