
Welcome to 2370 Salty Winds Way, a fully furnished 6-bedroom, 4.5-bathroom income-producing vacation home located in the highly sought-after Solara Resort—one of the Orlando area’s premier short-term rental communities. Designed to deliver unforgettable guest experiences and strong rental appeal, this home features a private screened-in pool and spa, along with a covered patio ideal for relaxing after a day at the parks. Inside, the property stands out with immersive themed spaces that drive bookings and guest satisfaction, including a Star Wars–inspired theater room, a Mickey Safari-themed bedroom, a vibrant Mario World room, and a magical Harry Potter retreat. Three additional professionally designed bedrooms offer comfort and style for adult guests. Solara Resort is known for its resort-style amenities that keep guests coming back, centered around an expansive 18-acre clubhouse complex featuring a full-service restaurant, café, bar, fitness center, and sundries shop. The signature FlowRider Surf Simulator delivers a unique experience for all ages, while the heated pool, splash pad, and sports courts—including soccer, basketball, and beach volleyball—provide nonstop entertainment. Included in HOA fees - 24-Hour Guard, Cable TV, Community Pool, Internet, Maintenance of common Grounds, Community Pool Maintenance, & Trash removal. Positioned just minutes from Orlando’s world-renowned attractions, this property is turnkey and ready to perform as a high-demand short-term rental in a professionally managed resort community. This is not just a property—it’s a revenue-generating vacation destination. Motivated sellers!!
For sale
Price cut: $2.5K (9/4)
$685,000
2370 SALTY WINDS WAY, KISSIMMEE, FL 34747
6beds
2,987sqft
Single Family Residence
Built in 2024
4,792 Square Feet Lot
$-- Zestimate®
$229/sqft
$718/mo HOA
What's special
Mickey safari-themed bedroomMagical harry potter retreatImmersive themed spacesVibrant mario world room
- 133 days
- 121
- 5
Zillow last checked:
Listing updated:
Listed by:
Christina Daugherty 407-921-9025,
IMAGINE GLOBAL 407-603-1411,
Jason Daugherty 407-705-4161,
IMAGINE GLOBAL
Source: Stellar MLS,MLS#: S5148666 Originating MLS: Osceola
Originating MLS: Osceola
Facts & features
Interior
Bedrooms & bathrooms
- Bedrooms: 6
- Bathrooms: 5
- Full bathrooms: 4
- 1/2 bathrooms: 1
Rooms
- Room types: Bonus Room, Media Room
Primary bedroom
- Features: Ceiling Fan(s), En Suite Bathroom, Built-in Closet
- Level: First
Bedroom 2
- Features: Jack & Jill Bathroom, Built-in Closet
- Level: Second
Bedroom 3
- Features: Jack & Jill Bathroom, Built-in Closet
- Level: Second
Primary bathroom
- Level: First
Bathroom 2
- Features: Built-in Closet
- Level: First
Kitchen
- Features: Pantry, Exhaust Fan, Kitchen Island
- Level: First
- Area: 198 Square Feet
- Dimensions: 18x11
Living room
- Features: Ceiling Fan(s)
- Level: First
- Area: 396 Square Feet
- Dimensions: 22x18
Media room
- Level: Second
- Area: 304 Square Feet
- Dimensions: 19x16
Heating
- Central, Electric
Cooling
- Central Air
Appliances
- Included: Dishwasher, Disposal, Dryer, Electric Water Heater, Microwave, Range, Range Hood, Refrigerator, Washer
- Laundry: Inside, Laundry Room
Features
- Ceiling Fan(s), Eating Space In Kitchen, High Ceilings, Kitchen/Family Room Combo, Open Floorplan, Other, Primary Bedroom Main Floor, Split Bedroom, Thermostat, Walk-In Closet(s)
- Flooring: Carpet, Ceramic Tile
- Has fireplace: No
Interior area
- Total structure area: 3,600
- Total interior livable area: 2,987 sqft
Video & virtual tour
Property
Parking
- Total spaces: 1
- Parking features: Driveway, Off Street
- Attached garage spaces: 1
- Has uncovered spaces: Yes
Features
- Levels: Two
- Stories: 2
- Patio & porch: Covered, Deck, Front Porch, Screened
- Exterior features: Irrigation System, Lighting, Other
- Has private pool: Yes
- Pool features: Child Safety Fence, Deck, Gunite, Heated, In Ground, Lighting, Screen Enclosure
- Has spa: Yes
- Spa features: Heated, In Ground
Lot
- Size: 4,792 Square Feet
- Features: In County, Landscaped, Sidewalk
Details
- Parcel number: 182527528900011760
- Zoning: X
- Special conditions: None
Construction
Type & style
- Home type: SingleFamily
- Property subtype: Single Family Residence
Materials
- Block, Brick, Concrete
- Foundation: Other
- Roof: Shingle
Condition
- Completed
- New construction: No
- Year built: 2024
Utilities & green energy
- Sewer: Public Sewer
- Water: Public
- Utilities for property: Cable Available, Electricity Connected, Water Connected
Community & HOA
Community
- Features: Clubhouse, Fitness Center, Gated Community - Guard, Pool, Restaurant, Sidewalks
- Security: Gated Community, Security Gate, Security Lights, Smoke Detector(s)
- Pet fee: $0 monthly
- Subdivision: SOLARA PH 3
HOA
- Has HOA: Yes
- Services included: 24-Hour Guard, Cable TV, Community Pool, Internet, Maintenance Grounds, Pool Maintenance, Trash
- HOA fee: $718 monthly
- HOA name: Leland Management
- HOA phone: 407-781-1188
Location
- Region: Kissimmee
Financial & listing details
- Price per square foot: $229/sqft
- Tax assessed value: $570,900
- Annual tax amount: $9,962
- Date on market: 4/28/2026
- Cumulative days on market: 353 days
- Listing terms: Cash,Conventional
- Ownership: Fee Simple
- Total actual rent: 0
- Electric utility on property: Yes
- Road surface type: Paved, Asphalt
Estimated market value
Not available
Estimated sales range
Not available
Not available
Price history
| Date | Event | Price |
|---|---|---|
| 9/4/2026 | Price change | $685,000-0.4%$229/sqft |
Source:  Stellar MLS #S5148666 Report a problem Stellar MLS #S5148666 Report a problem | ||
| 8/18/2026 | Price change | $687,500-0.4%$230/sqft |
Source: Stellar MLS #S5148666 Report a problem | ||
| 7/13/2026 | Price change | $690,000-6.7%$231/sqft |
Source: Stellar MLS #S5148666 Report a problem | ||
| 7/6/2026 | Price change | $739,500-1.3%$248/sqft |
Source: Stellar MLS #S5148666 Report a problem | ||
| 6/25/2026 | Price change | $749,500-1.3%$251/sqft |
Source: Stellar MLS #S5148666 Report a problem | ||
| 6/3/2026 | Price change | $759,500-0.7%$254/sqft |
Source: Stellar MLS #S5148666 Report a problem | ||
| 4/29/2026 | Listed for sale | $764,500-0.6%$256/sqft |
Source: Stellar MLS #S5148666 Report a problem | ||
| 3/23/2026 | Listing removed | $769,000$257/sqft |
Source: Stellar MLS #O6333316 Report a problem | ||
| 1/28/2026 | Price change | $769,000-2.5%$257/sqft |
Source: Stellar MLS #O6333316 Report a problem | ||
| 10/13/2025 | Price change | $789,000-3.8%$264/sqft |
Source: Stellar MLS #O6333316 Report a problem | ||
| 8/15/2025 | Listed for sale | $820,000+11.1%$275/sqft |
Source: Stellar MLS #O6333316 Report a problem | ||
| 4/25/2024 | Sold | $738,294$247/sqft |
Source: Public Record Report a problem | ||
Public tax history
| Year | Property taxes | Tax assessment |
|---|---|---|
| 2025 | -- | $570,900 +613.6% |
| 2024 | $3,087 +64% | $80,000 +110.5% |
| 2023 | $1,882 | $38,000 |
Find assessor info on the county website
Monthly payment
Est. payment
Payment breakdown
Explore the cost of this home by adjusting the details. Changes won't be saved.Climate risks
Neighborhood: 34747
Nearby schools
Schools provided by the listing agent
- Elementary: Westside K-8
- Middle: Horizon Middle
- High: Celebration High
Source: Stellar MLS. This data may not be complete. We recommend contacting the local school district to confirm school assignments for this home.
Similar homes
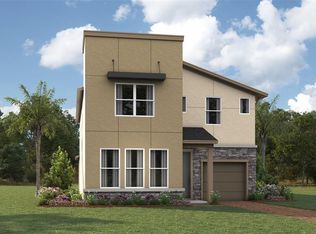
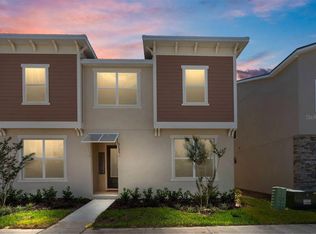
- $699,9007 bd6 ba3.3k sqft2112 MOROCCO WAY, KISSIMMEE, FL 34747For Sale
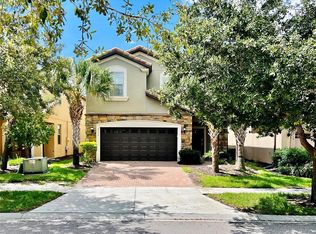
 MLS ID #S5147600, Felix Rentas, RENTAS REALTY GROUP LLC. Stellar MLS
 - $699,0006 bd4 ba2.8k sqft7772 BASNETT CIRCLE, KISSIMMEE, FL 34747For Sale
 MLS ID #O6435446, Renata Mello Rodriguez Costa, WRA BUSINESS & REAL ESTATE. Stellar MLS
 - $699,9005 bd5 ba2.4k sqft7742 COMROW ST, KISSIMMEE, FL 34747For Sale
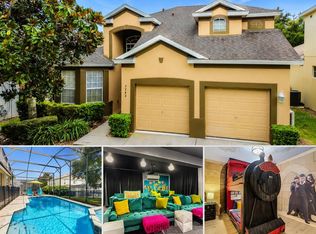 MLS ID #O6431643, Uno Sorlie, HOPKEY REALTY. Stellar MLS
 - $668,9006 bd7 ba3.3k sqft7605 BROOKHURST LANE, KISSIMMEE, FL 34747For Sale
 MLS ID #O6422270, Carmen Aridas, RE/MAX PRIME PROPERTIES. Stellar MLS
 - $665,0006 bd4 ba2.8k sqft7805 BEECHFIELD STREET, KISSIMMEE, FL 34747For SaleMLS ID #O6412454, Keith Courtney, Sr, CHARLES RUTENBERG REALTY ORLANDO. Stellar MLS
- $715,0009 bd7 ba4.3k sqft8905 COCONUT BREEZE DRIVE, KISSIMMEE, FL 34747For SaleMLS ID #O6406062, Cristian Cen Chen, SIMPSON REALTY LLC. Stellar MLS
- $599,9006 bd5 ba2.9k sqft8913 COCONUT BREEZE DRIVE, KISSIMMEE, FL 34747For SaleMLS ID #O6372799, Steven Horner, RE/MAX PRIME PROPERTIES. Stellar MLS
- $789,9007 bd7 ba4k sqft9079 SUNSHINE RIDGE LOOP, KISSIMMEE, FL 34747For SaleMLS ID #O6373418, Casey Hatfield, EXP REALTY LLC. Stellar MLS
- $539,8005 bd5 ba2.7k sqft2034 FLEMING MIST PLACE, KISSIMMEE, FL 34747For SaleMLS ID #O6308354, Nicolas Rodriguez, OUTLET REALTY. Stellar MLS
- $549,0005 bd5 ba3k sqft2997 BUCCANEER PALM ROAD, KISSIMMEE, FL 34747For SaleMLS ID #O6402181, Regiane Rodrigues Dian, FLORIDA CONNEXION PROPERTIES. Stellar MLS
- $510,0006 bd5 ba3.1k sqft1921 NICE COURT, KISSIMMEE, FL 34747For SaleMLS ID #S5138553, Gabriel Silva Andrada, FLORIDA SPIRIT HOMES. Stellar MLS
- $450,0005 bd4 ba2.4k sqft1869 NICE COURT, KISSIMMEE, FL 34747For SaleMLS ID #O6383451, Eileen Li, TOPSKY REALTY INC. Stellar MLS
- $750,0008 bd7 ba3.4k sqft370 LASSO DRIVE, KISSIMMEE, FL 34747For SaleMLS ID #O6186937, Dayse Grillo, COLDWELL BANKER REALTY. Stellar MLS
- $559,9995 bd5 ba2.2k sqft1800 TROPICAL PALMS CIRCLE, KISSIMMEE, FL 34747For SaleMLS ID #S5144439, Gabriel Silva Andrada, FLORIDA SPIRIT HOMES. Stellar MLS
- $459,0005 bd5 ba2.2k sqft2147 COOPER BELL PLACE, KISSIMMEE, FL 34747For SaleMLS ID #O6436144, Andre Kressler, KRESSLER REAL ESTATE. Stellar MLS
- $445,0005 bd5 ba2.2k sqft8942 SYDNEY AVENUE, KISSIMMEE, FL 34747For SaleMLS ID #O6404821, Lucia Wu, GOLDEN SUN REALTY INC. Stellar MLS
- $428,0005 bd5 ba2.2k sqft2414 DUBAI STREET, KISSIMMEE, FL 34747For SaleMLS ID #O6414579, Caroline De Castro Marcellini, COMPASS FLORIDA, LLC. Stellar MLS
- $863,9905 bd4 ba3.1k sqft2403 BISCOTTO CIRCLE, DAVENPORT, FL 33897For SaleMLS ID #O6365746, Valdeci Da Silva PLLC, CELEBRITY GLOBAL REALTY LLC. Stellar MLS
- $650,0006 bd6 ba3.4k sqft9027 SHADOW MOUNTAIN STREET, DAVENPORT, FL 33896For SaleMLS ID #O6394095, Melanie Johnston, CALL IT CLOSED INTL REALTY. Stellar MLS
- $774,9004 bd4 ba1.8k sqft8014 KNEE DEEP ROAD, KISSIMMEE, FL 34747For SaleMLS ID #O6393521, Suzanne Docobo, EXP REALTY LLC. Stellar MLS
