
Professionally redesigned and offered fully furnished, this exceptional 5-bedroom, 5-bath pool home in the sought-after Windsor Hills Resort delivers the ultimate Central Florida vacation home experience just minutes from Walt Disney World. Thoughtfully designed for both comfort and entertainment, the home features two spacious primary suites on the first floor, three additional ensuite bedrooms, and accommodations ideal for large families and vacation groups. Guests of all ages will love the dedicated home theater, immersive Harry Potter and Minions-themed bedrooms, and private screened pool and spa, creating a memorable stay long after the parks close. The open-concept living area provides the perfect gathering space, while the well-appointed kitchen and generous dining areas make hosting effortless. Located within the guard-gated Windsor Hills Resort, owners and guests enjoy access to one of Orlando's premier vacation communities featuring a resort-style lagoon pool with water slides, splash park, clubhouse, fitness center, arcade, sports courts, playgrounds, and more. With its unbeatable location, impressive entertainment spaces, and proven appeal to vacationing families, this turnkey home is equally suited as a personal retreat, second home, or short-term rental investment.
For sale
$699,900
7742 COMROW ST, KISSIMMEE, FL 34747
5beds
2,494sqft
Single Family Residence
Built in 2004
6,229 Square Feet Lot
$670,400 Zestimate®
$281/sqft
$574/mo HOA
What's special
Professionally redesignedThree additional ensuite bedroomsDedicated home theaterSports courtsWell-appointed kitchenOffered fully furnishedGenerous dining areas
- 38 days
- 256
- 20
Zillow last checked:
Listing updated:
Listed by:
Uno Sorlie 407-454-1217,
HOPKEY REALTY 407-454-1217
Source: Stellar MLS,MLS#: O6431643 Originating MLS: Orlando Regional
Originating MLS: Orlando Regional
Facts & features
Interior
Bedrooms & bathrooms
- Bedrooms: 5
- Bathrooms: 5
- Full bathrooms: 5
Rooms
- Room types: Dining Room, Living Room
Primary bedroom
- Description: Room4
- Features: En Suite Bathroom, Dual Sinks, Water Closet/Priv Toilet, Ceiling Fan(s), Shower No Tub, Walk-In Closet(s)
- Level: First
- Area: 180 Square Feet
- Dimensions: 12x15
Other
- Description: Room5
- Features: En Suite Bathroom, Dual Sinks, Water Closet/Priv Toilet, Ceiling Fan(s), Shower No Tub, Walk-In Closet(s)
- Level: First
- Area: 180 Square Feet
- Dimensions: 12x15
Bedroom 3
- Description: Room6
- Features: En Suite Bathroom, Tub With Shower, Built-in Closet
- Level: First
- Area: 140 Square Feet
- Dimensions: 10x14
Bedroom 4
- Description: Room7
- Features: En Suite Bathroom, Tub With Shower, Ceiling Fan(s), Built-in Closet
- Level: Second
- Area: 130 Square Feet
- Dimensions: 10x13
Bedroom 5
- Description: Room8
- Features: En Suite Bathroom, Tub With Shower, Built-in Closet
- Level: Second
- Area: 150 Square Feet
- Dimensions: 10x15
Dining room
- Description: Room2
- Level: First
- Area: 198 Square Feet
- Dimensions: 18x11
Kitchen
- Description: Room1
- Features: Pantry
- Level: First
Living room
- Description: Room3
- Level: First
- Area: 221 Square Feet
- Dimensions: 13x17
Heating
- Central, Electric
Cooling
- Central Air
Appliances
- Included: Dishwasher, Dryer, Microwave, Range, Refrigerator, Washer
- Laundry: Inside, Laundry Room
Features
- Ceiling Fan(s), Primary Bedroom Main Floor, Solid Wood Cabinets, Split Bedroom, Thermostat
- Flooring: Carpet, Ceramic Tile, Laminate
- Doors: Sliding Doors
- Has fireplace: No
- Furnished: Yes
Interior area
- Total structure area: 3,160
- Total interior livable area: 2,494 sqft
Video & virtual tour
Property
Parking
- Total spaces: 2
- Parking features: Converted Garage, Driveway
- Attached garage spaces: 2
- Has uncovered spaces: Yes
Features
- Levels: Two
- Stories: 2
- Patio & porch: Covered, Deck, Enclosed, Rear Porch, Screened
- Exterior features: Lighting, Sidewalk
- Has private pool: Yes
- Pool features: Deck, Gunite, Heated, In Ground, Lighting, Screen Enclosure, Tile
- Has spa: Yes
- Spa features: Heated, In Ground
Lot
- Size: 6,229 Square Feet
- Dimensions: 50 x 125
- Features: In County, Sidewalk
- Residential vegetation: Mature Landscaping, Trees/Landscaped
Details
- Parcel number: 102527548100010190
- Zoning: OPUD
- Special conditions: None
Construction
Type & style
- Home type: SingleFamily
- Property subtype: Single Family Residence
Materials
- Block, Stucco, Wood Frame
- Foundation: Slab
- Roof: Shingle
Condition
- New construction: No
- Year built: 2004
Details
- Builder model: Seville
- Builder name: Pulte Homes
Utilities & green energy
- Sewer: Public Sewer
- Water: Public
- Utilities for property: Cable Connected, Electricity Connected, Sewer Connected, Water Connected
Community & HOA
Community
- Features: Association Recreation - Owned, Clubhouse, Deed Restrictions, Fitness Center, Gated Community - Guard, Park, Playground, Pool, Sidewalks, Special Community Restrictions, Tennis Court(s)
- Security: Smoke Detector(s)
- Pet fee: $0 monthly
- Subdivision: WINDSOR HILLS
HOA
- Has HOA: Yes
- Services included: 24-Hour Guard, Cable TV, Community Pool, Internet, Maintenance Grounds, Manager, Private Road, Recreational Facilities, Security, Trash
- HOA fee: $574 monthly
- HOA name: Erika Baldwin
- HOA phone: 407-787-4255
- Second HOA name: Windsor Hills Master
- Second HOA phone: 407-787-4255
Location
- Region: Kissimmee
Financial & listing details
- Price per square foot: $281/sqft
- Tax assessed value: $525,400
- Annual tax amount: $7,583
- Date on market: 8/29/2026
- Cumulative days on market: 39 days
- Listing terms: Cash,Conventional
- Ownership: Fee Simple
- Total actual rent: 0
- Electric utility on property: Yes
- Road surface type: Paved, Asphalt
Estimated market value
$670,400
$637,000 - $704,000
$4,929/mo
Price history
| Date | Event | Price |
|---|---|---|
| 8/29/2026 | Listed for sale | $699,900+14.7%$281/sqft |
Source:  Stellar MLS #O6431643 Report a problem Stellar MLS #O6431643 Report a problem | ||
| 12/6/2022 | Sold | $610,000-3.2%$245/sqft |
Source: Public Record Report a problem | ||
| 11/17/2022 | Pending sale | $630,000$253/sqft |
Source: Stellar MLS #S5072608 Report a problem | ||
| 8/12/2022 | Listed for sale | $630,000+71.3%$253/sqft |
Source: Stellar MLS #S5072608 Report a problem | ||
| 6/14/2010 | Sold | $367,800-4.5%$147/sqft |
Source: Stellar MLS #O4965965 Report a problem | ||
| 5/30/2010 | Listed for sale | $385,000-9.4%$154/sqft |
Source: Resident Team Realty, LLC #O4965965 Report a problem | ||
| 2/10/2009 | Listing removed | $425,000$170/sqft |
Source: Homes & Land #O4847540 Report a problem | ||
| 11/22/2008 | Price change | $425,000-6.6%$170/sqft |
Source: Homes & Land #O4847540 Report a problem | ||
| 10/19/2008 | Listed for sale | $455,000+20.4%$182/sqft |
Source: Homes & Land #O4847540 Report a problem | ||
| 3/7/2005 | Sold | $377,800$151/sqft |
Source: Public Record Report a problem | ||
Public tax history
| Year | Property taxes | Tax assessment |
|---|---|---|
| 2025 | $7,583 -1.2% | $525,400 -1.1% |
| 2024 | $7,675 +1.5% | $531,300 +2.7% |
| 2023 | $7,558 +32.8% | $517,500 +12.6% |
| 2022 | $5,693 +20.4% | $459,400 +48.6% |
| 2021 | $4,728 +1.6% | $309,200 +2.7% |
| 2020 | $4,655 +3.5% | $301,200 +6.1% |
| 2019 | $4,496 | $284,000 +2.8% |
| 2018 | $4,496 +1.9% | $276,200 +1.9% |
| 2017 | $4,411 -0.5% | $271,000 -10.2% |
| 2016 | $4,434 -10.3% | $301,900 -1.9% |
| 2015 | $4,944 +3.7% | $307,900 +7.5% |
| 2014 | $4,768 | $286,400 +6.4% |
| 2013 | -- | $269,100 -1% |
| 2012 | -- | $271,700 -2.9% |
| 2011 | -- | $279,800 -2.3% |
| 2010 | -- | $286,300 -14.2% |
| 2009 | -- | $333,700 -4.5% |
| 2008 | -- | $349,500 |
Find assessor info on the county website
Monthly payment
Est. payment
Payment breakdown
Explore the cost of this home by adjusting the details. Changes won't be saved.Climate risks
Neighborhood: 34747

Similar homes
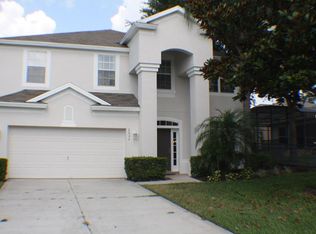
- $639,0005 bd5 ba2.2k sqft2621 ARCHFELD BOULEVARD, KISSIMMEE, FL 34747For Sale
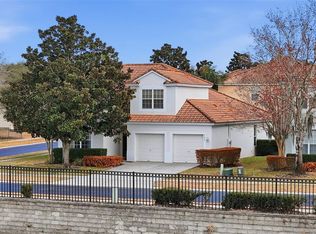
 MLS ID #O6383513, Katie Bray, MAINFRAME REAL ESTATE. Stellar MLS
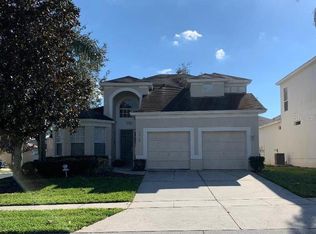
 - $670,0006 bd4 ba2.8k sqft2623 PAWNALL STREET, KISSIMMEE, FL 34747For Sale
 MLS ID #O6419768, Holly Hudson, EXP REALTY LLC. Stellar MLS
 - $609,0005 bd5 ba2.2k sqft(Undisclosed Address), KISSIMMEE, FL 34747For Sale
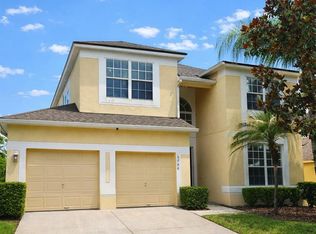 MLS ID #O6413930, Mark Breymeier, IN TOUCH REAL ESTATE LLC. Stellar MLS
 - $645,0005 bd5 ba2.3k sqft7788 BASNETT CIRCLE, KISSIMMEE, FL 34747For Sale
 MLS ID #O6371195, Mike Chen, P.A, LA ROSA REALTY LLC. Stellar MLS
 - $615,0004 bd4 ba1.8k sqft7743 COMROW STREET, KISSIMMEE, FL 34747For SaleMLS ID #S5151580, Heather Werner, REAL BROKER, LLC. Stellar MLS
- $589,9995 bd5 ba2.4k sqft2615 PAWNALL STREET, KISSIMMEE, FL 34747For SaleMLS ID #S5118985, Savina Delgado Rodriguez, THE PROPERTY FIRM. Stellar MLS
- $710,0005 bd6 ba2.9k sqft267 SOUTHFIELD STREET, KISSIMMEE, FL 34747For SaleMLS ID #O6434248, Nohora Gomez, COLDWELL BANKER REALTY. Stellar MLS
- $575,0006 bd5 ba2.7k sqft8009 ACADIA ESTATES COURT, KISSIMMEE, FL 34747For SaleMLS ID #S5156330, Cristian Gonzalez, CSG FLORIDA REALTY, INC.. Stellar MLS
- $585,0004 bd4 ba1.8k sqft7755 GRASSENDALE STREET, KISSIMMEE, FL 34747For SaleMLS ID #O6396993, Greg Lowe, FLORIDA REALTY RESULTS LLC. Stellar MLS
- $699,9007 bd6 ba3.3k sqft2112 MOROCCO WAY, KISSIMMEE, FL 34747For SaleMLS ID #S5147600, Felix Rentas, RENTAS REALTY GROUP LLC. Stellar MLS
- $485,0004 bd3 ba1.7k sqft2631 AUTUMN CREEK CIRCLE, KISSIMMEE, FL 34747For SaleMLS ID #S5155574, Jamie Cheng, YELLOW MOUNTAIN REALTY, LLC. Stellar MLS
- $495,0004 bd2 ba1.5k sqft8050 KING PALM CIRCLE, KISSIMMEE, FL 34747For SaleMLS ID #O6391549, Suze Angrand, CHARLES RUTENBERG REALTY ORLANDO. Stellar MLS
- $445,9004 bd3 ba1.6k sqft2914 BLOOMING ALAMANDA LOOP, KISSIMMEE, FL 34747For SaleMLS ID #S5154555, Tony Zuco, REALTY HUB. Stellar MLS
- $425,0004 bd3 ba1.6k sqft3179 YELLOW LANTANA LANE, KISSIMMEE, FL 34747For SaleMLS ID #S5158712, Janet McQuagge, REMAX PREMIER PROPERTIES. Stellar MLS
- $416,0005 bd5 ba2.2k sqft2404 TANGIER DRIVE, KISSIMMEE, FL 34747For SaleMLS ID #O6442227, Maria Fontalvo, LPT REALTY, LLC. Stellar MLS
- $660,0005 bd5 ba3.2k sqft2735 BOOKMARK DRIVE, KISSIMMEE, FL 34746For SaleMLS ID #O6436701, Karuna Singhvi, PRIMROSE REALTY. Stellar MLS
- $419,0003 bd3 ba1.4k sqft2592 MANESHAW LANE, KISSIMMEE, FL 34747For SaleMLS ID #O6442328, Mike Chen, P.A, LA ROSA REALTY LLC. Stellar MLS
- $490,0006 bd5 ba3.1k sqft1809 NICE COURT, KISSIMMEE, FL 34747For SaleMLS ID #O6412809, Mike Chen, P.A, LA ROSA REALTY LLC. Stellar MLS
- $510,0006 bd5 ba3.1k sqft1921 NICE COURT, KISSIMMEE, FL 34747For SaleMLS ID #S5138553, Gabriel Silva Andrada, FLORIDA SPIRIT HOMES. Stellar MLS
- $629,0006 bd5 ba3.3k sqft2912 PROTAGONIST STREET, KISSIMMEE, FL 34746For SaleMLS ID #O6439196, Mike Chen, P.A, LA ROSA REALTY LLC. Stellar MLS
