Welcome to the Guard gated Windsor Palms Resort style Community to escape to paradise. This FULLY REMODELED home with neutral color, TOTALLY FURNISHED with 4 Bedrooms, 2 baths, 2 car garage, sparkling pool, beautiful Oceanic Oak Long-board ceramic tile throughout the floor, is a beautiful and serene place to live with your family and/or to make an investment, such as Short-Term Vacation Rentals. The property is situated in an area known for its excellent schools in a perfect environment. Located just few minutes away from Walt Disney World and prime shopping destinations, and few miles away from all other Orlando's top major attractions, this home offers an ideal retreat for personal convenience, relaxation, and entertainment. No rear neighbors. This house has been fully upgraded with the following: Re-imagined and re-designed kitchen with brand new cabinets, center island and Quartz counter-top, remodeled bathrooms with new deep soaking tub in the master and converted walk-in shower in the guest bathroom, new energy efficient, double pane, double hung windows throughout the entire home installed in 2018, new doors on all bedrooms and bathrooms, new AC units installed in 2021, new hot water heater (2018), roof replaced in 2017, pool resurfaced and upgraded tile and color change LED light in 2020, new pool heater, pump, motor, and filter housing in 2022. The kitchen is equipped with stainless steel appliances. The Dining space is an open concept with the living room for family gathering. The split floor-plan allows everyone to have their own privacy, peace, and comfort. The Windsor Palm community Resort clubhouse hosts many amenities including: arcade, gorgeous large pool, splash pad, water slide, tennis court, volley ball, basketball, fitness center, Movie Theater, Tiki Bar, Gift shop and so much more! Not only that but the HOA takes care of your irrigation system, daily trash removal, landscaping, basic cable and internet service. Take advantage of the vibrant Windsor Palm Community, close to a variety of businesses, restaurants, shopping options, and numerous specialty events throughout the year. Don't miss this opportunity to own a beautifully maintained house. Schedule a showing today!
For sale
$495,000
8050 KING PALM CIRCLE, KISSIMMEE, FL 34747
4beds
1,567sqft
:
Get pre-qualified$3,966/mo
Single Family Residence
Built in 2000
8,538 Square Feet Lot
$479,000 Zestimate®
$316/sqft
$739/mo HOA
What's special
Center islandFully remodeled homeQuartz counter-topRoof replacedSparkling poolNew ac units
- 137 days |
- 127 |
- 4 |
Zillow last checked:
Listing updated:
Listed by:
Suze Angrand 407-558-5406,
CHARLES RUTENBERG REALTY ORLANDO 407-622-2122
Source: Stellar MLS,MLS#: O6391549 Originating MLS: Orlando Regional
Originating MLS: Orlando Regional
Facts & features
Interior
Bedrooms & bathrooms
- Bedrooms: 4
- Bathrooms: 2
- Full bathrooms: 2
Primary bedroom
- Features: Ceiling Fan(s), Walk-In Closet(s)
- Level: First
- Area: 180 Square Feet
- Dimensions: 12x15
Bedroom 2
- Features: Ceiling Fan(s), Storage Closet
- Level: First
- Area: 144 Square Feet
- Dimensions: 12x12
Bedroom 3
- Features: Ceiling Fan(s), Storage Closet
- Level: First
- Area: 132 Square Feet
- Dimensions: 12x11
Bedroom 4
- Features: Ceiling Fan(s), Walk-In Closet(s)
- Level: First
- Area: 120 Square Feet
- Dimensions: 12x10
Primary bathroom
- Features: Dual Sinks, En Suite Bathroom, Garden Bath, Rain Shower Head, Stone Counters, Tub With Shower, Walk-In Closet(s)
- Level: First
- Area: 88 Square Feet
- Dimensions: 8x11
Kitchen
- Features: Built-In Shelving, Dual Sinks, Kitchen Island, Stone Counters, Built-in Closet
- Level: First
- Area: 120 Square Feet
- Dimensions: 10x12
Living room
- Features: Ceiling Fan(s), No Closet
- Level: First
- Area: 180 Square Feet
- Dimensions: 15x12
Heating
- Central
Cooling
- Central Air
Appliances
- Included: Dishwasher, Disposal, Dryer, Electric Water Heater, Exhaust Fan, Microwave, Range, Refrigerator, Washer
- Laundry: Electric Dryer Hookup, Washer Hookup
Features
- Ceiling Fan(s), Eating Space In Kitchen, Open Floorplan, Solid Surface Counters, Solid Wood Cabinets, Split Bedroom, Stone Counters, Walk-In Closet(s)
- Flooring: Ceramic Tile, Epoxy
- Doors: Sliding Doors
- Windows: Blinds
- Has fireplace: No
- Furnished: Yes
Interior area
- Total structure area: 2,060
- Total interior livable area: 1,567 sqft
Video & virtual tour
Property
Parking
- Total spaces: 2
- Parking features: Driveway
- Attached garage spaces: 2
- Has uncovered spaces: Yes
Features
- Levels: One
- Stories: 1
- Exterior features: Lighting, Private Mailbox, Rain Gutters, Sidewalk
- Has private pool: Yes
- Pool features: Child Safety Fence, Deck, Gunite, In Ground, Lighting, Screen Enclosure
- Has view: Yes
- View description: Pool
Lot
- Size: 8,538 Square Feet
- Dimensions: 63 x 130
- Features: In County, Landscaped, Level, Sidewalk
Details
- Parcel number: 162527560100010260
- Zoning: OPUD
- Special conditions: None
Construction
Type & style
- Home type: SingleFamily
- Property subtype: Single Family Residence
Materials
- Block, Stucco
- Foundation: Slab
- Roof: Shingle
Condition
- Completed
- New construction: No
- Year built: 2000
Utilities & green energy
- Sewer: Public Sewer
- Water: None
- Utilities for property: BB/HS Internet Available, Cable Available, Cable Connected, Electricity Available, Electricity Connected, Sewer Available, Sewer Connected, Sprinkler Recycled, Street Lights, Water Available, Water Connected
Green energy
- Energy efficient items: Windows
- Energy generation: Wind
Community & HOA
Community
- Features: Clubhouse, Deed Restrictions, Fitness Center, Gated Community - Guard, No Truck/RV/Motorcycle Parking, Playground, Pool, Sidewalks, Special Community Restrictions, Tennis Court(s)
- Security: Gated Community, Smoke Detector(s)
- Pet fee: $0 monthly
- Subdivision: WYNDHAM PALMS PH 1A
HOA
- Has HOA: Yes
- Amenities included: Basketball Court, Cable TV, Clubhouse, Fence Restrictions, Fitness Center, Gated, Playground, Pool, Recreation Facilities, Tennis Court(s), Vehicle Restrictions
- Services included: 24-Hour Guard, Cable TV, Community Pool, Electricity, Internet, Maintenance Structure, Recreational Facilities, Sewer, Trash
- HOA fee: $739 monthly
- HOA name: TIFFANI SCHREIBER
- HOA phone: 407-390-1991
- Second HOA name: FIRST SERVICE RESIDENTIAL
- Second HOA phone: 888-354-0135
Location
- Region: Kissimmee
Financial & listing details
- Price per square foot: $316/sqft
- Tax assessed value: $378,400
- Annual tax amount: $5,380
- Date on market: 3/18/2026
- Cumulative days on market: 81 days
- Listing terms: Cash,Conventional,FHA,VA Loan
- Ownership: Fee Simple
- Total actual rent: 0
- Electric utility on property: Yes
- Road surface type: Paved, Asphalt
Estimated market value
$479,000
$455,000 - $503,000
$2,548/mo
Price history
| Date | Event | Price |
|---|---|---|
| 4/25/2022 | Sold | $480,000+133.7%$306/sqft |
Source: Public Record Report a problem | ||
| 11/16/2020 | Sold | $205,385+8.2%$131/sqft |
Source: Public Record Report a problem | ||
| 12/3/2014 | Sold | $189,900+12.4%$121/sqft |
Source: Public Record Report a problem | ||
| 5/30/2014 | Sold | $169,000-46.3%$108/sqft |
Source: Public Record Report a problem | ||
| 11/7/2006 | Sold | $315,000-2.5%$201/sqft |
Source: Public Record Report a problem | ||
| 6/21/2005 | Sold | $323,000+36%$206/sqft |
Source: Public Record Report a problem | ||
| 3/1/2004 | Sold | $237,500+21.9%$152/sqft |
Source: Public Record Report a problem | ||
| 2/20/2003 | Sold | $194,900+21.8%$124/sqft |
Source: Public Record Report a problem | ||
| 7/3/2002 | Sold | $160,000-6.1%$102/sqft |
Source: Public Record Report a problem | ||
| 1/10/2001 | Sold | $170,400$109/sqft |
Source: Public Record Report a problem | ||
Public tax history
| Year | Property taxes | Tax assessment |
|---|---|---|
| 2025 | $5,546 -0.3% | $378,400 +0.1% |
| 2024 | $5,562 +5.9% | $378,200 +7.4% |
| 2023 | $5,251 +83.8% | $352,300 +21.3% |
| 2022 | $2,858 +0.5% | $290,400 +33.3% |
| 2021 | $2,842 -11.2% | $217,900 +8.4% |
| 2020 | $3,201 +4.3% | $201,100 +7.4% |
| 2019 | $3,068 | $187,300 +3.4% |
| 2018 | $3,068 +2.6% | $181,200 +1.4% |
| 2017 | $2,990 -1% | $178,700 -0.7% |
| 2016 | $3,020 -0.7% | $180,000 +11% |
| 2015 | $3,042 +14.4% | $162,200 +4.8% |
| 2014 | $2,660 | $154,700 +5.1% |
| 2013 | -- | $147,200 +2.1% |
| 2012 | -- | $144,200 -6.6% |
| 2011 | -- | $154,400 -5.7% |
| 2010 | -- | $163,700 -9.4% |
| 2009 | -- | $180,600 -21.9% |
| 2008 | -- | $231,100 -16.2% |
| 2007 | -- | $275,900 +71.9% |
| 2003 | -- | $160,500 +8.2% |
| 2002 | $2,421 +2.1% | $148,327 +2.1% |
| 2001 | $2,370 | $145,316 |
Find assessor info on the county website
Monthly payment
Est. payment
Payment breakdown
Explore the cost of this home by adjusting the details. Changes won't be saved.Climate risks
Neighborhood: 34747
Nearby schools
GreatSchools rating
- 5/10Westside K-8 SchoolGrades: PK-8Distance: 2.3 mi
- 5/10Celebration High SchoolGrades: 9-12Distance: 2.7 mi
Schools provided by the listing agent
- Elementary: Celebration K-8
- Middle: Celebration K-8
- High: Celebration High
Source: Stellar MLS. This data may not be complete. We recommend contacting the local school district to confirm school assignments for this home.
- $488,2006 bd4 ba2.4k sqft8052 King Palm Cir, Kissimmee, FL 34747Off Market
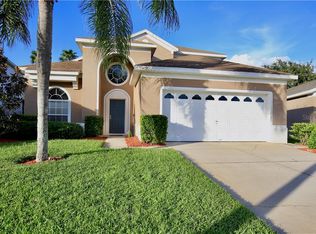
- $555,0005 bd4 ba2.2k sqft8048 King Palm Cir, Kissimmee, FL 34747Sold

- $493,5006 bd4 ba2.4k sqft8054 King Palm Cir, Kissimmee, FL 34747Off Market
- $450,0004 bd3 ba1.8k sqft8046 King Palm Cir, Kissimmee, FL 34747Sold

- $506,7006 bd3 ba2.4k sqft8056 King Palm Cir, Kissimmee, FL 34747Off Market
- $494,7005 bd4 ba2.2k sqft8053 King Palm Cir, Kissimmee, FL 34747Off Market
- $486,1005 bd4 ba2.2k sqft8044 King Palm Cir, Kissimmee, FL 34747Off Market
- $395,0004 bd2 ba1.5k sqft8055 King Palm Cir, Kissimmee, FL 34747For Sale
A local agent can set up tours, give advice and negotiate with sellers.
A local lender can help you make sure your offer is ready when you are.
Similar homes
- $439,9004 bd2 ba1.5k sqft2220 WYNDHAM PALMS WAY, KISSIMMEE, FL 34747For Sale
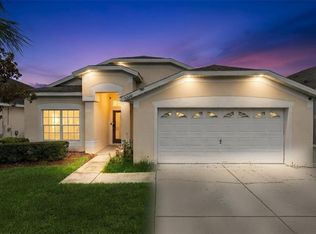
 MLS ID #O6429977, Steven Horner, RE/MAX PRIME PROPERTIES. Stellar MLS
 - $472,0004 bd3 ba1.5k sqft8067 KNEE DEEP ROAD, KISSIMMEE, FL 34747For Sale
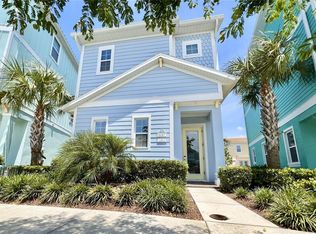 MLS ID #O6408722, Suzanne Docobo, EXP REALTY LLC. Stellar MLS
 - $419,9994 bd2 ba1.7k sqft2944 SUNSET VISTA BOULEVARD, KISSIMMEE, FL 34747For Sale
 MLS ID #O6365777, Jonathan Maggio, KELLER WILLIAMS REALTY AT THE PARKS. Stellar MLS
 - $299,0002 bd2 ba1.2k sqft7732 WATER OAK CT, KISSIMMEE, FL 34747For Sale
 MLS ID #S5154842, Angel Benabe, NABE REALTY. Stellar MLS
 - $425,0003 bd3 ba1.4k sqft7674 OTTERSPOOL STREET, KISSIMMEE, FL 34747For SaleMLS ID #O6413246, Mike Chen, P.A, LA ROSA REALTY LLC. Stellar MLS
- $275,0003 bd2 ba1.2k sqft2300 BUTTERFLY PALM WAY #203, KISSIMMEE, FL 34747For SaleMLS ID #TB8501444, Tarek Al Hafi, AGILE GROUP REALTY. Stellar MLS
- $490,0005 bd5 ba2.2k sqft2430 TANGIER DRIVE, KISSIMMEE, FL 34747For SaleMLS ID #O6199004, Martonio Pinto, AMERICAN HORIZONS REALTY. Stellar MLS
- $570,0003 bd3 ba1.4k sqft2946 SALTED RIM ROAD, KISSIMMEE, FL 34747For SaleMLS ID #O6356626, Alyssa Barker, THE JERRY BARKER GROUP LLC. Stellar MLS
- $399,0003 bd3 ba1.4k sqft7654 OTTERSPOOL STREET, KISSIMMEE, FL 34747For SaleMLS ID #O6417354, Mike Chen, P.A, LA ROSA REALTY LLC. Stellar MLS
- $510,0004 bd5 ba2k sqft2182 COOPER BELL PLACE, KISSIMMEE, FL 34747For SaleMLS ID #O6283020, Adrian Antunes, Sr, GLASSTONE GROUP INC. Stellar MLS
- $459,9004 bd5 ba2k sqft8976 AMELIA DOWNS TRAIL, KISSIMMEE, FL 34747For SaleMLS ID #O6406587, Alyssa Barker, THE JERRY BARKER GROUP LLC. Stellar MLS
- $395,0004 bd3 ba1.9k sqft8845 CANDY PALM ROAD, KISSIMMEE, FL 34747For SaleMLS ID #S5152877, Carl Johnson, LUXURY ORLANDO REAL ESTATE. Stellar MLS
- $434,9973 bd2 ba1.4k sqft1350 GREENFIELD LOOP, KISSIMMEE, FL 34747For SaleMLS ID #A4683415, Moe Mossa, SAVVY AVENUE, LLC. Stellar MLS
- $479,9005 bd3 ba2.1k sqft844 MONTANA AVENUE, DAVENPORT, FL 33897For SaleMLS ID #S5150429, Carlos DeJesus, EXIT REALTY 4CORNERS. Stellar MLS
- $319,0003 bd2 ba1.2k sqft7664 COMROW STREET #101, KISSIMMEE, FL 34747For SaleMLS ID #O6417344, Mike Chen, P.A, LA ROSA REALTY LLC. Stellar MLS
- $437,0004 bd3 ba1.9k sqft232 ALDRIDGE LANE, DAVENPORT, FL 33897For SaleMLS ID #L4961030, Don Tilack, EXP REALTY LLC. Stellar MLS
- $455,0004 bd3 ba1.9k sqft168 HIDEAWAY BEACH LANE, KISSIMMEE, FL 34746For SaleMLS ID #S5144710, Tammy Moore, CHAMPION HOMES. Stellar MLS
- $489,9005 bd3 ba2.3k sqft1037 LAKE BERKLEY DRIVE, KISSIMMEE, FL 34746For SaleMLS ID #O6334755, Sam Shao, 31 REALTY, LLC. Stellar MLS
- $360,0004 bd2 ba1.6k sqft17035 WOODCREST WAY, CLERMONT, FL 34714For SaleMLS ID #O6427870, Gilbert Rivera, GR REALTY EXPERTS. Stellar MLS
- $365,0004 bd2 ba1.6k sqft661 BRAYTON LN, DAVENPORT, FL 33897For SaleMLS ID #S5153960, Manny Quiros, RE/MAX HERITAGE PROFESSIONALS. Stellar MLS
