Experience the ultimate Florida lifestyle and investment opportunity with this beautifully updated vacation villa in the heart of Davenport! This stunning 5-bedroom, 3-bathroom home offers the perfect combination of comfort, privacy, and resort-style living, all while being sold fully furnished with stylish modern décor and contemporary furnishings, making it completely turnkey and rental-ready. Enjoy breathtaking views from your private screened-in pool overlooking a peaceful conservation area and pond, with no rear neighbors for added tranquility and relaxation. From the moment you enter through the grand double-door entrance, you’ll be welcomed by a bright and open floor plan featuring formal living and dining rooms, along with a spacious family room that flows seamlessly to the extended lanai and sparkling pool area, perfect for entertaining or enjoying the Florida sunshine. The spacious primary suite provides a relaxing retreat with an ensuite bathroom featuring dual separate vanities, a soaking tub, and a walk-in shower. High ceilings and over 2,100 square feet of living space create an airy and inviting atmosphere throughout the home. Designed with a desirable split-bedroom floor plan, one of the full bathrooms also offers direct access to the pool area for added convenience. Adding even more value and entertainment appeal, the garage has been converted into an incredible game room complete with its own split AC unit, creating a comfortable year-round entertainment space that includes a billiards table. The home also features two beautifully themed bedrooms, enhancing the vacation-home experience for guests and family alike. Located in a short-term rental friendly community with a low HOA, residents and guests enjoy access to fantastic amenities including a community pool, recreation room, playground, tennis courts, and basketball courts. Conveniently situated near restaurants, shopping centers, hospitals, Highway 27, and Interstate 4, this property is less than 10 miles from Disney theme parks and offers easy access to both Florida coasts and their beautiful sandy beaches approximately 70–80 miles away. Whether you are looking for a primary residence, second home, or income-producing vacation rental, this fully furnished Florida retreat truly has it all!
For sale
Price cut: $5K (7/16)
$479,900
844 MONTANA AVENUE, DAVENPORT, FL 33897
5beds
2,152sqft
:
Get pre-qualified$3,114/mo
Single Family Residence
Built in 1996
7,971 Square Feet Lot
$468,700 Zestimate®
$223/sqft
$33/mo HOA
What's special
Tennis courtsBasketball courtsExtended lanaiTwo beautifully themed bedroomsHigh ceilingsPrivate screened-in poolBeautifully updated vacation villa
- 83 days |
- 226 |
- 17 |
Zillow last checked:
Listing updated:
Listed by:
Carlos DeJesus 407-818-6868,
EXIT REALTY 4CORNERS 863-344-3948,
Karol Alvarenga 321-201-5318,
EXIT REALTY 4CORNERS
Source: Stellar MLS,MLS#: S5150429 Originating MLS: Osceola
Originating MLS: Osceola
Facts & features
Interior
Bedrooms & bathrooms
- Bedrooms: 5
- Bathrooms: 3
- Full bathrooms: 3
Primary bedroom
- Features: Walk-In Closet(s)
- Level: First
Bedroom 2
- Features: Built-in Closet
- Level: First
Bedroom 3
- Features: Built-in Closet
- Level: First
Bathroom 4
- Features: Built-in Closet
- Level: First
Bathroom 5
- Features: Built-in Closet
- Level: First
Dining room
- Level: First
Family room
- Level: First
Kitchen
- Level: First
Living room
- Features: No Closet
- Level: First
Heating
- Central
Cooling
- Central Air
Appliances
- Included: Dishwasher, Dryer, Range, Refrigerator, Washer
- Laundry: Laundry Room
Features
- Ceiling Fan(s)
- Flooring: Carpet, Ceramic Tile
- Doors: French Doors
- Has fireplace: No
- Furnished: Yes
Interior area
- Total structure area: 2,857
- Total interior livable area: 2,152 sqft
Video & virtual tour
Property
Parking
- Total spaces: 2
- Parking features: Garage - Attached
- Attached garage spaces: 2
Features
- Levels: One
- Stories: 1
- Exterior features: Private Mailbox
- Has private pool: Yes
- Pool features: In Ground
Lot
- Size: 7,971 Square Feet
- Dimensions: 72 x 110
Details
- Parcel number: 262523488059001490
- Special conditions: None
Construction
Type & style
- Home type: SingleFamily
- Property subtype: Single Family Residence
Materials
- Block, Stucco
- Foundation: Block, Slab
- Roof: Shingle
Condition
- Completed
- New construction: No
- Year built: 1996
Utilities & green energy
- Sewer: Public Sewer
- Water: Public
- Utilities for property: Cable Available, Electricity Connected, Phone Available, Sewer Connected
Community & HOA
Community
- Pet fee: $0 monthly
- Subdivision: WESTRIDGE PH 04
HOA
- Has HOA: Yes
- Amenities included: Basketball Court, Playground, Pool, Tennis Court(s)
- HOA fee: $33 monthly
- HOA name: Extreme Management
- HOA phone: 352-366-0234
Location
- Region: Davenport
Financial & listing details
- Price per square foot: $223/sqft
- Annual tax amount: $5,527
- Date on market: 5/22/2026
- Cumulative days on market: 67 days
- Listing terms: Cash,Conventional,FHA
- Ownership: Fee Simple
- Total actual rent: 0
- Electric utility on property: Yes
- Road surface type: Asphalt
Estimated market value
$468,700
$445,000 - $492,000
$2,664/mo
Price history
| Date | Event | Price |
|---|---|---|
| 7/16/2026 | Price change | $479,900-1%$223/sqft |
Source:  Stellar MLS #S5150429 Report a problem Stellar MLS #S5150429 Report a problem | ||
| 5/22/2026 | Listed for sale | $484,900+7.8%$225/sqft |
Source: Stellar MLS #S5150429 Report a problem | ||
| 2/12/2024 | Sold | $450,000-4.2%$209/sqft |
Source: Stellar MLS #S5094608 Report a problem | ||
| 1/11/2024 | Pending sale | $469,950$218/sqft |
Source: Stellar MLS #S5094608 Report a problem | ||
| 12/6/2023 | Price change | $469,950-2.1%$218/sqft |
Source: Stellar MLS #S5094608 Report a problem | ||
| 11/9/2023 | Listed for sale | $479,950$223/sqft |
Source: Stellar MLS #S5094608 Report a problem | ||
Public tax history
Tax history is unavailable.
Monthly payment
Est. payment
Payment breakdown
Explore the cost of this home by adjusting the details. Changes won't be saved.Climate risks
Neighborhood: 33897
Nearby schools
GreatSchools rating
- 3/10Bella CittaGrades: K-7Distance: 30.7 mi
- 3/10Davenport High SchoolGrades: 9-12Distance: 7.1 mi
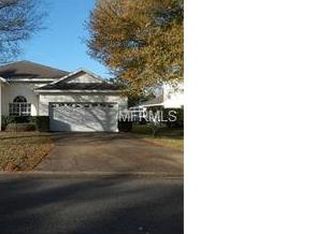
- $450,0005 bd3 ba2.1k sqft844 Montana Ave, Davenport, FL 33837Sold
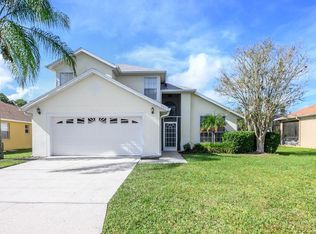
- $432,9004 bd3 ba2.1k sqft906 Montana Ave, Davenport, FL 33837Off Market
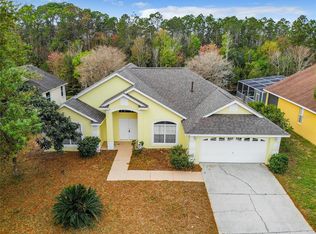
- $370,0004 bd2 ba1.7k sqft834 Montana Ave, Davenport, FL 33897Sold
- $370,0004 bd2 ba1.7k sqft834 Montana Ave, Davenport, FL 33837Sold

- $---- bd-- ba-- sqftMontana Ave, Davenport, FL 33897Off Market
- $404,3004 bd2 ba1.9k sqft916 Montana Ave, Davenport, FL 33837Off Market
- $422,2005 bd3 ba2.1k sqft824 Montana Ave, Davenport, FL 33837Off Market
- $439,0006 bd3 ba2.2k sqft835 Montana Ave, Davenport, FL 33837Off Market
A local agent can set up tours, give advice and negotiate with sellers.
A local lender can help you make sure your offer is ready when you are.
Similar homes
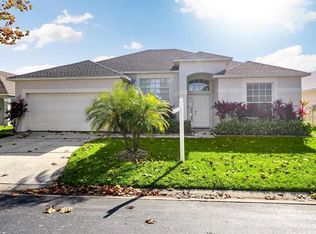
- $369,0004 bd3 ba2k sqft344 GROSVENOR LOOP, DAVENPORT, FL 33897For Sale
 MLS ID #S5143335, Veronica Martinez, MY REALTY GROUP, LLC.. Stellar MLS
 - $484,9005 bd4 ba2.8k sqft672 ORISTA DR, DAVENPORT, FL 33897For Sale
 MLS ID #O6414980, Uno Sorlie, HOPKEY REALTY. Stellar MLS
 - $525,0005 bd4 ba2.8k sqft644 MONTARA DR, DAVENPORT, FL 33897For Sale
 MLS ID #S5149927, Nick Freeze, RE/MAX HERITAGE. Stellar MLS
 - $397,0004 bd4 ba2.3k sqft208 CASTLEMAIN CIRCLE, DAVENPORT, FL 33897For Sale
 MLS ID #S5151553, Nikki Ansons, COLDWELL BANKER REALTY. Stellar MLS
 - $460,0004 bd3 ba2.2k sqft1442 MOON VALLEY DRIVE, DAVENPORT, FL 33896For SaleMLS ID #O6411006, Seth Flaugher, TOP TIER RESORT REALTY. Stellar MLS
- $359,0004 bd3 ba1.7k sqft230 HYPOLITA AVENUE, DAVENPORT, FL 33897For SaleMLS ID #S5150565, Carlos DeJesus, EXIT REALTY 4CORNERS. Stellar MLS
- $465,0005 bd4 ba2.2k sqft967 PARADISE DRIVE, DAVENPORT, FL 33897For SaleMLS ID #O6393500, Mike Chen, P.A, LA ROSA REALTY LLC. Stellar MLS
- $429,0005 bd5 ba2.2k sqft267 JETTY WAY, DAVENPORT, FL 33897For SaleMLS ID #S5152558, Nikki Ansons, COLDWELL BANKER REALTY. Stellar MLS
- $369,0004 bd2 ba1.3k sqft336 HILLCREST DRIVE, DAVENPORT, FL 33897For SaleMLS ID #O6404200, Nancy Lezotte, KELLER WILLIAMS CLASSIC. Stellar MLS
- $615,0005 bd5 ba2.8k sqft574 TUPELO CIRCLE, DAVENPORT, FL 33897For SaleMLS ID #O6367046, Christine Silva, KELLER WILLIAMS CLASSIC. Stellar MLS
- $325,0004 bd2 ba1.6k sqft3442 MONACO LN, DAVENPORT, FL 33897For SaleMLS ID #S5154287, Nikki Ansons, COLDWELL BANKER REALTY. Stellar MLS
- $485,0005 bd4 ba2.1k sqft1264 CHALLENGE DRIVE #1264, DAVENPORT, FL 33896For SaleMLS ID #O6391355, Sabina Guerriero, BHHS FLORIDA REALTY. Stellar MLS
- $609,0005 bd5 ba2.6k sqft3859 LANA AVENUE, DAVENPORT, FL 33897For SaleMLS ID #A4698371, Amy Cutler, EQUITY CENTRAL FLORIDA RE. LLC. Stellar MLS
- $429,9004 bd3 ba2k sqft16710 CARIBBEAN BREEZE WAY, CLERMONT, FL 34714For SaleMLS ID #S5154061, Carlos DeJesus, EXIT REALTY 4CORNERS. Stellar MLS
- $435,0004 bd3 ba1.9k sqft135 ROBIN ROAD, DAVENPORT, FL 33896For SaleMLS ID #O6407121, Ozan Cifci, PREMIUM PROPERTIES R.E. SERVICE. Stellar MLS
- $430,0004 bd2 ba2.2k sqft1065 BLACKWOLF RUN RD, DAVENPORT, FL 33896For SaleMLS ID #O6334779, Ping Ma, CHARLES RUTENBERG REALTY ORLANDO. Stellar MLS
- $495,0004 bd3 ba2.2k sqft8458 SECRET KEY COVE, KISSIMMEE, FL 34747For SaleMLS ID #S5144816, Steven Silcock, RE/MAX HERITAGE. Stellar MLS
- $389,5004 bd4 ba2.2k sqft105 ABERDEEN STREET, DAVENPORT, FL 33896For SaleMLS ID #S5151094, Nikki Ansons, COLDWELL BANKER REALTY. Stellar MLS
- $529,0006 bd5 ba3.1k sqft1809 NICE COURT, KISSIMMEE, FL 34747For SaleMLS ID #O6412809, Mike Chen, P.A, LA ROSA REALTY LLC. Stellar MLS
- $490,0005 bd5 ba2.2k sqft2430 TANGIER DRIVE, KISSIMMEE, FL 34747For SaleMLS ID #O6199004, Martonio Pinto, AMERICAN HORIZONS REALTY. Stellar MLS
