This stunning pool home is located on a quiet street in an exclusive gated community with top-tier amenities, including a pool, fitness center, parks, courts, fishing spots, and a clubhouse with free Wi-Fi. The home features 4 bedrooms, 3 bathrooms, a dining area with pool views, a kitchen with quality appliances, and two living spaces. Step outside to your private screened patio with a pool, spa, and lounge area, perfect for enjoying Florida’s sunsets. Conveniently close to shopping, dining, and Disney attractions. Schedule your private showing today!
For sale
$369,000
344 Grosvenor Loop, Davenport, FL 33897
4beds
2,003sqft
Single Family Residence
Built in 2000
5,998 Square Feet Lot
$363,400 Zestimate®
$184/sqft
$137/mo HOA
What's special
Two living spacesLounge areaPrivate screened patioQuiet streetKitchen with quality appliances
- 156 days |
- 568 |
- 54 |
Zillow last checked:
Listing updated:
Listed by:
Veronica Martinez 954-918-8108,
MY REALTY GROUP, LLC. 786-847-7421
Source: Stellar MLS,MLS#: S5143335 Originating MLS: Osceola
Originating MLS: Osceola
Loading...
Facts & features
Interior
Bedrooms & bathrooms
- Bedrooms: 4
- Bathrooms: 3
- Full bathrooms: 3
Primary bedroom
- Features: Walk-In Closet(s)
- Level: First
- Area: 132 Square Feet
- Dimensions: 11x12
Bedroom 2
- Features: Walk-In Closet(s)
- Level: First
- Area: 121 Square Feet
- Dimensions: 11x11
Bedroom 3
- Features: Walk-In Closet(s)
- Level: First
- Area: 121 Square Feet
- Dimensions: 11x11
Bedroom 4
- Features: Walk-In Closet(s)
- Level: First
- Area: 110 Square Feet
- Dimensions: 11x10
Dining room
- Level: First
- Area: 143 Square Feet
- Dimensions: 13x11
Kitchen
- Level: First
- Area: 169 Square Feet
- Dimensions: 13x13
Living room
- Level: First
- Area: 238 Square Feet
- Dimensions: 17x14
Heating
- Central
Cooling
- Central Air
Appliances
- Included: Dishwasher, Disposal, Dryer, Microwave, Range, Refrigerator
- Laundry: Inside
Features
- Ceiling Fan(s), Split Bedroom, Thermostat, Walk-In Closet(s)
- Flooring: Carpet, Ceramic Tile
- Doors: Sliding Doors
- Has fireplace: No
Interior area
- Total structure area: 2,664
- Total interior livable area: 2,003 sqft
Video & virtual tour
Property
Parking
- Total spaces: 2
- Parking features: Garage - Attached
- Attached garage spaces: 2
Features
- Levels: One
- Stories: 1
- Exterior features: Irrigation System
- Has private pool: Yes
- Pool features: In Ground, Screen Enclosure
Lot
- Size: 5,998 Square Feet
- Dimensions: 60 x 100
Details
- Parcel number: 262524488064001180
- Special conditions: None
Construction
Type & style
- Home type: SingleFamily
- Property subtype: Single Family Residence
Materials
- Block, Stucco
- Foundation: Slab
- Roof: Shingle
Condition
- New construction: No
- Year built: 2000
Utilities & green energy
- Sewer: Public Sewer
- Water: Public
- Utilities for property: Cable Available, Cable Connected, Electricity Available, Electricity Connected, Other, Sewer Available, Sewer Connected, Water Available, Water Connected
Community & HOA
Community
- Features: Clubhouse, Fitness Center, Gated Community - No Guard, Pool
- Pet fee: $0 monthly
- Subdivision: VILLAS WESTRIDGE PH 05-B
HOA
- Has HOA: Yes
- Amenities included: Clubhouse, Fitness Center, Gated
- HOA fee: $137 monthly
- HOA name: Extreme Management/ Robert
- HOA phone: 352-366-0234
Location
- Region: Davenport
Financial & listing details
- Price per square foot: $184/sqft
- Annual tax amount: $5,186
- Date on market: 2/6/2026
- Cumulative days on market: 155 days
- Listing terms: Cash,Conventional,FHA
- Ownership: Fee Simple
- Total actual rent: 0
- Electric utility on property: Yes
- Road surface type: Other
Estimated market value
$363,400
$345,000 - $382,000
$3,127/mo
Price history
| Date | Event | Price |
|---|---|---|
| 7/8/2026 | Price change | $369,000-11.9%$184/sqft |
Source:  Stellar MLS #S5143335 Report a problem Stellar MLS #S5143335 Report a problem | ||
| 4/20/2026 | Listing removed | $4,673$2/sqft |
Source: Zillow Rentals Report a problem | ||
| 4/18/2026 | Listed for rent | $4,673+83.3%$2/sqft |
Source: Zillow Rentals Report a problem | ||
| 4/15/2026 | Listing removed | $2,550$1/sqft |
Source: Stellar MLS #S5143336 Report a problem | ||
| 2/6/2026 | Listed for rent | $2,550-5.2%$1/sqft |
Source: Stellar MLS #S5143336 Report a problem | ||
| 12/8/2025 | Listing removed | $2,690$1/sqft |
Source: Zillow Rentals Report a problem | ||
| 9/19/2025 | Price change | $2,690-3.9%$1/sqft |
Source: Zillow Rentals Report a problem | ||
| 9/13/2025 | Price change | $2,800-3.1%$1/sqft |
Source: Zillow Rentals Report a problem | ||
| 9/10/2025 | Listed for rent | $2,890$1/sqft |
Source: Zillow Rentals Report a problem | ||
| 9/10/2025 | Listing removed | $2,890$1/sqft |
Source: Stellar MLS #S5132165 Report a problem | ||
| 8/25/2025 | Price change | $2,890-3.7%$1/sqft |
Source: Stellar MLS #S5132165 Report a problem | ||
| 8/6/2025 | Listed for rent | $3,000$1/sqft |
Source: Stellar MLS #S5132165 Report a problem | ||
| 3/25/2025 | Listing removed | $419,000$209/sqft |
Source: My State MLS #11441293 Report a problem | ||
| 2/7/2025 | Price change | $419,000-0.1%$209/sqft |
Source: Stellar MLS #O6251835 Report a problem | ||
| 11/25/2024 | Price change | $419,499-2.4%$209/sqft |
Source: Stellar MLS #O6251835 Report a problem | ||
| 10/24/2024 | Listed for sale | $430,000-2.2%$215/sqft |
Source: Stellar MLS #O6251835 Report a problem | ||
| 6/29/2024 | Listing removed | $439,500$219/sqft |
Source:  MIAMI #A11511295 Report a problem MIAMI #A11511295 Report a problem | ||
| 4/3/2024 | Price change | $439,500-2.3%$219/sqft |
Source: Stellar MLS #O6161692 Report a problem | ||
| 2/10/2024 | Price change | $449,9900%$225/sqft |
Source: Stellar MLS #O6161692 Report a problem | ||
| 12/20/2023 | Price change | $449,999-10%$225/sqft |
Source: Stellar MLS #O6161692 Report a problem | ||
| 12/5/2023 | Listed for sale | $499,999$250/sqft |
Source: Stellar MLS #O6161692 Report a problem | ||
Public tax history
Tax history is unavailable.
Monthly payment
Est. payment$--/mo
Payment breakdown
Explore the cost of this home by adjusting the details. Changes won't be saved.All calculations are estimates and provided by Zillow, Inc. for informational purposes only. Actual amounts may vary.
HOA fees may include property taxes on listings classified as Co-Ops. Contact the listing agent and/or owner for fee details.
Mortgage interest rates are dependent on a number of factors, including credit score, down payment, and repayment length. Interest rate data provided by Zillow Group Marketplace, Inc. as of 1/1/1970 from various mortgage lenders with which we have lead or other similar arrangements; the Estimated Payment is an average of those rates.
See how much you could borrow to make a competitive offer.
Climate risks
Neighborhood: 33897
Nearby schools
GreatSchools rating
- 3/10Bella CittaGrades: K-7Distance: 30.9 mi
- 3/10Davenport High SchoolGrades: 9-12Distance: 6.7 mi
Schools provided by the listing agent
- Elementary: Citrus Ridge
- Middle: Citrus Ridge
- High: Davenport High School
Source: Stellar MLS. This data may not be complete. We recommend contacting the local school district to confirm school assignments for this home.
- $343,6044 bd3 ba2k sqft344 Grosvenor Loop, Davenport, FL 33837Off Market
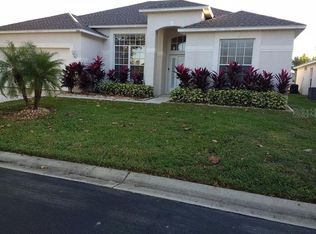
- $389,5004 bd2 ba1.9k sqft334 Grosvenor Loop, Davenport, FL 33897Off Market
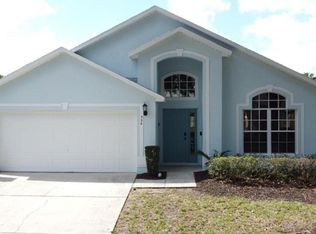
- $351,7004 bd2 ba1.5k sqft354 Grosvenor Loop, Davenport, FL 33837Off Market

- $371,0004 bd3 ba1.9k sqft324 Grosvenor Loop, Davenport, FL 33837Off Market
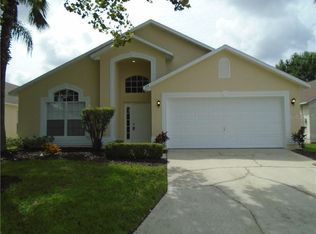
- $356,8004 bd3 ba1.5k sqft364 Grosvenor Loop, Davenport, FL 33897Off Market
- $348,5004 bd3 ba1.5k sqft345 Grosvenor Loop, Davenport, FL 33897Off Market
- $399,9004 bd3 ba1.5k sqft335 Grosvenor Loop, Davenport, FL 33837Sold
- $343,8003 bd2 ba1.3k sqft225 Buckingham Cir, Davenport, FL 33897Off Market
A local agent can set up tours, give advice and negotiate with sellers.
A local lender can help you make sure your offer is ready when you are.
Similar homes
- $359,0004 bd3 ba1.7k sqft230 Hypolita Ave, Davenport, FL 33897For Sale

 MLS ID #S5150565, Carlos DeJesus, EXIT REALTY 4CORNERS. Stellar MLS
 - $428,8805 bd3 ba2.1k sqft10 Nevada Loop Rd, Davenport, FL 33897For Sale
 MLS ID #S5148936, Mara Rodriguez, KELLY RIGHT REAL ESTATE. Stellar MLS
 - $419,0003 bd2 ba1.7k sqft566 Montana Ave, Davenport, FL 33897For Sale
 MLS ID #S5148215, Nadia Aguilar, EXIT REALTY 4CORNERS. Stellar MLS
 - $340,0004 bd2 ba1.6k sqft151 Fair Hope Pass, Davenport, FL 33897For Sale
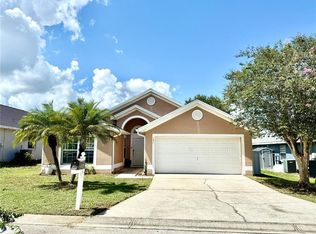 MLS ID #G5102048, Frank Shortt, THE FLORIDA PROPERTY SHOP SALE. Stellar MLS
 - $430,0004 bd3 ba1.9k sqft113 Plumoso Loop, Davenport, FL 33897For SaleMLS ID #O6415060, Patrick Westervelt, LLC, ITS REALTY. Stellar MLS
- $430,0003 bd2 ba1.5k sqft612 Troon Cir, Davenport, FL 33897For SaleMLS ID #S5133235, Marina Quintanilla, CUSTOM BUILDS REALTY LLC. Stellar MLS
- $359,9993 bd2 ba1.2k sqft142 Glasgow Ct, Davenport, FL 33897For SaleMLS ID #S5133882, Jackie San Pedro, LA ROSA REALTY KISSIMMEE. Stellar MLS
- $484,9005 bd3 ba2.1k sqft844 Montana Ave, Davenport, FL 33897For SaleMLS ID #S5150429, Carlos DeJesus, EXIT REALTY 4CORNERS. Stellar MLS
- $459,9004 bd4 ba2.3k sqft416 Vista Loop, Davenport, FL 33897For SaleMLS ID #S5147371, Kelvin Diaz, LA ROSA REALTY KISSIMMEE. Stellar MLS
- $420,0004 bd4 ba2.3k sqft822 Balmoral Dr, Davenport, FL 33896For SaleMLS ID #S5150256, Nikki Ansons, COLDWELL BANKER REALTY. Stellar MLS
- $497,4905 bd3 ba2.3k sqft254 Gleneagles Dr, Davenport, FL 33897For SaleMLS ID #R4910636, Daisy Gonzalez, HOMES UNLIMITED REAL ESTATE CORP. Stellar MLS
- $334,9993 bd2 ba1.2k sqft240 Sunrise Rd, Davenport, FL 33837For SaleMLS ID #S5153103, Nikki Ansons, COLDWELL BANKER REALTY. Stellar MLS
- $359,0004 bd4 ba1.7k sqft540 Sandy Ridge Dr, Davenport, FL 33896For SaleMLS ID #O6394005, Bernardino Castorani, CENTRAL REALTY GROUP AND PROPERTIES. Stellar MLS
- $525,0005 bd4 ba2.8k sqft644 Montara Dr, Davenport, FL 33897For SaleMLS ID #S5149927, Nick Freeze, RE/MAX HERITAGE. Stellar MLS
- $350,0003 bd2 ba1.7k sqft368 Aberdeen Dr, Davenport, FL 33896For SaleMLS ID #O6390733, Carl Van Wesep, CHARLES RUTENBERG REALTY ORLANDO. Stellar MLS
- $395,0004 bd3 ba1.6k sqft102 Sandy Point Way, Clermont, FL 34714For SaleMLS ID #S5133544, Gabriel Silva Andrada, FLORIDA SPIRIT HOMES. Stellar MLS
- $389,0004 bd2 ba1.9k sqft110 Rubino Dr, Davenport, FL 33837For SaleMLS ID #S5145660, Nikki Ansons, COLDWELL BANKER REALTY. Stellar MLS
- $320,0004 bd2 ba1.8k sqft132 Robbins Rest Cir, Davenport, FL 33896For SaleMLS ID #O6370257, Juan Jose JR Sanchez, PA, KELLER WILLIAMS REALTY AT THE LAKES. Stellar MLS
- $389,9004 bd2 ba1.8k sqft15601 Autumn Glen Ave, Clermont, FL 34714For SaleMLS ID #O6391940, Juan Morales, LOKATION. Stellar MLS
- $420,0004 bd3 ba1.9k sqft1555 Sandbagger Dr, Davenport, FL 33896For SaleMLS ID #S5152862, Lisa Eaton, PA, AVANTI WAY REALTY LLC. Stellar MLS
- Florida
- Polk County
- Davenport
- 33897
- 344 Grosvenor Loop
Nearby cities
Nearby neighborhoods
Nearby zip codes
Other Davenport Topics
