Under contract-accepting backup offers. 2.375% ASSUMABLE VA LOAN + NEW ROOF (Oct 2025). Opportunities like this are extremely rare in today’s market. The seller welcomes both veterans and non-veterans to explore assuming this exceptionally low interest rate, creating significant long-term savings compared to current loan rates. ****Non-Veterans are welcome to assume the loan, you do not have to be a veteran in the military to assume this low interest rate loan**** Located in the highly desirable Summers Corner community near the Champions Gate area, this beautifully maintained home offers comfort, convenience, and a peaceful neighborhood sitting just minutes from Walt Disney World. Inside, the home features a bright, open layout where natural light flows easily through the living, dining, and kitchen spaces. The kitchen is designed to be the center of the home with rich wood cabinetry, granite countertops, stainless steel appliances, and a large island with breakfast bar that’s perfect for everyday living, casual meals, or entertaining guests. Practical features make daily life easy, including energy-efficient construction, a spacious indoor laundry room with extra storage, and a brand new roof installed in October 2025, offering peace of mind for years to come. Step outside to your screened porch, an ideal space for morning coffee or relaxing evenings. The backyard backs to a landscaped basin, providing a peaceful setting with no immediate rear neighbors and room to personalize the outdoor space. Residents enjoy access to the nearby community pool, and the neighborhood offers an added financial benefit with NO CDD fees. You’re just minutes from Posner Park Shopping Mall, where you’ll find a wide variety of shopping, dining, and everyday conveniences. Families will appreciate being near highly rated schools including Ridgeview Global Studies Academy. and offers easy access to Interstate 4 and US-27, making commuting to Orlando, Kissimmee, Lakeland, and Tampa simple. “Opportunities with a 2.375% assumable loan rarely come to market in this area. If you’ve been waiting for the right home in Summers Corner, this is one you’ll want to see in person.”
Under contract
Price cut: $10K (6/28)
$350,000
368 ABERDEEN DRIVE, DAVENPORT, FL 33896
3beds
1,706sqft
:
Get pre-qualified$2,372/mo
Single Family Residence
Built in 2017
5,502 Square Feet Lot
$340,300 Zestimate®
$205/sqft
$78/mo HOA
What's special
Granite countertopsBright open layoutScreened porchStainless steel appliancesRich wood cabinetry
- 150 days |
- 207 |
- 7 |
Zillow last checked:
Listing updated:
Listed by:
Carl Van Wesep 407-383-3644,
CHARLES RUTENBERG REALTY ORLANDO 407-622-2122
Source: Stellar MLS,MLS#: O6390733 Originating MLS: Orlando Regional
Originating MLS: Orlando Regional
Facts & features
Interior
Bedrooms & bathrooms
- Bedrooms: 3
- Bathrooms: 2
- Full bathrooms: 2
Rooms
- Room types: Utility Room
Primary bedroom
- Features: Walk-In Closet(s)
- Level: First
- Area: 169 Square Feet
- Dimensions: 13x13
Bedroom 2
- Features: Built-in Closet
- Level: First
- Area: 120 Square Feet
- Dimensions: 12x10
Bedroom 3
- Features: Built-in Closet
- Level: First
- Area: 120 Square Feet
- Dimensions: 12x10
Balcony porch lanai
- Level: First
- Area: 96 Square Feet
- Dimensions: 12x8
Dining room
- Level: First
- Area: 180 Square Feet
- Dimensions: 15x12
Kitchen
- Level: First
- Area: 120 Square Feet
- Dimensions: 12x10
Laundry
- Level: First
- Area: 36 Square Feet
- Dimensions: 6x6
Living room
- Level: First
- Area: 192 Square Feet
- Dimensions: 16x12
Heating
- Electric
Cooling
- Central Air
Appliances
- Included: Dishwasher, Disposal, Electric Water Heater, Exhaust Fan, Microwave, Range, Refrigerator
- Laundry: Inside, Laundry Room
Features
- Ceiling Fan(s), Crown Molding, Eating Space In Kitchen, Open Floorplan, Primary Bedroom Main Floor, Solid Surface Counters, Split Bedroom, Stone Counters, Walk-In Closet(s)
- Flooring: Ceramic Tile, Luxury Vinyl, Tile
- Windows: Window Treatments
- Has fireplace: No
Interior area
- Total structure area: 2,262
- Total interior livable area: 1,706 sqft
Video & virtual tour
Property
Parking
- Total spaces: 2
- Parking features: Driveway, Garage Door Opener
- Attached garage spaces: 2
- Has uncovered spaces: Yes
Features
- Levels: One
- Stories: 1
- Patio & porch: Enclosed, Rear Porch, Screened
- Exterior features: Irrigation System, Sidewalk
- Fencing: Fenced,Vinyl
Lot
- Size: 5,502 Square Feet
- Dimensions: 50 x 110
- Features: In County, Landscaped, Sidewalk
Details
- Parcel number: 272606701218000400
- Zoning: RES
- Special conditions: None
Construction
Type & style
- Home type: SingleFamily
- Architectural style: Florida
- Property subtype: Single Family Residence
Materials
- Block, Stucco
- Foundation: Slab
- Roof: Shingle
Condition
- Completed
- New construction: No
- Year built: 2017
Details
- Builder name: DR Horton
Utilities & green energy
- Sewer: Public Sewer
- Water: Public
- Utilities for property: Cable Available, Electricity Connected, Fire Hydrant, Public, Sewer Connected, Sprinkler Recycled, Street Lights, Underground Utilities, Water Connected
Community & HOA
Community
- Features: Deed Restrictions, Pool
- Security: Security System Leased, Smoke Detector(s)
- Pet fee: $0 monthly
- Subdivision: SUMMERS CORNER
HOA
- Has HOA: Yes
- Amenities included: Pool
- HOA fee: $78 monthly
- HOA name: Altemose Community Mgt LLC. Cheryl Altemose
- HOA phone: 407-371-5245
Location
- Region: Davenport
Financial & listing details
- Price per square foot: $205/sqft
- Tax assessed value: $279,972
- Annual tax amount: $3,779
- Date on market: 3/14/2026
- Cumulative days on market: 269 days
- Listing terms: Assumable,Cash,Conventional,FHA,VA Loan
- Ownership: Fee Simple
- Total actual rent: 0
- Electric utility on property: Yes
- Road surface type: Paved, Asphalt
Estimated market value
$340,300
$323,000 - $357,000
$2,263/mo
Price history
| Date | Event | Price |
|---|---|---|
| 7/21/2026 | Contingent | $350,000$205/sqft |
Source:  Stellar MLS #O6390733 Report a problem Stellar MLS #O6390733 Report a problem | ||
| 6/28/2026 | Price change | $350,000-2.8%$205/sqft |
Source: Stellar MLS #O6390733 Report a problem | ||
| 4/27/2026 | Price change | $360,000-1.4%$211/sqft |
Source: Stellar MLS #O6390733 Report a problem | ||
| 3/14/2026 | Listed for sale | $365,000-0.1%$214/sqft |
Source: Stellar MLS #O6390733 Report a problem | ||
| 3/9/2026 | Listing removed | $365,500$214/sqft |
Source: Stellar MLS #S5138215 Report a problem | ||
| 1/24/2026 | Price change | $365,500-0.5%$214/sqft |
Source: Stellar MLS #S5138215 Report a problem | ||
| 1/12/2026 | Price change | $367,500-0.3%$215/sqft |
Source: Stellar MLS #S5138215 Report a problem | ||
| 12/5/2025 | Price change | $368,500-0.3%$216/sqft |
Source: Stellar MLS #S5138215 Report a problem | ||
| 11/9/2025 | Listed for sale | $369,500+61.7%$217/sqft |
Source: Stellar MLS #S5138215 Report a problem | ||
| 4/3/2018 | Sold | $228,498$134/sqft |
Source: Public Record Report a problem | ||
Public tax history
| Year | Property taxes | Tax assessment |
|---|---|---|
| 2025 | $3,035 -3.4% | $279,972 -2.6% |
| 2024 | $3,141 +2.2% | $287,455 +3% |
| 2023 | $3,075 +0.3% | $279,083 +3% |
| 2022 | $3,066 +59.5% | $270,954 +31.4% |
| 2021 | $1,922 +1% | $206,264 +1.4% |
| 2020 | $1,904 +0.5% | $203,416 +2.3% |
| 2019 | $1,893 -17.6% | $198,843 +9.1% |
| 2018 | $2,298 -24.3% | $182,303 +1498.7% |
| 2017 | $3,037 | $11,403 |
Find assessor info on the county website
Monthly payment
Est. payment
Payment breakdown
Explore the cost of this home by adjusting the details. Changes won't be saved.Climate risks
Neighborhood: 33896
Nearby schools
GreatSchools rating
- 2/10Loughman Oaks Elementary SchoolGrades: PK-5Distance: 4.9 mi
- 9/10Ridgeview Global Studies AcademyGrades: K-12Distance: 0.3 mi
- 3/10Davenport High SchoolGrades: 9-12Distance: 3.6 mi
Schools provided by the listing agent
- Elementary: Citrus Ridge
- Middle: Citrus Ridge
- High: Ridge Community Senior High
Source: Stellar MLS. This data may not be complete. We recommend contacting the local school district to confirm school assignments for this home.
- $337,8004 bd2 ba1.8k sqft364 Aberdeen Dr, Davenport, FL 33896Off Market

- $337,5004 bd2 ba1.7k sqft372 Aberdeen Dr, Davenport, FL 33896Off Market
- $342,8004 bd2 ba1.8k sqft376 Aberdeen Dr, Davenport, FL 33896Off Market
- $335,6003 bd2 ba1.7k sqft360 Aberdeen Dr, Davenport, FL 33896Off Market
- $335,2004 bd2 ba1.6k sqft246 Stonehaven Dr, Davenport, FL 33896Off Market
- $411,5005 bd4 ba2.8k sqft380 Aberdeen Dr, Davenport, FL 33896Off Market
- $331,2003 bd2 ba1.7k sqft369 Aberdeen Dr, Davenport, FL 33896Off Market
- $372,5004 bd3 ba2k sqft242 Stonehaven Dr, Davenport, FL 33896Off Market
A local agent can set up tours, give advice and negotiate with sellers.
A local lender can help you make sure your offer is ready when you are.
Similar homes
- $349,9003 bd2 ba1.7k sqft1115 CHALLENGE DRIVE #1115, DAVENPORT, FL 33896For Sale
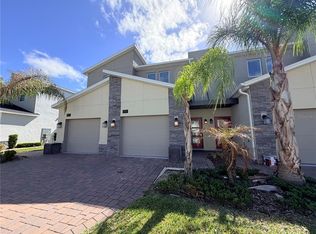
 MLS ID #O6398678, Andrea Arango, FORTUNE INTERNATIONAL REALTY. Stellar MLS
 - $369,0003 bd2 ba2.1k sqft1731 SANIBEL DR, DAVENPORT, FL 33896For Sale
 MLS ID #O6420614, Ping Ma, CHARLES RUTENBERG REALTY ORLANDO. Stellar MLS
 - $360,0003 bd2 ba1.5k sqft177 TRINITY RIDGE CIRCLE, DAVENPORT, FL 33897For Sale
 MLS ID #TB8528416, Bely Garcia, LPT REALTY, LLC. Stellar MLS
 - $385,0003 bd3 ba1.7k sqft742 OLD BRIDGE CIRCLE, DAVENPORT, FL 33897For Sale
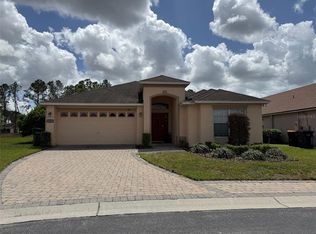 MLS ID #S5147441, Claudia Giraldo, EMPIRE NETWORK REALTY. Stellar MLS
 - $370,0004 bd2 ba1.8k sqft1267 IGUANA LOOP, DAVENPORT, FL 33897For SaleMLS ID #O6406726, Washington Costa, GARCIA REALTY GROUP. Stellar MLS
- $365,0004 bd2 ba1.8k sqft231 WILLOW BEND DRIVE, DAVENPORT, FL 33897For SaleMLS ID #O6417568, Dennesha Leachman, GLOBAL SAPPHIRE REALTY LLC. Stellar MLS
- $400,0004 bd3 ba1.9k sqft9055 DOGLEG DRIVE, DAVENPORT, FL 33896For SaleMLS ID #S5149751, Constantino Trimarchi, TRIMARCHI REALTY CORP. Stellar MLS
- $340,0004 bd2 ba1.6k sqft151 FAIR HOPE PASS, DAVENPORT, FL 33897For SaleMLS ID #G5102048, Frank Shortt, THE FLORIDA PROPERTY SHOP SALE. Stellar MLS
- $319,9003 bd3 ba1.7k sqft273 ARBOR LAKES DRIVE, DAVENPORT, FL 33896For SaleMLS ID #O6380594, Annette Rodriguez Torres, LA ROSA REALTY LLC. Stellar MLS
- $348,0005 bd3 ba1.8k sqft1138 KNOLLWOOD DRIVE, DAVENPORT, FL 33837For SaleMLS ID #O6241286, Robert Santiago, UNITED REALTY GROUP INC. Stellar MLS
- $399,9994 bd4 ba1.9k sqft660 TUPELO CIRCLE, DAVENPORT, FL 33897For SaleMLS ID #O6413991, Candido Ferreira, EASY STREET REALTY FLORIDA,INC. Stellar MLS
- $479,0004 bd2 ba2.2k sqft1424 CLUBMAN DRIVE, DAVENPORT, FL 33896For SaleMLS ID #S5145294, Roque Acevedo, ONE TEAM REALTY. Stellar MLS
- $349,0004 bd3 ba1.6k sqft2976 KOKOMO LOOP, HAINES CITY, FL 33844For SaleMLS ID #O6429948, David Sheppard, FLORIDA VACATION HOME REALTY LLC. Stellar MLS
- $299,3003 bd2 ba1.1k sqft131 Sonja Cir, Davenport, FL 33897Pre-ForeclosureZillow Rentals
- $359,9993 bd2 ba1.2k sqft142 GLASGOW COURT, DAVENPORT, FL 33897For SaleMLS ID #S5133882, Jackie San Pedro, LA ROSA REALTY KISSIMMEE. Stellar MLS
- $345,0004 bd2 ba1.8k sqft1103 POMELO STREET, DAVENPORT, FL 33837For SaleMLS ID #S5146726, Maria Parra, NAIM REAL ESTATE LLC. Stellar MLS
- $330,0003 bd2 ba1.7k sqft2015 CHICKASAW BOULEVARD, DAVENPORT, FL 33837For SaleMLS ID #S5138625, Jose Ernesto Rodriguez, LPT REALTY, LLC. Stellar MLS
- $430,0004 bd3 ba1.9k sqft113 PLUMOSO LOOP, DAVENPORT, FL 33897For SaleMLS ID #O6415060, Patrick Westervelt, LLC, VINTAGE REALTY SOLUTIONS. Stellar MLS
- $270,0002 bd2 ba1.3k sqft563 OCEAN COURSE AVENUE #N/A, DAVENPORT, FL 33896For SaleMLS ID #S5142829, Francia Maldonado, PROPERTY OUTLET INTERNATIONAL. Stellar MLS
- $425,0003 bd2 ba1.5k sqft612 TROON CIRCLE, DAVENPORT, FL 33897For SaleMLS ID #S5133235, Marina Quintanilla, CUSTOM BUILDS REALTY LLC. Stellar MLS
