Beautiful corner lot! Isn’t it time to elevate your lifestyle with an upscale design and an incredibly spacious floor plan? This stunning home features 4 bedrooms and 2 bathrooms. The heart of the home includes a center island and flows seamlessly into the dining and family room, making it perfect for entertaining. The owner’s suite offers a spacious bedroom connected to a bathroom with dual sinks and a large walk-in closet. This community features Lennar’s “Everything’s Included” program, which includes quartz countertops, stainless steel appliances, and smart home features such as keyless door locks and video doorbells. Located in the peaceful city of Davenport, Florida, Citrus Reserve is the perfect place to enjoy a day in Orlando or Tampa while still having the comfort and tranquility of your own home. The amenities from the Holly Hill community include a resort-style pool, shaded pavilion, dog park, and playground for the whole family. Easy access to I-4, Walt Disney World, Universal Studios, Legoland, Bok Tower Gardens, Posner Park Shopping Mall, hospitals, and much more. It’s easy to see why this area is growing so fast. Citrus Reserve is a welcoming community with beautiful amenities at a great price.
For sale
$345,000
1103 POMELO STREET, DAVENPORT, FL 33837
4beds
1,853sqft
:
Get pre-qualified$2,309/mo
Single Family Residence
Built in 2023
7,214 Square Feet Lot
$340,200 Zestimate®
$186/sqft
$27/mo HOA
What's special
Resort-style poolCenter islandSpacious bedroomQuartz countertopsIncredibly spacious floor planSmart home featuresShaded pavilion
- 124 days |
- 52 |
- 3 |
Zillow last checked:
Listing updated:
Listed by:
Maria Parra 786-740-4871,
NAIM REAL ESTATE LLC 818-268-9917
Source: Stellar MLS,MLS#: S5146726 Originating MLS: Osceola
Originating MLS: Osceola
Facts & features
Interior
Bedrooms & bathrooms
- Bedrooms: 4
- Bathrooms: 2
- Full bathrooms: 2
Primary bedroom
- Features: Built-in Closet
- Level: First
Kitchen
- Level: First
Living room
- Level: First
Heating
- Central
Cooling
- Central Air
Appliances
- Included: Dryer, Microwave, Range, Refrigerator, Washer
- Laundry: Laundry Closet
Features
- In Wall Pest System, Kitchen/Family Room Combo, Open Floorplan, Primary Bedroom Main Floor, Stone Counters, Thermostat, Walk-In Closet(s)
- Flooring: Carpet, Ceramic Tile
- Doors: Sliding Doors
- Has fireplace: No
Interior area
- Total structure area: 2,300
- Total interior livable area: 1,853 sqft
Video & virtual tour
Property
Parking
- Total spaces: 2
- Parking features: Garage - Attached
- Attached garage spaces: 2
Features
- Levels: One
- Stories: 1
- Exterior features: Irrigation System
Lot
- Size: 7,214 Square Feet
Details
- Parcel number: 272705726012000210
- Special conditions: None
Construction
Type & style
- Home type: SingleFamily
- Property subtype: Single Family Residence
Materials
- Block, Stucco
- Foundation: Slab
- Roof: Shingle
Condition
- New construction: No
- Year built: 2023
Utilities & green energy
- Sewer: Public Sewer
- Water: Public
- Utilities for property: Cable Available, Electricity Connected, Water Connected
Community & HOA
Community
- Features: Dog Park
- Pet fee: $0 monthly
- Subdivision: CITRUS RESERVE
HOA
- Has HOA: Yes
- Amenities included: Park, Playground, Pool
- Services included: Community Pool, Maintenance Structure, Maintenance Grounds, Pool Maintenance
- HOA fee: $27 monthly
- HOA name: Prime Community Management
- HOA phone: 863-293-7400
Location
- Region: Davenport
Financial & listing details
- Price per square foot: $186/sqft
- Tax assessed value: $279,412
- Annual tax amount: $7,886
- Date on market: 3/31/2026
- Cumulative days on market: 124 days
- Listing terms: Cash,Conventional,FHA,VA Loan
- Ownership: Fee Simple
- Total actual rent: 0
- Electric utility on property: Yes
- Road surface type: Asphalt
Estimated market value
$340,200
$323,000 - $357,000
$2,397/mo
Price history
| Date | Event | Price |
|---|---|---|
| 3/31/2026 | Listed for sale | $345,000+3.9%$186/sqft |
Source:  Stellar MLS #S5146726 Report a problem Stellar MLS #S5146726 Report a problem | ||
| 3/7/2023 | Sold | $332,000+0%$179/sqft |
Source: Public Record Report a problem | ||
| 11/11/2022 | Pending sale | $331,999$179/sqft |
Source: Stellar MLS #T3408697 Report a problem | ||
| 11/4/2022 | Price change | $331,999-8.2%$179/sqft |
Source: Stellar MLS #T3408697 Report a problem | ||
| 10/18/2022 | Listed for sale | $361,545$195/sqft |
Source: Stellar MLS #T3408697 Report a problem | ||
Public tax history
| Year | Property taxes | Tax assessment |
|---|---|---|
| 2025 | $5,409 +2.4% | $279,412 +2.4% |
| 2024 | $5,285 +419.9% | $272,796 +424.6% |
| 2023 | $1,016 +15.9% | $52,000 +18.2% |
| 2022 | $877 +7.1% | $44,000 +10% |
| 2021 | $819 | $40,000 |
Find assessor info on the county website
Monthly payment
Est. payment
Payment breakdown
Explore the cost of this home by adjusting the details. Changes won't be saved.Climate risks
Neighborhood: 33837
Nearby schools
GreatSchools rating
- 2/10Horizons Elementary SchoolGrades: PK-5Distance: 0.5 mi
- 3/10Shelley S. Boone Middle SchoolGrades: 6-8Distance: 4.4 mi
- 2/10Ridge Community High SchoolGrades: 9-12Distance: 0.8 mi
- $159,2304.874 Acres317 Holly Hill Rd, Davenport, FL 33837Off Market
- $299,4003 bd2 ba1.5k sqft782 Citrus Reserve Blvd, Davenport, FL 33837Off Market

- $325,2004 bd2 ba-- sqft786 Citrus Reserve Blvd, Davenport, FL 33837Off Market

- $295,0003 bd2 ba1.5k sqft793 Citrus Reserve Blvd, Davenport, FL 33837Off Market
- $299,9003 bd2 ba1.5k sqft790 Citrus Reserve Blvd, Davenport, FL 33837Off Market
- $337,2005 bd2 ba2.2k sqft778 Citrus Reserve Blvd, Davenport, FL 33837Off Market
- $327,1004 bd2 ba1.8k sqft774 Citrus Reserve Blvd, Davenport, FL 33837Off Market
- $345,5003 bd2 ba2k sqft1110 Pomelo St, Davenport, FL 33837Off Market
A local agent can set up tours, give advice and negotiate with sellers.
Similar homes
- $310,6004 bd3 ba1.9k sqft1431 SAGUARO STREET, DAVENPORT, FL 33837For Sale
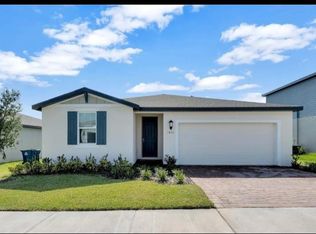
 MLS ID #O6378288, Charli Zambrano Alvarez, NORTHGROUP REAL ESTATE, INC. Stellar MLS
 - $330,0003 bd2 ba1.7k sqft2015 CHICKASAW BOULEVARD, DAVENPORT, FL 33837For Sale
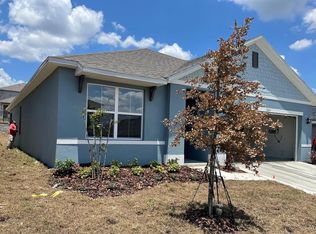 MLS ID #S5138625, Jose Ernesto Rodriguez, LPT REALTY, LLC. Stellar MLS
 - $385,0005 bd3 ba2.6k sqft1116 FOX PATH ROAD, DAVENPORT, FL 33837For Sale
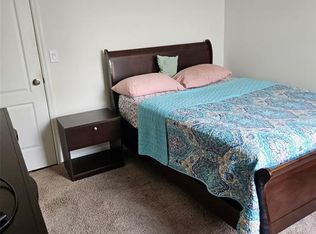 MLS ID #C7528162, Glenn Sharp, MARINA PARK REALTY LLC. Stellar MLS
 - $329,0004 bd2 ba1.9k sqft188 TANAGER STREET, HAINES CITY, FL 33844For Sale
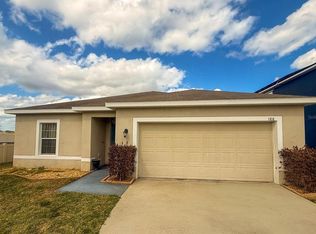 MLS ID #S5145163, Mora Perez, NONA LEGACY POWERED BY LA ROSA. Stellar MLS
 - $369,5005 bd3 ba2.6k sqft412 NOVA DRIVE, DAVENPORT, FL 33837For SaleMLS ID #S5135451, Jason Hunchuck, FLORIDA REALTY INVESTMENTS. Stellar MLS
- $399,0004 bd2 ba1.9k sqft2350 BURNEY FALLS LANE, DAVENPORT, FL 33837For SaleMLS ID #O6410130, Erika Castellani, WRA BUSINESS & REAL ESTATE. Stellar MLS
- $310,0003 bd2 ba1.6k sqft1396 BERRY LANE, DAVENPORT, FL 33837For SaleMLS ID #S5136280, Oscar Allende Melendez, MY REALTY GROUP, LLC.. Stellar MLS
- $317,0003 bd2 ba1.6k sqft1360 BERRY LANE, DAVENPORT, FL 33837For SaleMLS ID #S5149178, Rick Morales, POPULAR REAL ESTATE. Stellar MLS
- $340,0004 bd2 ba1.7k sqft3473 YARIAN DRIVE, HAINES CITY, FL 33844For SaleMLS ID #S5152794, Sonia Chacon, AGENT TRUST REALTY CORPORATION. Stellar MLS
- $310,0004 bd2 ba1.6k sqft4098 RUBY RUN, HAINES CITY, FL 33844For SaleMLS ID #S5142723, Gioconda Arevalo, LPT REALTY, LLC. Stellar MLS
- $269,9004 bd2 ba1.8k sqft364 GUADLUPE STREET, HAINES CITY, FL 33844For SaleMLS ID #O6373749, Pablo Farias, WRA BUSINESS & REAL ESTATE. Stellar MLS
- $319,0003 bd2 ba1.6k sqft2184 DOE RUN DRIVE, DAVENPORT, FL 33837For SaleMLS ID #S5144997, Luz Garcia Marquez, FLORIDA REALTY INVESTMENTS. Stellar MLS
- $389,9995 bd4 ba2.7k sqft823 CHINOY ROAD, DAVENPORT, FL 33837For SaleMLS ID #S5136943, Linda Sosa, LPT REALTY, LLC. Stellar MLS
- $331,9003 bd3 ba1.8k sqft1141 BLUE JAY DRIVE, DAVENPORT, FL 33837For SaleMLS ID #S5143972, Israel Torres, FLORIDA PROPERTY HOMES. Stellar MLS
- $371,9904 bd2 ba1.8k sqft641 GRIFFON AVENUE, LAKE ALFRED, FL 33850For SaleMLS ID #S5154200, Ana Cordova, EMPIRE NETWORK REALTY. Stellar MLS
- $289,0003 bd2 ba1.5k sqft660 SWALLOWTAIL DRIVE, HAINES CITY, FL 33844For SaleMLS ID #O6388670, Joel Cenescar, AMERILEAD REALTY LLC. Stellar MLS
- $429,9904 bd3 ba2.6k sqft1512 OAK MARSH LOOP, DAVENPORT, FL 33837For SaleMLS ID #O6420497, Jacky Liu, YORK MILLS REALTY LLC. Stellar MLS
- $375,0004 bd2 ba1.8k sqft1267 IGUANA LOOP, DAVENPORT, FL 33897For SaleMLS ID #O6406726, Washington Costa, GARCIA REALTY GROUP. Stellar MLS
- $340,0004 bd2 ba1.6k sqft151 FAIR HOPE PASS, DAVENPORT, FL 33897For SaleMLS ID #G5102048, Frank Shortt, THE FLORIDA PROPERTY SHOP SALE. Stellar MLS
- $301,0003 bd2 ba1.4k sqft372 ROOKS LOOP, HAINES CITY, FL 33844For SaleMLS ID #S5150247, Haydee Sosa Gonzalez, LPT REALTY, LLC. Stellar MLS
