Beautiful Fully Furnished Single-Family Home in Davenport Welcome to this stunning fully furnished single-family home located in the heart of Davenport, offering the perfect combination of comfort, style, and convenience. This beautifully maintained residence features 4 spacious bedrooms and 2 full bathrooms, designed with an inviting open floorplan ideal for both everyday living and entertaining. The expansive living room and dining area provide plenty of natural light and create a warm, welcoming atmosphere for family gatherings and special occasions. The elegant kitchen is a true highlight of the home, featuring solid wood cabinets, gorgeous stone countertops, and a full set of included appliances, making it both functional and stylish for any home chef. The spacious primary suite offers a private retreat with a large walk-in closet and a comfortable layout designed for relaxation. The additional bedrooms are generously sized and include built-in closets, providing excellent storage and flexibility for family members or guests. This home also includes a dedicated laundry room complete with washer and dryer, adding convenience and practicality to your daily routine. The attached 2-car garage provides ample parking and additional storage space. Being sold fully furnished, this property is truly move-in ready and perfect for primary residence, vacation living, or investment opportunities. Conveniently located near major roads, shopping, dining, and highly rated schools, this home offers easy access to everything Davenport has to provide while maintaining the comfort of a peaceful residential community. Don’t miss the opportunity to own this exceptional home that combines space, elegance, and an unbeatable location.
For sale
Price cut: $29K (8/4)
$370,000
2350 BURNEY FALLS LANE, DAVENPORT, FL 33837
4beds
1,939sqft
Single Family Residence
Built in 2023
5,493 Square Feet Lot
$366,700 Zestimate®
$191/sqft
$52/mo HOA
What's special
- 97 days |
- 88 |
- 2 |
Zillow last checked:
Listing updated:
Listed by:
Erika Castellani 781-502-6199,
WRA BUSINESS & REAL ESTATE 407-512-1008
Source: Stellar MLS,MLS#: O6410130 Originating MLS: Orlando Regional
Originating MLS: Orlando Regional
Facts & features
Interior
Bedrooms & bathrooms
- Bedrooms: 4
- Bathrooms: 2
- Full bathrooms: 2
Primary bedroom
- Features: Walk-In Closet(s)
- Level: First
Bedroom 2
- Features: Built-in Closet
- Level: First
Bedroom 3
- Features: Built-in Closet
- Level: First
Bedroom 4
- Features: Built-in Closet
- Level: First
Dining room
- Level: First
Kitchen
- Level: First
Laundry
- Level: First
Living room
- Level: First
Heating
- Central
Cooling
- Central Air
Appliances
- Included: Dishwasher, Dryer, Microwave, Range, Refrigerator, Washer
- Laundry: Inside, Laundry Room
Features
- Eating Space In Kitchen, High Ceilings, Kitchen/Family Room Combo, Living Room/Dining Room Combo, Open Floorplan, Primary Bedroom Main Floor, Solid Wood Cabinets, Stone Counters, Thermostat, Walk-In Closet(s)
- Flooring: Carpet, Ceramic Tile
- Doors: Sliding Doors
- Has fireplace: No
- Furnished: Yes
Interior area
- Total structure area: 2,375
- Total interior livable area: 1,939 sqft
Video & virtual tour
Property
Parking
- Total spaces: 2
- Parking features: Driveway, Garage Door Opener
- Attached garage spaces: 2
- Has uncovered spaces: Yes
Features
- Levels: One
- Stories: 1
- Patio & porch: Front Porch, Patio
- Exterior features: Garden, Lighting, Sidewalk
Lot
- Size: 5,493 Square Feet
Details
- Parcel number: 272631709007045020
- Special conditions: None
Construction
Type & style
- Home type: SingleFamily
- Architectural style: Ranch
- Property subtype: Single Family Residence
Materials
- Block, Stucco
- Foundation: Slab
- Roof: Shingle
Condition
- New construction: No
- Year built: 2023
Utilities & green energy
- Sewer: Public Sewer
- Water: Public
- Utilities for property: Electricity Available, Sewer Available, Water Available
Community & HOA
Community
- Features: Park, Sidewalks
- Pet fee: $0 monthly
- Subdivision: CASCADES PH IA & IB
HOA
- Has HOA: Yes
- HOA fee: $52 monthly
- HOA name: Prime Community Management
- HOA phone: 863-293-7400
Location
- Region: Davenport
Financial & listing details
- Price per square foot: $191/sqft
- Tax assessed value: $290,990
- Annual tax amount: $8,467
- Date on market: 5/22/2026
- Cumulative days on market: 91 days
- Listing terms: Cash,Conventional,FHA,VA Loan
- Ownership: Fee Simple
- Total actual rent: 0
- Electric utility on property: Yes
- Road surface type: Asphalt
Estimated market value
$366,700
$348,000 - $385,000
$2,279/mo
Price history
| Date | Event | Price |
|---|---|---|
| 8/4/2026 | Price change | $370,000-7.3%$191/sqft |
Source:  Stellar MLS #O6410130 Report a problem Stellar MLS #O6410130 Report a problem | ||
| 7/6/2026 | Price change | $399,000-5%$206/sqft |
Source: Stellar MLS #O6410130 Report a problem | ||
| 5/22/2026 | Listed for sale | $419,990+11%$217/sqft |
Source: Stellar MLS #O6410130 Report a problem | ||
| 2/14/2024 | Listing removed | -- |
Source: Stellar MLS #O6157047 Report a problem | ||
| 2/9/2024 | Price change | $2,060-10.4%$1/sqft |
Source: Stellar MLS #O6157047 Report a problem | ||
| 1/26/2024 | Price change | $2,300-4.2%$1/sqft |
Source: Stellar MLS #O6157047 Report a problem | ||
| 12/20/2023 | Sold | $378,400$195/sqft |
Source: Public Record Report a problem | ||
| 12/13/2023 | Price change | $2,400-4%$1/sqft |
Source: Stellar MLS #O6157047 Report a problem | ||
| 11/13/2023 | Listed for rent | $2,500$1/sqft |
Source: Stellar MLS #O6157047 Report a problem | ||
Public tax history
| Year | Property taxes | Tax assessment |
|---|---|---|
| 2025 | $5,659 -4.9% | $290,990 -3.6% |
| 2024 | $5,949 +434.1% | $301,788 +438.9% |
| 2023 | $1,114 +1374.3% | $56,000 +1384.6% |
| 2022 | $76 | $3,772 |
Find assessor info on the county website
Monthly payment
Est. payment
Payment breakdown
Explore the cost of this home by adjusting the details. Changes won't be saved.Climate risks
Neighborhood: 33837
Nearby schools
GreatSchools rating
- 2/10Horizons Elementary SchoolGrades: PK-5Distance: 1.6 mi
- 3/10Shelley S. Boone Middle SchoolGrades: 6-8Distance: 6.1 mi
- 2/10Ridge Community High SchoolGrades: 9-12Distance: 2.6 mi
- $443,0004 bd3 ba2.1k sqft2346 Burney Falls Ln, Davenport, FL 33837Sold
- $374,9004 bd2 ba1.9k sqft2342 Burney Falls Ln, Davenport, FL 33837Sold
- $348,000-- bd-- ba-- sqftBoulevard Blvd, Davenport, FL 33837Off Market
- $362,2003 bd2 ba1.5k sqft2338 Burney Falls Ln, Davenport, FL 33837Sold
- $362,5994 bd2 ba1.9k sqft2079 Punch Bowl Ave, Haines City, FL 33844Sold
- $340,0004 bd2 ba1.9k sqft2367 Burney Falls Ln, Davenport, FL 33837Sold
- $362,6004 bd2 ba1.9k sqft2079 Punch Bowl Ave, Davenport, FL 33837Sold
- $342,0004 bd2 ba1.9k sqft2351 Burney Falls Ln, Davenport, FL 33837Sold
A local agent can set up tours, give advice and negotiate with sellers.
Similar homes
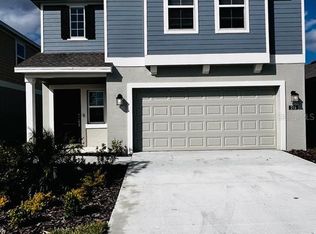
- $340,0004 bd2 ba1.8k sqft120 PANDA WAY, DAVENPORT, FL 33837For Sale

 MLS ID #S5156319, Jasmine Acevedo, LPT REALTY, LLC. Stellar MLS
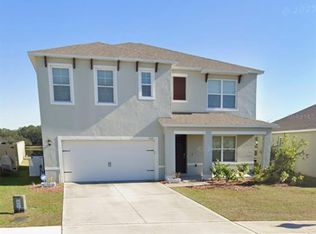
 - $375,0004 bd3 ba1.8k sqft215 AQUA AVENUE, DAVENPORT, FL 33837For Sale
 MLS ID #O6429595, Ashley Porto, GLASSTONE GROUP INC. Stellar MLS
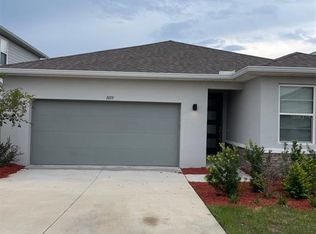
 - $375,0005 bd3 ba2.6k sqft1116 FOX PATH ROAD, DAVENPORT, FL 33837For Sale
 MLS ID #C7528162, Glenn Sharp, MARINA PARK REALTY LLC. Stellar MLS
 - $344,9004 bd3 ba2.2k sqft1055 SUGARWOOD STREET, DAVENPORT, FL 33837For Sale
 MLS ID #L4963833, Satwant Kaur, INTEGRITY CARE REAL ESTATE LLC. Stellar MLS
 - $319,9003 bd2 ba1.5k sqft320 LIBERTY BOULEVARD, DAVENPORT, FL 33837For SaleMLS ID #S5155418, Rafael Fernandez, AGENT TRUST REALTY CORPORATION. Stellar MLS
- $345,0004 bd2 ba1.8k sqft1103 POMELO STREET, DAVENPORT, FL 33837For SaleMLS ID #S5146726, Maria Parra, NAIM REAL ESTATE LLC. Stellar MLS
- $369,5005 bd3 ba1.8k sqft1354 KNOLLWOOD DRIVE, DAVENPORT, FL 33837For SaleMLS ID #O6375905, Danae Pitcher, FLORIDA RESORT REALTY LLC. Stellar MLS
- $379,9004 bd2 ba1.8k sqft125 DENALI STREET, HAINES CITY, FL 33844For SaleMLS ID #L4964277, Diana Lassel, GOLDSMITH PROPERTY SOLUTIONS. Stellar MLS
- $315,9004 bd2 ba1.8k sqft132 BERGAMOT LOOP, DAVENPORT, FL 33837For SaleMLS ID #O6432301, Kelly Johnson, CHARLES RUTENBERG REALTY ORLANDO. Stellar MLS
- $299,9003 bd2 ba1.4k sqft495 TAFT DRIVE, DAVENPORT, FL 33837For SaleMLS ID #O6434648, Ruth Castro De Molina, AXEN REALTY, LLC. Stellar MLS
- $319,0003 bd3 ba1.6k sqft401 FELTRIM RESERVE BOULEVARD, DAVENPORT, FL 33837For SaleMLS ID #S5147922, Yadira Olivo, OLIVO REALTY GROUP, LLC. Stellar MLS
- $330,0003 bd2 ba1.7k sqft2015 CHICKASAW BOULEVARD, DAVENPORT, FL 33837For SaleMLS ID #S5138625, Jose Ernesto Rodriguez, LPT REALTY, LLC. Stellar MLS
- $370,0004 bd2 ba1.8k sqft1267 IGUANA LOOP, DAVENPORT, FL 33897For SaleMLS ID #O6406726, Washington Costa, GARCIA REALTY GROUP. Stellar MLS
- $315,0004 bd2 ba1.8k sqft1292 SUGARWOOD STREET, DAVENPORT, FL 33837For SaleMLS ID #O6388679, Jin Yao, YORK MILLS REALTY LLC. Stellar MLS
- $294,9503 bd2 ba1.6k sqft360 BUCHANNAN DRIVE, DAVENPORT, FL 33837For SaleMLS ID #TB8486818, Dustin Nunnelley, REAL BROKER, LLC. Stellar MLS
- $384,0003 bd2 ba1.5k sqft612 DARING DRIVE, DAVENPORT, FL 33837New ConstructionMLS ID #O6388579, Jose Gil, REALTY 100. Stellar MLS
- $317,0003 bd2 ba1.6k sqft1360 BERRY LANE, DAVENPORT, FL 33837For SaleMLS ID #S5149178, Rick Morales, POPULAR REAL ESTATE. Stellar MLS
- $365,0004 bd2 ba1.8k sqft231 WILLOW BEND DRIVE, DAVENPORT, FL 33897For SaleMLS ID #O6417568, Dennesha Leachman, GLOBAL SAPPHIRE REALTY LLC. Stellar MLS
- $395,3005 bd3 ba2.7k sqft269 HAMLET LOOP, DAVENPORT, FL 33837For SaleMLS ID #O6430955, Kavita Uttamchandani, CENTURY 21 CARIOTI. Stellar MLS
- $310,0003 bd2 ba1.6k sqft1396 BERRY LANE, DAVENPORT, FL 33837For SaleMLS ID #S5136280, Oscar Allende Melendez, MY REALTY GROUP, LLC.. Stellar MLS
