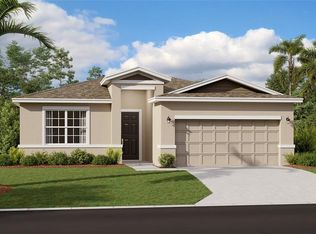
Under Construction. 3-2 home, single floor. See this great home in Astonia North, ready for immediate occupancy. Enjoy the serene views of the small pond in the back . Open floor plan, Kitchen with quartz counters and breakfast bar island overlooks the large living dining area with view out over the back patio where you can enjoy the peaceful water and occasional wildlife. Large master bath with walk-in closet, dual sinks and walk in shower stall. Tile throughout, with carpet In bedrooms. This Dover plan from Lennar homes is very well laid out for the most efficiency. Floor Plans on demand. Astonia is a masterplan community of new single-family homes wrapped around a community of ponds and nature, A larger playground and community pool are on the other side of the community. Situated just a few miles South East of Champions gate in Davenport, FL. Located near shopping and dining at Posner Park. Close to I-4 with many theme parks and other restaurants and activities to enjoy nearby.
New construction
$384,000
612 DARING DRIVE, DAVENPORT, FL 33837
3beds
1,555sqft
:
Get pre-qualified$2,529/mo
Single Family Residence
Built in 2023
5,662 Square Feet Lot
$379,800 Zestimate®
$247/sqft
$13/mo HOA
What's special
Carpet in bedroomsOpen floor planTile throughout
- 160 days |
- 22 |
- 0 |
Zillow last checked:
Listing updated:
Listed by:
Jose Gil 954-479-2770,
REALTY 100 954-859-2100
Source: Stellar MLS,MLS#: O6388579 Originating MLS: Orlando Regional
Originating MLS: Orlando Regional
Facts & features
Interior
Bedrooms & bathrooms
- Bedrooms: 3
- Bathrooms: 2
- Full bathrooms: 2
Rooms
- Room types: Family Room, Utility Room
Primary bedroom
- Features: Walk-In Closet(s)
- Level: First
- Area: 195 Square Feet
- Dimensions: 13x15
Bedroom 2
- Features: Built-in Closet
- Level: First
- Area: 120 Square Feet
- Dimensions: 12x10
Bedroom 3
- Features: Built-in Closet
- Level: First
- Dimensions: 12x10
Dinette
- Level: First
- Area: 165 Square Feet
- Dimensions: 11x15
Great room
- Level: First
- Area: 210 Square Feet
- Dimensions: 14x15
Kitchen
- Features: Kitchen Island
- Level: First
- Area: 117 Square Feet
- Dimensions: 13x9
Heating
- Central, Electric, Solar
Cooling
- Central Air
Appliances
- Included: Dishwasher, Disposal, Dryer, Freezer, Microwave, Range, Refrigerator, Washer
- Laundry: Inside
Features
- Kitchen/Family Room Combo, Open Floorplan, Pest Guard System, Primary Bedroom Main Floor, Solid Surface Counters, Thermostat, Walk-In Closet(s)
- Flooring: Carpet, Ceramic Tile
- Has fireplace: No
Interior area
- Total structure area: 1,955
- Total interior livable area: 1,555 sqft
Video & virtual tour
Property
Parking
- Total spaces: 2
- Parking features: Driveway, Garage Door Opener
- Attached garage spaces: 2
- Has uncovered spaces: Yes
- Details: Garage Dimensions: 19x20
Features
- Levels: One
- Stories: 1
- Patio & porch: Patio, Porch
- Exterior features: Irrigation System
- Pool features: Other
Lot
- Size: 5,662 Square Feet
Details
- Parcel number: 272615704225001960
- Zoning: P-D
- Special conditions: None
Construction
Type & style
- Home type: SingleFamily
- Property subtype: Single Family Residence
Materials
- Block, Cement Siding
- Foundation: Stem Wall
- Roof: Shingle
Condition
- Under Construction
- New construction: Yes
- Year built: 2023
Details
- Builder model: Dover
- Builder name: Lennar Homes
Utilities & green energy
- Sewer: Public Sewer
- Water: Public
- Utilities for property: Cable Available, Cable Connected, Electricity Available, Electricity Connected, Public, Underground Utilities, Water Available
Green energy
- Energy generation: Wind
Community & HOA
Community
- Features: Playground, Pool
- Security: Security System Owned, Smoke Detector(s)
- Pet fee: $0 monthly
- Subdivision: ASTONIA 50S
HOA
- Has HOA: Yes
- Amenities included: Playground, Pool, Tennis Court(s)
- HOA fee: $13 monthly
- HOA name: Highland Community Management /Denise Abercrombie
Location
- Region: Davenport
Financial & listing details
- Price per square foot: $247/sqft
- Annual tax amount: $6,662
- Date on market: 3/6/2026
- Cumulative days on market: 3 days
- Listing terms: Cash,Conventional,FHA,USDA Loan,VA Loan
- Ownership: Fee Simple
- Total actual rent: 0
- Electric utility on property: Yes
- Road surface type: Paved, Asphalt
Estimated market value
$379,800
$361,000 - $399,000
$2,106/mo
Price history
| Date | Event | Price |
|---|---|---|
| 4/23/2026 | Listing removed | $2,200$1/sqft |
Source: Stellar MLS #O6375571 Report a problem | ||
| 3/9/2026 | Price change | $2,200-2.2%$1/sqft |
Source: Stellar MLS #O6375571 Report a problem | ||
| 3/6/2026 | Listed for sale | $384,000-0.2%$247/sqft |
Source:  Stellar MLS #O6388579 Report a problem Stellar MLS #O6388579 Report a problem | ||
| 1/21/2026 | Listed for rent | $2,250$1/sqft |
Source: Stellar MLS #O6375571 Report a problem | ||
| 11/17/2023 | Sold | $384,726$247/sqft |
Source: Stellar MLS #T3460688 Report a problem | ||
| 8/1/2023 | Pending sale | $384,726$247/sqft |
Source: Stellar MLS #T3460688 Report a problem | ||
| 7/18/2023 | Price change | $384,726+0.4%$247/sqft |
Source:  Lennar Homes Report a problem Lennar Homes Report a problem | ||
| 7/12/2023 | Listed for sale | $383,226$246/sqft |
Source: Lennar Homes Report a problem | ||
Public tax history
Tax history is unavailable.
Monthly payment
Est. payment
Payment breakdown
Explore the cost of this home by adjusting the details. Changes won't be saved.Climate risks
Neighborhood: 33837
Nearby schools
GreatSchools rating
- 2/10Loughman Oaks Elementary SchoolGrades: PK-5Distance: 2.2 mi
- 3/10Shelley S. Boone Middle SchoolGrades: 6-8Distance: 8.4 mi
- 3/10Davenport High SchoolGrades: 9-12Distance: 1.2 mi
Schools provided by the listing agent
- Elementary: Loughman Oaks Elem
- Middle: Boone Middle
- High: Davenport High School
Source: Stellar MLS. This data may not be complete. We recommend contacting the local school district to confirm school assignments for this home.
- $448,1384 bd3 ba2.1k sqft616 Daring Dr, Davenport, FL 33837Sold
- $203,2001 bd1 ba700 sqft778 Daring Dr, Davenport, FL 33837Off Market
- $493,8004 bd3 ba2.1k sqft604 Daring Dr, Davenport, FL 33837Sold
- $420,4005 bd3 ba2.3k sqft620 Daring Dr, Davenport, FL 33837Sold

- $390,0004 bd2 ba1.8k sqft608 Daring Dr, Davenport, FL 33837Sold
- $394,6004 bd2 ba1.8k sqft623 Daring Dr, Davenport, FL 33837Sold
- $429,3006 bd3 ba2.6k sqft624 Daring Dr, Davenport, FL 33837Sold
- $377,7005 bd2 ba2.4k sqft627 Daring Dr, Davenport, FL 33837Off Market
A local agent can set up tours, give advice and negotiate with sellers.
Similar homes
- $355,0003 bd2 ba1.5k sqft413 CEDAR KEY STREET, DAVENPORT, FL 33837For Sale

 MLS ID #S5141905, Paola Millan, MY REALTY GROUP, LLC.. Stellar MLS
 - $375,0004 bd3 ba1.8k sqft215 AQUA AVENUE, DAVENPORT, FL 33837For Sale
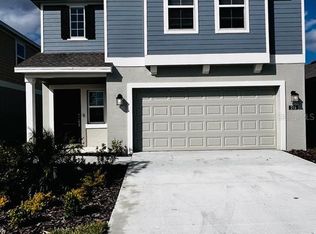 MLS ID #O6429595, Ashley Porto, GLASSTONE GROUP INC. Stellar MLS
 - $359,9004 bd3 ba2.2k sqft1055 SUGARWOOD STREET, DAVENPORT, FL 33837For Sale
 MLS ID #L4963833, Satwant Kaur, INTEGRITY CARE REAL ESTATE LLC. Stellar MLS
 - $369,5005 bd3 ba1.8k sqft1354 KNOLLWOOD DRIVE, DAVENPORT, FL 33837For Sale
 MLS ID #O6375905, Danae Pitcher, FLORIDA RESORT REALTY LLC. Stellar MLS
 - $400,0005 bd3 ba1.8k sqft311 SUNSET VIEW DRIVE, DAVENPORT, FL 33837For SaleMLS ID #O6402874, Jorge Zea, BLUE LIGHTHOUSE REALTY INC. Stellar MLS
- $370,0004 bd2 ba1.9k sqft2350 BURNEY FALLS LANE, DAVENPORT, FL 33837For SaleMLS ID #O6410130, Erika Castellani, WRA BUSINESS & REAL ESTATE. Stellar MLS
- $345,0004 bd3 ba1.8k sqft117 W MURPHY STREET, DAVENPORT, FL 33837For SaleMLS ID #S5153257, Jose Aguilar Colina, LA ROSA REALTY KISSIMMEE. Stellar MLS
- $289,9004 bd2 ba1.4k sqft207 HIGH RIDGE DRIVE, DAVENPORT, FL 33837For SaleMLS ID #S5154442, Diego Escobar, AGENT TRUST REALTY CORPORATION. Stellar MLS
- $315,0004 bd2 ba1.8k sqft1292 SUGARWOOD STREET, DAVENPORT, FL 33837For SaleMLS ID #O6388679, Jin Yao, YORK MILLS REALTY LLC. Stellar MLS
- $330,0003 bd2 ba1.7k sqft2015 CHICKASAW BOULEVARD, DAVENPORT, FL 33837For SaleMLS ID #S5138625, Jose Ernesto Rodriguez, LPT REALTY, LLC. Stellar MLS
- $349,9904 bd2 ba1.9k sqft317 LOCH COURT, DAVENPORT, FL 33837For SaleMLS ID #O6363502, Adrian Antunes, Sr, NEWKEY REAL ESTATE LLC. Stellar MLS
- $349,0004 bd3 ba1.8k sqft2847 BIG SUR ROAD, DAVENPORT, FL 33837For SaleMLS ID #TB8523787, Stephen Hachey, FLAT FEE MLS REALTY. Stellar MLS
- $399,0004 bd3 ba1.8k sqft732 HENLEY CIRCLE, DAVENPORT, FL 33896For SaleMLS ID #R4911497, Don Powell, VENDITA CRIS, LLC. Stellar MLS
- $391,9003 bd3 ba1.5k sqft1359 GREENFIELD LOOP, KISSIMMEE, FL 34747For SaleMLS ID #S5152889, Raul Collazo Santini, DALTON WADE INC. Stellar MLS
- $370,9904 bd3 ba1.9k sqft1033 WATERFALL BOULEVARD, DAVENPORT, FL 33837New ConstructionMLS ID #O6411612, Barbara Cunha De Freitas, NEWKEY REAL ESTATE LLC. Stellar MLS
- $300,0003 bd3 ba1.8k sqft3133 LAURENT LOOP, DAVENPORT, FL 33837For SaleMLS ID #O6429499, Ashley Porto, GLASSTONE GROUP INC. Stellar MLS
- $331,9003 bd3 ba1.8k sqft1141 BLUE JAY DRIVE, DAVENPORT, FL 33837For SaleMLS ID #S5143972, Israel Torres, FLORIDA PROPERTY HOMES. Stellar MLS
- $359,0004 bd3 ba1.9k sqft1756 WHITE WATER COURT, DAVENPORT, FL 33837For SaleMLS ID #O6379292, Glauco Pochine, THE FLORIDA LOUNGE REALTY LLC. Stellar MLS
- $350,0003 bd2 ba1.5k sqft5639 COSTA BLANCA WAY, DAVENPORT, FL 33897For SaleMLS ID #S5153308, Christine Hebert PA, CENTURY 21 ALL HOMES & PROPERT. Stellar MLS
- $369,0003 bd2 ba2.1k sqft1731 SANIBEL DR, DAVENPORT, FL 33896For SaleMLS ID #O6420614, Ping Ma, CHARLES RUTENBERG REALTY ORLANDO. Stellar MLS
