Welcome to your Central Florida oasis! Located in the beautifully maintained and gated community of The Hamlet at West Haven, this spacious 4-bedroom, 3-bathroom pool home offers 1,846 square feet of comfortable living space. Perfect as a primary residence, a seasonal retreat, or a lucrative investment property, this layout is uniquely designed with two generous bedrooms that feature their own en-suite bathrooms, offering ultimate privacy and convenience for multi-generational living or guests.
For sale
$399,000
732 Henley Cir, Davenport, FL 33896
4beds
1,846sqft
:
Get pre-qualified$2,942/mo
Single Family Residence
Built in 2005
6,177 Square Feet Lot
$386,300 Zestimate®
$216/sqft
$303/mo HOA
What's special
- 33 days |
- 336 |
- 22 |
Zillow last checked:
Listing updated:
Listed by:
Don Powell 352-427-9368,
VENDITA CRIS, LLC 352-427-9368
Source: Stellar MLS,MLS#: R4911497 Originating MLS: Other
Originating MLS: Other
Facts & features
Interior
Bedrooms & bathrooms
- Bedrooms: 4
- Bathrooms: 3
- Full bathrooms: 3
Primary bedroom
- Features: Walk-In Closet(s)
- Level: First
- Area: 168 Square Feet
- Dimensions: 12x14
Bedroom 2
- Features: Built-in Closet
- Level: First
- Area: 120 Square Feet
- Dimensions: 10x12
Bedroom 4
- Features: Built-in Closet
- Level: First
- Area: 120 Square Feet
- Dimensions: 12x10
Bathroom 3
- Features: Built-in Closet
- Level: First
- Area: 120 Square Feet
- Dimensions: 12x10
Dining room
- Features: No Closet
- Level: First
- Area: 120 Square Feet
- Dimensions: 10x12
Kitchen
- Features: No Closet
- Level: First
- Area: 210 Square Feet
- Dimensions: 10x21
Living room
- Features: No Closet
- Level: First
- Area: 286 Square Feet
- Dimensions: 22x13
Heating
- Electric
Cooling
- Central Air
Appliances
- Included: Convection Oven, Cooktop, Dishwasher, Disposal, Range, Range Hood, Refrigerator
- Laundry: Electric Dryer Hookup, Laundry Room, Washer Hookup
Features
- Ceiling Fan(s), Eating Space In Kitchen, Kitchen/Family Room Combo, Living Room/Dining Room Combo, Vaulted Ceiling(s), Walk-In Closet(s)
- Flooring: Tile
- Has fireplace: No
Interior area
- Total structure area: 2,517
- Total interior livable area: 1,846 sqft
Video & virtual tour
Property
Parking
- Total spaces: 2
- Parking features: Garage - Attached
- Attached garage spaces: 2
Features
- Levels: One
- Stories: 1
- Exterior features: None
- Has private pool: Yes
- Pool features: Deck, In Ground
- Has spa: Yes
- Spa features: In Ground
- Has view: Yes
- View description: Pool
Lot
- Size: 6,177 Square Feet
Details
- Parcel number: 272606701212000160
- Special conditions: None
Construction
Type & style
- Home type: SingleFamily
- Property subtype: Single Family Residence
Materials
- Wood Frame
- Foundation: Slab
- Roof: Shingle
Condition
- Completed
- New construction: No
- Year built: 2005
Utilities & green energy
- Sewer: Public Sewer
- Water: Public
- Utilities for property: BB/HS Internet Available, Cable Available, Cable Connected, Electricity Available, Electricity Connected, Public, Sewer Available, Underground Utilities
Community & HOA
Community
- Features: Gated Community - No Guard, Playground, Pool
- Security: Gated Community
- Pet fee: $0 monthly
- Subdivision: HAMLET AT WEST HAVEN
HOA
- Has HOA: Yes
- Amenities included: Gated, Playground, Pool
- Services included: Community Pool
- HOA fee: $303 monthly
- HOA name: Jaritza Ramos
- HOA phone: 407-472-3919
Location
- Region: Davenport
Financial & listing details
- Price per square foot: $216/sqft
- Tax assessed value: $312,175
- Annual tax amount: $4,780
- Date on market: 6/23/2026
- Cumulative days on market: 33 days
- Listing terms: Cash,Conventional,FHA,VA Loan
- Ownership: Fee Simple
- Total actual rent: 0
- Electric utility on property: Yes
- Road surface type: Asphalt
Estimated market value
$386,300
$367,000 - $406,000
$2,326/mo
Price history
| Date | Event | Price |
|---|---|---|
| 6/24/2026 | Listed for sale | $399,000+17.4%$216/sqft |
Source:  Stellar MLS #R4911497 Report a problem Stellar MLS #R4911497 Report a problem | ||
| 1/19/2022 | Sold | $340,000$184/sqft |
Source: Public Record Report a problem | ||
| 1/11/2022 | Pending sale | $340,000$184/sqft |
Source: Stellar MLS #O5991932 Report a problem | ||
| 12/22/2021 | Listing removed | -- |
Source: Stellar MLS #O5991932 Report a problem | ||
| 12/16/2021 | Listed for sale | $340,000+75.3%$184/sqft |
Source: Stellar MLS #O5991932 Report a problem | ||
| 11/14/2019 | Listing removed | $1,850$1/sqft |
Source: LA ROSA REALTY ORLANDO LLC #O5821507 Report a problem | ||
| 10/26/2019 | Listed for rent | $1,850$1/sqft |
Source: LA ROSA REALTY ORLANDO LLC #O5821507 Report a problem | ||
| 8/28/2010 | Sold | $194,000-37.3%$105/sqft |
Source: Agent Provided Report a problem | ||
| 9/20/2008 | Listing removed | $309,499$168/sqft |
Source: Keller Williams Realty #O4768198 Report a problem | ||
| 4/5/2008 | Listed for sale | $309,499+12.6%$168/sqft |
Source: Keller Williams Realty #O4768198 Report a problem | ||
| 7/22/2005 | Sold | $274,900$149/sqft |
Source: Public Record Report a problem | ||
Public tax history
| Year | Property taxes | Tax assessment |
|---|---|---|
| 2025 | $4,036 -3.2% | $312,175 -3.1% |
| 2024 | $4,171 +0.3% | $322,269 +1.6% |
| 2023 | $4,159 +30.7% | $317,056 +42.6% |
| 2022 | $3,181 +13.6% | $222,265 +10% |
| 2021 | $2,799 +2.9% | $202,059 +3.8% |
| 2020 | $2,720 +4.9% | $194,643 +8.1% |
| 2019 | $2,592 -13.5% | $180,031 +1.2% |
| 2018 | $2,997 +1.4% | $177,974 +11.6% |
| 2017 | $2,956 +22.6% | $159,541 -2.2% |
| 2016 | $2,411 -1.1% | $163,118 +1.3% |
| 2015 | $2,439 -8.5% | $160,988 -0.4% |
| 2014 | $2,665 +15.9% | $161,658 +9.4% |
| 2013 | $2,301 +11.3% | $147,795 +10% |
| 2012 | $2,067 -4.6% | $134,359 -3.5% |
| 2011 | $2,166 -9% | $139,183 -7.3% |
| 2010 | $2,381 -31.8% | $150,118 -27.4% |
| 2009 | $3,489 -11.5% | $206,838 -17.6% |
| 2008 | $3,944 | $251,155 |
| 2007 | -- | -- |
| 2006 | $3,476 | -- |
| 2005 | -- | -- |
| 2004 | $250 | -- |
Find assessor info on the county website
Monthly payment
Est. payment
Payment breakdown
Explore the cost of this home by adjusting the details. Changes won't be saved.Climate risks
Neighborhood: 33896
Nearby schools
GreatSchools rating
- 2/10Loughman Oaks Elementary SchoolGrades: PK-5Distance: 5.3 mi
- 9/10Ridgeview Global Studies AcademyGrades: K-12Distance: 0.3 mi
- 3/10Davenport High SchoolGrades: 9-12Distance: 4.1 mi
- $364,5004 bd3 ba1.8k sqft742 Henley Cir, Davenport, FL 33896Off Market

- $456,9005 bd3 ba2.8k sqft722 Henley Cir, Davenport, FL 33896Off Market

- $456,4006 bd4 ba3.1k sqft804 Henley Cir, Davenport, FL 33896Off Market
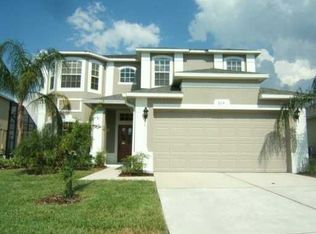
- $480,3005 bd4 ba3.1k sqft712 Henley Cir, Davenport, FL 33896Off Market
- $300,2003 bd2 ba1.5k sqft205 Knightsbridge Cir, Davenport, FL 33896Off Market
- $294,3003 bd2 ba1.4k sqft215 Knightsbridge Cir, Davenport, FL 33896Off Market
- $300,6003 bd2 ba1.5k sqft151 Knightsbridge Cir, Davenport, FL 33896Off Market
- $450,0005 bd4 ba3k sqft189 Chaucer Ave, Davenport, FL 33896Sold
A local agent can set up tours, give advice and negotiate with sellers.
A local lender can help you make sure your offer is ready when you are.
Similar homes
- $385,0004 bd2 ba1.9k sqft662 Rosselli Blvd, Davenport, FL 33896For Sale

 MLS ID #S5151410, Yarahi Reynaldo, LA ROSA REALTY CENTRAL FLORIDA LLC. Stellar MLS
 - $385,0003 bd3 ba1.7k sqft742 Old Bridge Cir, Davenport, FL 33897For Sale
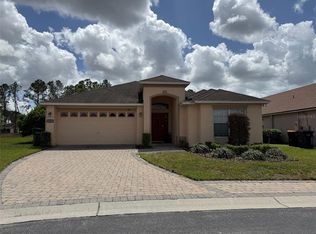 MLS ID #S5147441, Claudia Giraldo, EMPIRE NETWORK REALTY. Stellar MLS
 - $480,0004 bd2 ba2.3k sqft1315 Yorkshire Ct, Davenport, FL 33896For Sale
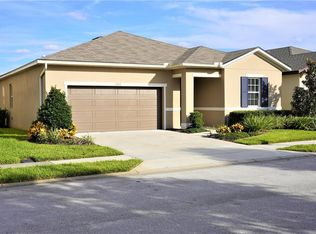 MLS ID #O6380318, Jesus Flores, REEURBAN REAL ESTATE SERVICES. Stellar MLS
 - $400,0005 bd3 ba1.8k sqft311 Sunset View Dr, Davenport, FL 33837For Sale
 MLS ID #O6402874, Jorge Zea, BLUE LIGHTHOUSE REALTY INC. Stellar MLS
 - $415,0005 bd3 ba2.2k sqft1336 Casterton Cir, Davenport, FL 33897For SaleMLS ID #P4938787, Rosalia Abreu, ALLSTATE REALTY SERVICES. Stellar MLS
- $365,0004 bd2 ba1.8k sqft231 Willow Bend Dr, Davenport, FL 33897For SaleMLS ID #O6417568, Dennesha Leachman, GLOBAL SAPPHIRE REALTY LLC. Stellar MLS
- $349,9994 bd3 ba1.6k sqft1838 Royal Ridge Dr, Davenport, FL 33896For SaleMLS ID #O6378645, Marcia Vieira, GOLDEN KEY REAL ESTATE SOLUTIONS LLC. Stellar MLS
- $359,0003 bd3 ba2k sqft840 Benoi Dr, Davenport, FL 33896For SaleMLS ID #O6423931, Ping Song, SUNSHINE GROUP USA, INC. Stellar MLS
- $369,0003 bd2 ba2.1k sqft1731 Sanibel Dr, Davenport, FL 33896For SaleMLS ID #O6420614, Ping Ma, CHARLES RUTENBERG REALTY ORLANDO. Stellar MLS
- $369,5005 bd3 ba1.8k sqft1354 Knollwood Dr, Davenport, FL 33837For SaleMLS ID #O6375905, Danae Pitcher, FLORIDA RESORT REALTY LLC. Stellar MLS
- $389,9004 bd4 ba1.9k sqft16628 Fresh Meadow Dr, Clermont, FL 34714For SaleMLS ID #A4700622, Moe Mossa, SAVVY AVENUE, LLC. Stellar MLS
- $465,0004 bd3 ba1.9k sqft419 Buckingham Cir, Davenport, FL 33897For SaleMLS ID #S5153575, Yarahi Reynaldo, LA ROSA REALTY CENTRAL FLORIDA LLC. Stellar MLS
- $430,0003 bd2 ba1.7k sqft856 Cassia Dr, Davenport, FL 33897For SaleMLS ID #S5133422, Marina Quintanilla, CUSTOM BUILDS REALTY LLC. Stellar MLS
- $425,0005 bd3 ba2.2k sqft114 Langham Dr, Davenport, FL 33897For SaleMLS ID #O6280489, Rony Jean, LPT REALTY, LLC. Stellar MLS
- $360,0003 bd2 ba1.5k sqft177 Trinity Ridge Cir, Davenport, FL 33897For SaleMLS ID #TB8528416, Bely Garcia, LPT REALTY, LLC. Stellar MLS
- $359,9003 bd3 ba1.5k sqft121 Loma Bonita Dr, Davenport, FL 33837For SaleMLS ID #O6280847, Sherryl Pryer, FLORIDA REALTY MARKETPLACE. Stellar MLS
- $449,0005 bd4 ba2.3k sqft513 Bailey Cir, Davenport, FL 33897For SaleMLS ID #O6398870, Kenny Medina, LPT REALTY, LLC. Stellar MLS
- $373,0003 bd2 ba1.7k sqft124 Lancaster Dr, Davenport, FL 33897For SaleMLS ID #O6377779, Annie Blair, SUNRISE PROPERTIES SOLUTIONS LLC. Stellar MLS
- $385,0004 bd2 ba1.9k sqft5427 Bryce Canyon Dr, Kissimmee, FL 34758For SaleMLS ID #V4949600, Mirna Lopez Rodriguez, SEVEN OASIS REALTY & ASSOCIATES LLC. Stellar MLS
- $419,9004 bd2 ba2.2k sqft1944 The Oaks Blvd, Kissimmee, FL 34746For SaleMLS ID #S5152726, Glenn Stewart, PRESTIGE REALTY GROUP LLC. Stellar MLS
