Beautiful 4-bedroom, 2-bath home offering comfort, space, and convenience! This well-maintained property features two spacious living areas, a functional kitchen, and plenty of room for family gatherings and entertaining. Step outside to enjoy a large backyard complete with a pizza oven and mature avocado trees, creating the perfect outdoor retreat. Conveniently located near schools, shopping centers, restaurants, and major roadways. A wonderful opportunity to own a home that combines charm, functionality, and an excellent location. Schedule your showing today
For sale
Price cut: $5K (8/13)
$380,000
5427 BRYCE CANYON DRIVE, KISSIMMEE, FL 34758
4beds
1,918sqft
Single Family Residence
Built in 2007
6,621 Square Feet Lot
$376,700 Zestimate®
$198/sqft
$83/mo HOA
What's special
Mature avocado treesLarge backyardPizza ovenFunctional kitchen
- 58 days |
- 199 |
- 3 |
Zillow last checked:
Listing updated:
Listed by:
Mirna Lopez Rodriguez 407-680-9594,
SEVEN OASIS REALTY & ASSOCIATES LLC 407-650-9594
Source: Stellar MLS,MLS#: V4949600 Originating MLS: West Volusia
Originating MLS: West Volusia
Facts & features
Interior
Bedrooms & bathrooms
- Bedrooms: 4
- Bathrooms: 2
- Full bathrooms: 2
Primary bedroom
- Features: Built-in Closet
- Level: First
- Area: 144 Square Feet
- Dimensions: 12x12
Bathroom 1
- Features: Built-in Closet
- Level: First
- Area: 80 Square Feet
- Dimensions: 10x8
Bathroom 2
- Features: Built-in Closet
- Level: First
- Area: 80 Square Feet
- Dimensions: 10x8
Bathroom 3
- Features: Built-in Closet
- Level: First
- Area: 64 Square Feet
- Dimensions: 8x8
Dining room
- Features: No Closet
- Level: First
- Area: 80 Square Feet
- Dimensions: 10x8
Family room
- Features: No Closet
- Level: First
- Area: 208 Square Feet
- Dimensions: 13x16
Kitchen
- Features: Built-in Closet
- Level: First
- Area: 90 Square Feet
- Dimensions: 10x9
Living room
- Features: No Closet
- Level: First
- Area: 168 Square Feet
- Dimensions: 12x14
Heating
- Central
Cooling
- Central Air
Appliances
- Included: Microwave, Refrigerator
- Laundry: Inside
Features
- None
- Flooring: Ceramic Tile
- Has fireplace: No
Interior area
- Total structure area: 2,362
- Total interior livable area: 1,918 sqft
Video & virtual tour
Property
Parking
- Total spaces: 2
- Parking features: Garage - Attached
- Attached garage spaces: 2
- Details: Garage Dimensions: 22X22
Features
- Levels: One
- Stories: 1
- Exterior features: None
Lot
- Size: 6,621 Square Feet
- Dimensions: 55 x 120
Details
- Parcel number: 102628266200011650
- Zoning: OPUD
- Special conditions: None
Construction
Type & style
- Home type: SingleFamily
- Property subtype: Single Family Residence
Materials
- Block
- Foundation: Block
- Roof: Tile
Condition
- New construction: No
- Year built: 2007
Utilities & green energy
- Sewer: Public Sewer
- Water: Public
- Utilities for property: Sewer Available
Community & HOA
Community
- Pet fee: $0 monthly
- Subdivision: BLACKSTONE LANDING PH 2
HOA
- Has HOA: Yes
- HOA fee: $83 monthly
- HOA name: Leland management
- Second HOA name: Leland management
Location
- Region: Kissimmee
Financial & listing details
- Price per square foot: $198/sqft
- Tax assessed value: $287,000
- Annual tax amount: $4,954
- Date on market: 6/15/2026
- Cumulative days on market: 64 days
- Ownership: Fee Simple
- Total actual rent: 0
- Road surface type: Brick
Estimated market value
$376,700
$358,000 - $396,000
$2,219/mo
Price history
| Date | Event | Price |
|---|---|---|
| 8/13/2026 | Price change | $380,000-1.3%$198/sqft |
Source:  Stellar MLS #V4949600 Report a problem Stellar MLS #V4949600 Report a problem | ||
| 7/8/2026 | Price change | $385,000-1.3%$201/sqft |
Source: Stellar MLS #V4949600 Report a problem | ||
| 6/28/2026 | Price change | $390,000-1.4%$203/sqft |
Source: Stellar MLS #V4949600 Report a problem | ||
| 6/21/2026 | Listed for sale | $395,500+8.4%$206/sqft |
Source: Stellar MLS #V4949600 Report a problem | ||
| 8/24/2023 | Sold | $365,000-0.5%$190/sqft |
Source: Stellar MLS #S5087365 Report a problem | ||
| 7/8/2023 | Pending sale | $367,000$191/sqft |
Source: Stellar MLS #S5087365 Report a problem | ||
| 7/7/2023 | Listing removed | -- |
Source: Stellar MLS #S5087365 Report a problem | ||
| 6/29/2023 | Listed for sale | $367,000+50%$191/sqft |
Source: Stellar MLS #S5087365 Report a problem | ||
| 2/16/2007 | Sold | $244,600$128/sqft |
Source: Public Record Report a problem | ||
Public tax history
| Year | Property taxes | Tax assessment |
|---|---|---|
| 2025 | $4,955 +8.2% | $287,000 +7% |
| 2024 | $4,580 +147.9% | $268,100 -6.5% |
| 2023 | $1,848 +5.7% | $286,800 +18.7% |
| 2022 | $1,748 +1.7% | $241,700 +28.7% |
| 2021 | $1,718 +2.2% | $187,800 +7.7% |
| 2020 | $1,682 +1.4% | $174,400 +4.4% |
| 2019 | $1,658 | $167,100 +46.3% |
| 2018 | $1,658 +9.8% | $114,233 +2.1% |
| 2017 | $1,509 -1.3% | $111,884 +2.1% |
| 2016 | $1,529 +1.8% | $109,583 +0.7% |
| 2015 | $1,502 -3% | $108,822 +2.3% |
| 2014 | $1,549 | $106,372 +1.5% |
| 2013 | -- | $104,800 -3.3% |
| 2012 | -- | $108,356 +3% |
| 2011 | -- | $105,200 -2% |
| 2010 | -- | $107,400 -26.5% |
| 2009 | -- | $146,100 -11.1% |
| 2008 | -- | $164,300 +447.7% |
| 2007 | -- | $30,000 |
Find assessor info on the county website
Monthly payment
Est. payment
Payment breakdown
Explore the cost of this home by adjusting the details. Changes won't be saved.Climate risks
Neighborhood: 34758
Nearby schools
GreatSchools rating
- 5/10Reedy Creek Elementary SchoolGrades: PK-5Distance: 0.7 mi
- 5/10Horizon Middle SchoolGrades: 6-8Distance: 2.2 mi
- 4/10Poinciana High SchoolGrades: 9-12Distance: 0.5 mi
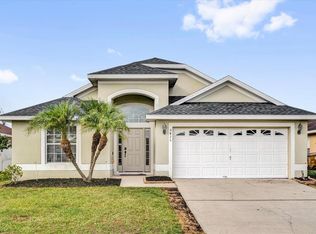
- $355,0003 bd2 ba1.7k sqft5425 Bryce Canyon Dr, Kissimmee, FL 34758Sold
- $303,8003 bd2 ba1.5k sqft5429 Bryce Canyon Dr, Kissimmee, FL 34758Off Market
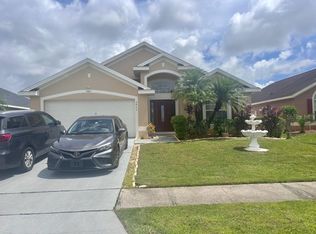
- $325,0004 bd2 ba1.9k sqft5423 Bryce Canyon Dr, Kissimmee, FL 34758Off Market
- $304,6004 bd2 ba1.6k sqft5431 Bryce Canyon Dr, Kissimmee, FL 34758Off Market
- $304,7004 bd2 ba1.6k sqft5433 Bryce Canyon Dr, Kissimmee, FL 34758Off Market
- $298,6003 bd2 ba1.5k sqft5421 Bryce Canyon Dr, Kissimmee, FL 34758Off Market
- $326,8004 bd2 ba1.8k sqft5426 Bryce Canyon Dr, Kissimmee, FL 34758Off Market
- $331,2003 bd2 ba1.8k sqft5424 Bryce Canyon Dr, Kissimmee, FL 34758Off Market
A local agent can set up tours, give advice and negotiate with sellers.
Similar homes
- $380,0005 bd3 ba2.3k sqft560 VICEROY COURT, KISSIMMEE, FL 34758For Sale

 MLS ID #O6424564, Jenny Lizardo, LPT REALTY, LLC. Stellar MLS
 - $399,9004 bd2 ba2.2k sqft1944 THE OAKS BOULEVARD, KISSIMMEE, FL 34746For Sale
 MLS ID #S5152726, Glenn Stewart, PRESTIGE REALTY GROUP LLC. Stellar MLS
 - $359,9004 bd2 ba1.9k sqft4502 PHILADELPHIA CIRCLE, KISSIMMEE, FL 34746For Sale
 MLS ID #O6423270, Steven Koleno, BEYCOME OF FLORIDA LLC. Stellar MLS
 - $399,0004 bd2 ba2k sqft322 Dagama Ct, Kissimmee, FL 34758For Sale
 MLS ID #326536, Kianalee Garcia. HFMLS
 - $389,9005 bd3 ba1.8k sqft318 SIGMUND LOOP, DAVENPORT, FL 33837For SaleMLS ID #S5155527, Brian Vento, MY REALTY GROUP, LLC.. Stellar MLS
- $399,9993 bd2 ba1.9k sqft858 MENDOZA DRIVE, KISSIMMEE, FL 34758For SaleMLS ID #O6398283, Mirta Sucena, UNITED REALTY GROUP INC.. Stellar MLS
- $386,9904 bd2 ba1.9k sqft2860 BOATING BOULEVARD, KISSIMMEE, FL 34746For SaleMLS ID #S5146545, Ana Manzo, AGENT TRUST REALTY CORPORATION. Stellar MLS
- $359,5004 bd2 ba1.7k sqft948 HACIENDA CIRCLE, KISSIMMEE, FL 34741For SaleMLS ID #S5146282, Edgar Gonzalez, REALTY SERVICES OF AMERICA. Stellar MLS
- $369,9003 bd2 ba1.6k sqft1090 JASON RIDGE COURT, KISSIMMEE, FL 34747For SaleMLS ID #O6428707, Sonia Balbuena, PALM PROPERTY SERVICES INC. Stellar MLS
- $319,9993 bd2 ba1.6k sqft331 MARQUEE DRIVE, KISSIMMEE, FL 34758For SaleMLS ID #TB8434543, Rose Mandes, FLORIDA HOMES REALTY & MORTGAGE. Stellar MLS
- $385,0004 bd2 ba1.9k sqft662 ROSSELLI BOULEVARD, DAVENPORT, FL 33896For SaleMLS ID #S5151410, Yarahi Reynaldo, LA ROSA REALTY CENTRAL FLORIDA LLC. Stellar MLS
- $398,9504 bd2 ba1.8k sqft1850 CHAUCER WAY, KISSIMMEE, FL 34744For SaleMLS ID #S5151405, Tracey Hayes, REALTY ONE OF KISSIMMEE, INC. Stellar MLS
- $388,9004 bd2 ba2k sqft945 TRAMELLS TRAIL, KISSIMMEE, FL 34744For SaleMLS ID #S5150165, Karla Cesin Galindez, LA ROSA REALTY LLC. Stellar MLS
- $374,9903 bd2 ba1.6k sqft1762 BROCKRIDGE ROAD, KISSIMMEE, FL 34744For SaleMLS ID #S5153601, Lazaro Velazquez, BROKER & PARTNERS. Stellar MLS
- $339,0003 bd2 ba1.8k sqft426 BAR COURT, POINCIANA, FL 34759For SaleMLS ID #TB8535483, Scott Nappier, R.E. BROKERAGE & CONSULTATION. Stellar MLS
- $399,0004 bd3 ba1.8k sqft732 HENLEY CIRCLE, DAVENPORT, FL 33896For SaleMLS ID #R4911497, Don Powell, VENDITA CRIS, LLC. Stellar MLS
- $320,0004 bd2 ba1.7k sqft746 MADERIA COURT, KISSIMMEE, FL 34758For SaleMLS ID #O6363600, Yigit Orer, EMPIRE NETWORK REALTY. Stellar MLS
- $369,5005 bd3 ba1.8k sqft1354 KNOLLWOOD DRIVE, DAVENPORT, FL 33837For SaleMLS ID #O6375905, Danae Pitcher, FLORIDA RESORT REALTY LLC. Stellar MLS
- $369,9984 bd2 ba2.7k sqft3514 PINTAIL LANE, ST CLOUD, FL 34772For SaleMLS ID #S5149779, Ivania Miolan, HOME BANKERS REALTY, LLC. Stellar MLS
- $399,9994 bd4 ba1.9k sqft660 TUPELO CIRCLE, DAVENPORT, FL 33897For SaleMLS ID #O6413991, Candido Ferreira, EASY STREET REALTY FLORIDA,INC. Stellar MLS
