Huge $30,000 price improvement!! Seller is highly motivated and has priced this sprawling 4-bedroom, 2,746 sqft home to move immediately at under $135/sqft ! Enjoy exceptional value and worry-free living! Highlighted by soaring 9-foot ceilings, a brand-new 2024 AC, and a 2018 roof, this spacious 4-bedroom, 2-bath single-story home offers an incredible floor plan at an unbeatable price. Step inside to find beautiful tile and laminate flooring throughout the elegant formal living and dining rooms. Entertain effortlessly in the massive kitchen-and-family-room combo, featuring a sunny breakfast nook and a pantry. Retreat to the oversized owner’s suite, complete with an enormous walk-in closet and a spacious en-suite bath. You’ll love the generous closet space throughout, along with a covered patio and fully fenced backyard for outdoor relaxing. The location is truly unmatched: nestled in a quiet community where you can easily walk to grocery stores and shopping centers, while still being just 5 minutes from the Turnpike. Don't miss this rare find!"
For sale
$369,998
3514 PINTAIL LANE, ST CLOUD, FL 34772
4beds
2,746sqft
Single Family Residence
Built in 2008
7,500 Square Feet Lot
$368,100 Zestimate®
$135/sqft
$66/mo HOA
What's special
- 133 days
- 269
- 25
Zillow last checked:
Listing updated:
Listed by:
Ivania Miolan 407-729-0173,
HOME BANKERS REALTY, LLC 407-486-6169
Source: Stellar MLS,MLS#: S5149779 Originating MLS: Osceola
Originating MLS: Osceola
Facts & features
Interior
Bedrooms & bathrooms
- Bedrooms: 4
- Bathrooms: 2
- Full bathrooms: 2
Primary bedroom
- Description: Room1
- Features: Walk-In Closet(s)
- Level: First
- Area: 288 Square Feet
- Dimensions: 16x18
Bedroom 2
- Description: Room2
- Features: Built-in Closet
- Level: First
- Area: 139.23 Square Feet
- Dimensions: 11.7x11.9
Bedroom 3
- Description: Room3
- Features: Built-in Closet
- Level: First
- Area: 139.23 Square Feet
- Dimensions: 11.7x11.9
Bathroom 4
- Description: Room4
- Features: Built-in Closet
- Level: First
- Area: 113.23 Square Feet
- Dimensions: 10.11x11.2
Dining room
- Description: Room8
- Features: No Closet
- Level: First
- Area: 189 Square Feet
- Dimensions: 10.5x18
Family room
- Description: Room6
- Features: No Closet
- Level: First
- Area: 255 Square Feet
- Dimensions: 15x17
Kitchen
- Description: Room5
- Features: Built-in Closet
- Level: First
- Area: 204 Square Feet
- Dimensions: 12x17
Living room
- Description: Room7
- Features: No Closet
- Level: First
- Area: 207 Square Feet
- Dimensions: 11.5x18
Heating
- Central
Cooling
- Central Air
Appliances
- Included: Dishwasher, Range, Range Hood, Refrigerator
- Laundry: Laundry Room
Features
- Ceiling Fan(s), High Ceilings, Kitchen/Family Room Combo, Living Room/Dining Room Combo, Primary Bedroom Main Floor, Walk-In Closet(s)
- Flooring: Carpet, Ceramic Tile, Laminate
- Doors: Sliding Doors
- Has fireplace: No
Interior area
- Total structure area: 3,200
- Total interior livable area: 2,746 sqft
Video & virtual tour
Property
Parking
- Total spaces: 2
- Parking features: Garage - Attached
- Attached garage spaces: 2
Features
- Levels: One
- Stories: 1
- Exterior features: Lighting, Private Yard, Sidewalk
- Fencing: Fenced,Vinyl
Lot
- Size: 7,500 Square Feet
Details
- Parcel number: 272630056200010180
- Zoning: SRIB
- Special conditions: None
Construction
Type & style
- Home type: SingleFamily
- Property subtype: Single Family Residence
Materials
- Block, Concrete, Stucco
- Foundation: Block, Slab
- Roof: Shingle
Condition
- New construction: No
- Year built: 2008
Utilities & green energy
- Sewer: Public Sewer
- Water: Public
- Utilities for property: Electricity Available, Electricity Connected, Public, Sewer Available, Sewer Connected, Street Lights, Water Available, Water Connected
Community & HOA
Community
- Pet fee: $0 monthly
- Subdivision: MALLARD POND PH 1
HOA
- Has HOA: Yes
- HOA fee: $66 monthly
- HOA name: BILLING DEPARMENT
- HOA phone: 407-682-3443
Location
- Region: Saint Cloud
Financial & listing details
- Price per square foot: $135/sqft
- Tax assessed value: $342,300
- Annual tax amount: $5,147
- Date on market: 6/4/2026
- Cumulative days on market: 114 days
- Ownership: Fee Simple
- Total actual rent: 0
- Electric utility on property: Yes
- Road surface type: Paved
Estimated market value
$368,100
$350,000 - $387,000
$2,313/mo
Price history
| Date | Event | Price |
|---|---|---|
| 7/22/2026 | Price change | $369,9980%$135/sqft |
Source:  Stellar MLS #S5149779 Report a problem Stellar MLS #S5149779 Report a problem | ||
| 7/1/2026 | Price change | $369,999-7.5%$135/sqft |
Source: Stellar MLS #S5149779 Report a problem | ||
| 6/4/2026 | Listed for sale | $399,999+86%$146/sqft |
Source: Stellar MLS #S5149779 Report a problem | ||
| 10/20/2016 | Sold | $215,000-3.5%$78/sqft |
Source: Stellar MLS #S4831228 Report a problem | ||
| 7/27/2016 | Pending sale | $222,900$81/sqft |
Source: CHARLES RUTENBERG REALTY #S4831228 Report a problem | ||
| 7/15/2016 | Price change | $222,900-2.2%$81/sqft |
Source: CHARLES RUTENBERG REALTY #S4831228 Report a problem | ||
| 5/24/2016 | Listed for sale | $227,900+68.8%$83/sqft |
Source: CHARLES RUTENBERG REALTY #S4831228 Report a problem | ||
| 7/5/2012 | Sold | $135,000+4.7%$49/sqft |
Source: Public Record Report a problem | ||
| 6/1/2012 | Listed for sale | $129,000-33.8%$47/sqft |
Source: RE/MAX PROS #S4699184 Report a problem | ||
| 11/13/2008 | Sold | $195,000$71/sqft |
Source: Public Record Report a problem | ||
Public tax history
| Year | Property taxes | Tax assessment |
|---|---|---|
| 2025 | $5,151 -8.4% | $342,300 -7.2% |
| 2024 | $5,623 +2.2% | $369,000 +4.7% |
| 2023 | $5,502 +11.7% | $352,600 +15.3% |
| 2022 | $4,924 +13.5% | $305,700 +30% |
| 2021 | $4,337 +2.6% | $235,100 +3.4% |
| 2020 | $4,225 +8.2% | $227,300 +9.7% |
| 2019 | $3,903 | $207,200 +2% |
| 2018 | $3,903 +1% | $203,200 +3.7% |
| 2017 | $3,865 +1.8% | $195,900 +18.8% |
| 2016 | $3,799 +56.9% | $164,844 +0.7% |
| 2015 | $2,421 -0.9% | $163,699 +0.8% |
| 2014 | $2,443 | $162,400 +1.5% |
| 2013 | -- | $160,000 +24.8% |
| 2012 | -- | $128,200 -2.1% |
| 2011 | -- | $131,000 -18.8% |
| 2010 | -- | $161,400 -16% |
| 2009 | -- | $192,200 +449.1% |
| 2008 | -- | $35,000 |
Find assessor info on the county website
Monthly payment
Est. payment
Payment breakdown
Explore the cost of this home by adjusting the details. Changes won't be saved.Climate risks
Neighborhood: 34772

Similar homes

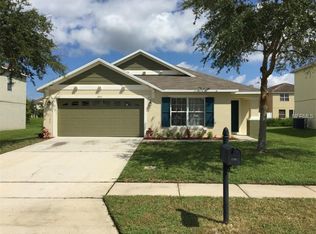
- $405,0004 bd2 ba1.9k sqft1860 BIG BUCK DRIVE, ST CLOUD, FL 34772For Sale

 MLS ID #O6440290, Jay Rivera Serra, KELLER WILLIAMS ADVANTAGE III. Stellar MLS
 - $399,9003 bd3 ba2k sqft3504 BLITHE COURT, ST CLOUD, FL 34772For Sale
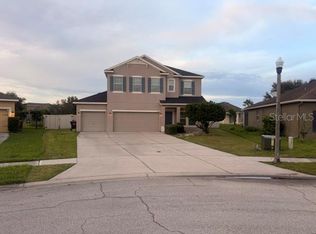 MLS ID #S5156141, Raymond Morales, EMPIRE NETWORK REALTY. Stellar MLS
 - $344,9003 bd2 ba1.4k sqft3693 RICKY LN, ST CLOUD, FL 34772For Sale
 MLS ID #O6402324, Michelle Fournier, PETRA WORLDWIDE. Stellar MLS
 - $349,9903 bd2 ba1.5k sqft3166 SWEET ACRES PLACE, ST CLOUD, FL 34772For Sale
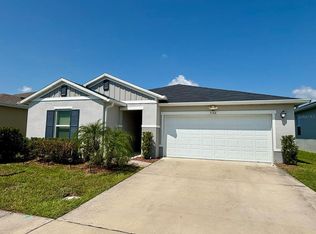 MLS ID #S5143876, Nidia Reyes, MY REALTY GROUP, LLC.. Stellar MLS
 - $389,9904 bd2 ba2k sqft5006 RIVERSIDE WAY, ST CLOUD, FL 34771For SaleMLS ID #S5157112, Sonia Chacon, AGENT TRUST REALTY CORPORATION. Stellar MLS
- $389,0004 bd3 ba2.4k sqft890 MCINNIS COURT, KISSIMMEE, FL 34744For SaleMLS ID #V4951197, Anthony Ezekian, Jr., R-E-D REAL ESTATE DONE INC. Stellar MLS
- $395,0004 bd2 ba1.8k sqft5606 WESTERN SUN DRIVE, ST CLOUD, FL 34771For SaleMLS ID #O6442218, Susan Soto, LPT REALTY, LLC. Stellar MLS
- $360,0004 bd2 ba2k sqft945 TRAMELLS TRAIL, KISSIMMEE, FL 34744For SaleMLS ID #S5150165, Karla Cesin Galindez, LA ROSA REALTY LLC. Stellar MLS
- $375,0004 bd3 ba2.7k sqft766 HARLAND COURT, KISSIMMEE, FL 34758For SaleMLS ID #O6441856, Thimoleon Louis, MILLENNIUM REALTY CENTER LLC. Stellar MLS
- $369,9903 bd2 ba1.6k sqft5841 BULLOCK PLACE, ST CLOUD, FL 34771For SaleMLS ID #O6433314, Blanca Ruiz Garcia, GOLDEN KEY FLORIDA REALTY LLC. Stellar MLS
- $417,0003 bd3 ba1.9k sqft401 CHANCELLOR COURT, ST CLOUD, FL 34769For SaleMLS ID #O6440025, Chelsy Corbella, LPT REALTY, LLC. Stellar MLS
- $359,9004 bd2 ba1.9k sqft1047 OAK BLUFF DRIVE, DAVENPORT, FL 33837For SaleMLS ID #O6449163, Shannon Cruz Acosta, CITARELLI REALTY GROUP LLC. Stellar MLS
- $375,0003 bd2 ba1.6k sqft2612 HARMONIA HAMMOCK ROAD, HARMONY, FL 34773For SaleMLS ID #S5144492, Kevin Waldbieser, ALL STAR PROPERTIES OF CENTRAL. Stellar MLS
- $379,0006 bd3 ba2.5k sqft4961 PALL MALL STREET E, KISSIMMEE, FL 34758For SaleMLS ID #S5157776, Maria Baez, EMPIRE NETWORK REALTY. Stellar MLS
- $380,0004 bd2 ba2k sqft5287 SUNSET CANYON DRIVE, KISSIMMEE, FL 34758For SaleMLS ID #S5155677, Jamilette Santos Villanueva, MAGNOLIA REALTY GROUP LLC. Stellar MLS
- $374,9903 bd2 ba1.6k sqft1762 BROCKRIDGE ROAD, KISSIMMEE, FL 34744For SaleMLS ID #S5153601, Lazaro Velazquez, BROKER & PARTNERS. Stellar MLS
- $360,0005 bd3 ba2.3k sqft560 VICEROY COURT, KISSIMMEE, FL 34758For SaleMLS ID #O6424564, Jenny Lizardo, LPT REALTY, LLC. Stellar MLS
- $380,0004 bd3 ba1.5k sqft2129 JESSA DRIVE, KISSIMMEE, FL 34743For SaleMLS ID #S5157071, Daneishallys Lorenzo Lorenzo, MY REALTY GROUP, LLC.. Stellar MLS
- $399,0004 bd2 ba1.7k sqft2268 VICTORIA FALLS DRIVE, ORLANDO, FL 32824For SaleMLS ID #S5150090, Nelson Benavides, ALPHA HOMES & INVESTMENT, INC.. Stellar MLS
- $405,0004 bd2 ba1.7k sqft3016 MADELIA LANE, KISSIMMEE, FL 34744For SaleMLS ID #O6387128, Jean Poitevien, FLORIDA REALTY INVESTMENTS. Stellar MLS
